Move right into this clean and well-maintained 3-bedroom home, lovingly cared for by a long-time owner. Bright and inviting, the living room features a large picture window that fills the room with natural light. The spacious kitchen and dinette area offer plenty of room and comes with all appliances, including a newer dishwasher and garbage disposal. Natural hardwood floors add warmth throughout the main level. Very roomy 2nd floor with great closet space. Vented glass block windows in both the bathroom and basement enhance light and airflow. The lower-level laundry area incudes a washer, dryer and second shower. The
recreation room side features soundproofed wall and ceiling, making it ideal for music, hobbies, a home studio, or media room. City POS repairs are negotiable. Currently getting prices on the concrete & chimney tuckpointing. Great home!
Pending
$134,900
11301 Mountview Ave, Garfield Heights, OH 44125
3beds
1,248sqft
:
Get pre-qualified$1,050/mo
Single Family Residence
Built in 1955
5,144 Square Feet Lot
$-- Zestimate®
$108/sqft
$-- HOA
What's special
- 43 days |
- 112 |
- 0 |
Zillow last checked:
Listing updated:
Listed by:
Michelle R Federico 440-669-0263 Michellefederico1@gmail.com,
EXP Realty, LLC.
Source: MLS Now,MLS#: 5216668 Originating MLS: Akron Cleveland Association of REALTORS
Originating MLS: Akron Cleveland Association of REALTORSFacts & features
Interior
Bedrooms & bathrooms
- Bedrooms: 3
- Bathrooms: 1
- Full bathrooms: 1
- Main level bathrooms: 1
- Main level bedrooms: 2
Primary bedroom
- Description: Flooring: Hardwood
- Level: First
- Dimensions: 13 x 10
Bedroom
- Description: Flooring: Hardwood
- Level: First
- Dimensions: 10 x 10
Bedroom
- Description: Flooring: Laminate
- Level: Second
- Dimensions: 18 x 9
Dining room
- Description: Flooring: Laminate
- Level: First
- Dimensions: 8 x 8
Kitchen
- Description: Flooring: Laminate
- Level: First
- Dimensions: 10 x 8
Living room
- Description: Flooring: Hardwood
- Level: First
- Dimensions: 15 x 11
Other
- Description: Part of the 2nd floor bedroom.,Flooring: Laminate
- Level: Second
- Dimensions: 12 x 12
Recreation
- Description: Divided but unfinished rec room
- Level: Basement
- Dimensions: 34 x 14
Heating
- Forced Air
Cooling
- Central Air
Appliances
- Included: Dishwasher, Range, Refrigerator
- Laundry: In Basement
Features
- Ceiling Fan(s), Entrance Foyer, Primary Downstairs, Natural Woodwork
- Basement: Full,Unfinished
- Has fireplace: No
Interior area
- Total structure area: 1,248
- Total interior livable area: 1,248 sqft
- Finished area above ground: 1,248
Video & virtual tour
Property
Parking
- Total spaces: 1
- Parking features: Detached, Garage
- Garage spaces: 1
Features
- Levels: One and One Half,Two
- Stories: 2
- Exterior features: Awning(s)
- Fencing: Back Yard,Chain Link,Privacy
Lot
- Size: 5,144 Square Feet
- Dimensions: 37 x 138
- Features: Gentle Sloping, Irregular Lot
Details
- Parcel number: 54230084
Construction
Type & style
- Home type: SingleFamily
- Architectural style: Bungalow
- Property subtype: Single Family Residence
Materials
- Aluminum Siding, Block
- Foundation: Block
- Roof: Asphalt,Fiberglass
Condition
- Year built: 1955
Utilities & green energy
- Sewer: Public Sewer
- Water: Public
Community & HOA
Community
- Features: Public Transportation
- Subdivision: Grandview
HOA
- Has HOA: No
Location
- Region: Garfield Heights
Financial & listing details
- Price per square foot: $108/sqft
- Tax assessed value: $110,300
- Annual tax amount: $3,180
- Date on market: 6/12/2026
- Cumulative days on market: 41 days
- Listing terms: Cash,Conventional,FHA,VA Loan
Estimated market value
Not available
Estimated sales range
Not available
Not available
Price history
| Date | Event | Price |
|---|---|---|
| 6/23/2026 | Pending sale | $134,900$108/sqft |
Source:  MLS Now #5216668 Report a problem MLS Now #5216668 Report a problem | ||
| 6/12/2026 | Listed for sale | $134,900+95.5%$108/sqft |
Source: MLS Now #5216668 Report a problem | ||
| 3/19/1998 | Sold | $69,000$55/sqft |
Source: Public Record Report a problem | ||
Public tax history
| Year | Property taxes | Tax assessment |
|---|---|---|
| 2025 | $2,878 -21.1% | $38,610 |
| 2024 | $3,650 +41.1% | $38,610 +51.5% |
| 2023 | $2,587 +0.8% | $25,480 |
| 2022 | $2,566 -5.8% | $25,480 |
| 2021 | $2,724 +15.3% | $25,480 +22.1% |
| 2020 | $2,363 -1.6% | $20,860 |
| 2019 | $2,402 -10.7% | $20,860 |
| 2018 | $2,690 +3.3% | $20,860 +5.8% |
| 2017 | $2,604 +5% | $19,710 |
| 2016 | $2,481 | $19,710 |
| 2015 | $2,481 -14.7% | $19,710 -18% |
| 2014 | $2,908 +4.7% | $24,050 |
| 2013 | $2,778 +1.7% | $24,050 |
| 2012 | $2,731 +3.3% | $24,050 -14.4% |
| 2011 | $2,643 +16.2% | $28,080 |
| 2010 | $2,274 -3.8% | $28,080 |
| 2009 | $2,364 +1.6% | $28,080 -8.9% |
| 2008 | $2,327 +3.6% | $30,840 |
| 2007 | $2,246 +0% | $30,840 |
| 2006 | $2,246 +14.7% | $30,840 +15.6% |
| 2005 | $1,957 +1.2% | $26,680 |
| 2004 | $1,934 +7.2% | $26,680 +2.3% |
| 2003 | $1,805 +8.8% | $26,080 +8% |
| 2002 | $1,659 -27.4% | $24,150 |
| 2001 | $2,287 -0.3% | $24,150 |
| 2000 | $2,294 | $24,150 |
Find assessor info on the county website
Monthly payment
Est. payment
Payment breakdown
Explore the cost of this home by adjusting the details. Changes won't be saved.Climate risks
Neighborhood: 44125
Nearby schools
GreatSchools rating
- 2/10Elmwood Elementary SchoolGrades: 1-3Distance: 0.2 mi
- 4/10Garfield Heights Middle SchoolGrades: 6-8Distance: 0.8 mi
- 4/10Garfield Heights High SchoolGrades: 9-12Distance: 1 mi
Schools provided by the listing agent
- District: Garfield Heights CSD - 1815
Source: MLS Now. This data may not be complete. We recommend contacting the local school district to confirm school assignments for this home.
- $96,5002 bd1 ba935 sqft11223 Mountview Ave, Garfield Heights, OH 44125Off Market
- $137,0004 bd1 ba1.2k sqft11219 Mountview Ave, Garfield Heights, OH 44125Off Market

- $108,3003 bd1 ba1.1k sqft5388 Turney Rd, Garfield Heights, OH 44125Off Market
- $132,5003 bd1 ba1.1k sqft5384 Turney Rd, Garfield Heights, OH 44125Sold
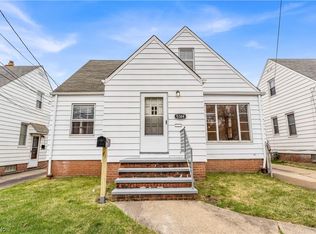
- $120,0004 bd1 ba1.3k sqft11217 Mountview Ave, Garfield Heights, OH 44125Off Market
- $133,1003 bd2 ba1.2k sqft5392 Turney Rd, Garfield Heights, OH 44125Off Market
- $137,4003 bd2 ba1.1k sqft5380 Turney Rd, Garfield Heights, OH 44125Off Market
- $133,5004 bd1 ba1.2k sqft11213 Mountview Ave, Garfield Heights, OH 44125Off Market
A local agent can set up tours, give advice and negotiate with sellers.
Similar homes
- $124,9003 bd2 ba1.3k sqft5278 E 119th St, Garfield Heights, OH 44125For Sale
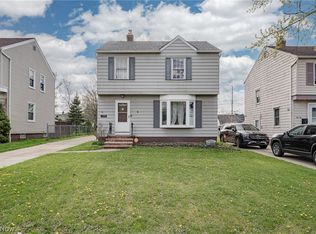 MLS ID #5222307, Terry Young, Keller Williams Greater Metropolitan. MLS Now
 - $149,9003 bd2 ba1.5k sqft11104 McCracken Rd, Garfield Heights, OH 44125For Sale
 MLS ID #5209364, Terry Young, Keller Williams Greater Metropolitan. MLS Now
 - $149,0004 bd2 ba1.1k sqft12328 E Granger Rd, Cleveland, OH 44125For Sale
 MLS ID #5182644, Michael Delmore, RE/MAX Above & Beyond. MLS Now
 - $129,9993 bd1 ba1.1k sqft4707 Blythin Rd, Garfield Heights, OH 44125For Sale
 MLS ID #5215995, Madiera McCorkle, Glasshouse Realty Group, LLC. MLS Now
 - $154,9003 bd3 ba1.1k sqft10800 Vernon Ave, Garfield Heights, OH 44125For SaleMLS ID #5207675, Terry Young, Keller Williams Greater Metropolitan. MLS Now
- $170,0003 bd2 ba1.5k sqft13410 Hathaway Rd, Garfield Heights, OH 44125For SaleMLS ID #5217629, Michael N Jones, Keller Williams Living. MLS Now
- $165,0003 bd1 ba1.6k sqft4903 E 93rd St, Garfield Heights, OH 44125For SaleMLS ID #5214126, Antoine Moss, Keller Williams Greater Cleveland Northeast. MLS Now
- $125,0003 bd1 ba1k sqft4064 E 155th St, Cleveland, OH 44128For SaleMLS ID #5224486, Andrea Dorfmeyer, Coldwell Banker Schmidt Realty. MLS Now
- $149,9003 bd2 ba1.3k sqft13405 Thornhurst Ave, Garfield Heights, OH 44105For SaleMLS ID #5220067, Wayne S Plowman, On Target Realty, Inc.. MLS Now
- $139,9004 bd2 ba1k sqft13202 Melzer Ave, Cleveland, OH 44120For SaleMLS ID #5213618, Paula Zampallo Ramirez, EXP Realty, LLC.. MLS Now
- $150,0003 bd1 ba1.1k sqft4318 Bucyrus Ave, Cleveland, OH 44109For SaleMLS ID #5229734, Sylvia Incorvaia, EXP Realty, LLC.. MLS Now
- $135,0003 bd1 ba1k sqft10421 Dale Ave, Cleveland, OH 44111For SaleMLS ID #5228868, Katie McCrae, McCrae & Co. Real Estate, LLC. MLS Now
- $119,9003 bd1 ba1k sqft8005 Vineyard Ave, Cleveland, OH 44105For SaleMLS ID #5213491, Paula Zampallo Ramirez, EXP Realty, LLC.. MLS Now
- $140,9003 bd1 ba1.1k sqft5728 South Blvd, Maple Heights, OH 44137For SaleMLS ID #5187594, LaTanya C Jackson, EXP Realty, LLC.. MLS Now
- $139,9004 bd2 ba1.6k sqft13611 Beachwood Ave, Cleveland, OH 44105For SaleMLS ID #5228377, Shoshana Socher, Keller Williams Greater Metropolitan. MLS Now
- $159,9003 bd2 ba1.5k sqft6806 Ottawa Rd, Cleveland, OH 44105For SaleMLS ID #5222784, Wayne Brooks, Genstone Realty. MLS Now
- $119,9003 bd1 ba1.1k sqft9106 Connecticut Ave, Cleveland, OH 44105For SaleMLS ID #5203117, Tabitha L Amador, Russell Real Estate Services. MLS Now
- $129,9004 bd2 ba1.4k sqft12322 Imperial Ave, Cleveland, OH 44120For SaleMLS ID #5211797, Jullian Vaughn, Premier Heights Realty LLC. MLS Now
- $164,9003 bd2 ba1.2k sqft12708 Dove Ave, Cleveland, OH 44105For SaleMLS ID #5214539, Thomas N DiDonato, RE/MAX Above & Beyond. MLS Now
- $105,0004 bd2 ba1.4k sqft12617 Imperial Ave, Cleveland, OH 44120For SaleMLS ID #5218477, Christina Carpadis, RE/MAX Above & Beyond. MLS Now
