Superior quality craftsmanship and thoughtful design come together beautifully in this newly constructed 3-bedroom, 2-full bath 1868 sf ranch. Situated on a generous .9 acre lot, framed by trees, this impressive home offers the perfect blend of modern amenities and northern Michigan charm. The warm Hickory hardwood floors- made in Michigan, vaulted ceilings, abundant natural light, and open floorplan create a living space for gathering your favorite people. You will fall in love with the stunning kitchen showcasing gorgeous granite countertops, oversized island with spacious drawers and seating, crisp white cabinetry including pantry, farmhouse sink, stainless appliances and under-cabinet lighting. The split bedroom floorplan offers added privacy for the spacious primary suite, complete with an ensuite bath with tile flooring and an impressive walk-in closet with custom shelving. Two additional generously sized bedrooms and a second full bath provide comfortable accommodations for the kids, grandkids, or guests. The large laundry room features cabinetry, shelving, and counterspace all kept behind beautiful barn doors. The heated garage and exceptional crawl space are additional areas where quality was top priority. Enjoy the peaceful setting in this developing and family friendly neighborhood while being just around the corner from Ye Olde Country Club and minutes from the crystal-clear waters of Higgins Lake!
New construction
$525,000
11305 Fairway Dr, Roscommon, MI 48653
3beds
1,868sqft
Single Family Residence
Built in 2026
0.84 Acres Lot
$-- Zestimate®
$281/sqft
$-- HOA
What's special
Heated garagePeaceful settingOpen floorplanAbundant natural lightVaulted ceilingsGorgeous granite countertopsSplit bedroom floorplan
- 1 day
- 295
- 16
Zillow last checked:
Listing updated:
Listed by:
Lori Sajdak (989)821-1800,
Century 21 Realty North Higgins Lake 989-821-1800
Source: WWMLS,MLS#: 201843829
Facts & features
Interior
Bedrooms & bathrooms
- Bedrooms: 3
- Bathrooms: 2
- Full bathrooms: 2
Heating
- Forced Air, Natural Gas
Cooling
- Central Air
Appliances
- Included: Water Heater, Washer, Range/Oven, Refrigerator, Microwave, Dryer, Dishwasher
- Laundry: Main Level
Features
- Ceiling Fan(s), Vaulted Ceiling(s), Walk-In Closet(s), Split Bdrm Flr Plan
- Flooring: Hardwood, Tile
- Basement: None
Interior area
- Total structure area: 1,868
- Total interior livable area: 1,868 sqft
- Finished area above ground: 1,868
Property
Parking
- Parking features: Driveway
- Has garage: Yes
- Has uncovered spaces: Yes
Features
- Patio & porch: Patio/Porch
- Exterior features: Sprinkler System
- Frontage type: None
Lot
- Size: 0.84 Acres
- Dimensions: 124 x 239 x 177 x 276
- Features: Landscaped
Details
- Parcel number: 0041650270000
Construction
Type & style
- Home type: SingleFamily
- Architectural style: Ranch
- Property subtype: Single Family Residence
Materials
- Foundation: Crawl
Condition
- New construction: Yes
- Year built: 2026
Utilities & green energy
- Sewer: Septic Tank
Community & HOA
Community
- Subdivision: Country Club Estates
Location
- Region: Roscommon
Financial & listing details
- Price per square foot: $281/sqft
- Tax assessed value: $18,400
- Annual tax amount: $411
- Date on market: 11/20/2026
- Listing terms: Cash,Conventional Mortgage
- Ownership: Owner
- Road surface type: Paved, Maintained
Estimated market value
Not available
Estimated sales range
Not available
Not available
Price history
| Date | Event | Price |
|---|---|---|
| 11/20/2026 | Listed for sale | $525,000$281/sqft |
Source:  WWMLS #201843829 Report a problem | ||
Public tax history
| Year | Property taxes | Tax assessment |
|---|---|---|
| 2026 | $411 -3.5% | $9,200 +1.1% |
| 2025 | $427 +62.8% | $9,100 +1.1% |
| 2024 | $262 +5% | $9,000 +11.1% |
| 2023 | $250 -2.3% | $8,100 +47.3% |
| 2022 | $255 +14.7% | $5,500 -59% |
| 2021 | $223 | $13,400 +94.2% |
| 2020 | -- | $6,900 +25.5% |
| 2019 | $168 | $5,500 |
| 2018 | -- | $5,500 |
| 2016 | -- | $5,500 |
| 2015 | -- | $5,500 -20.3% |
| 2014 | -- | $6,900 |
| 2013 | -- | $6,900 +38% |
| 2012 | -- | $5,000 |
| 2011 | $143 | $5,000 |
Find assessor info on the county website
Monthly payment
Est. payment
Payment breakdown
Explore the cost of this home by adjusting the details. Changes won't be saved.Climate risks
Neighborhood: 48653


Similar homes
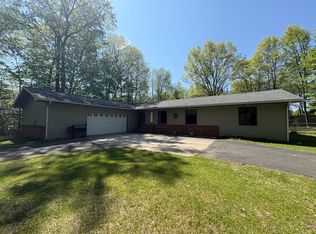
- $489,9003 bd2 ba1.7k sqft100 Duggan Dr, Roscommon, MI 48653For Sale
 MLS ID #50221492, Michael Donelson, Realty Executives Home Towne Shelby. MiRealSource
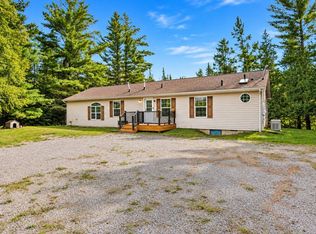
- $324,9004 bd2 ba1.3k sqft134 Clyde St, Roscommon, MI 48653For Sale
 MLS ID #20261093176, Zeena Kasperski, Keller Williams Realty-Great Lakes. Realcomp II
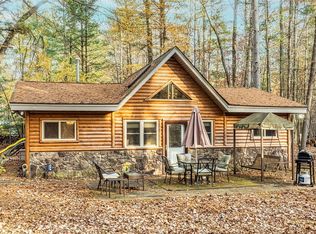
- $495,0003 bd2 ba1.7k sqft11628 King Rd, Roscommon, MI 48653For Sale By Owner
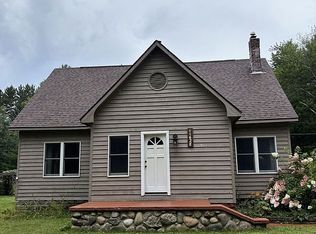
- $350,0004 bd3 ba2.5k sqft11050 Old Orchard Ct, Roscommon, MI 48653For Sale
 MLS ID #20261042348, Anthony Djon, Anthony Djon Luxury Real Estate. Realcomp II
- $429,0003 bd2 ba1.8k sqft9815 S Willows Rd, Roscommon, MI 48653For Sale
 MLS ID #201843277, Lynn Leinonen, KW Northern Michigan Team Partners. WWMLS
- $335,0003 bd2 ba2k sqft416 Crystal Ln, Roscommon, MI 48653For SaleMLS ID #20261042293, Erick Howard, Amin Realty. Realcomp II
- $442,0003 bd2 ba2.3k sqft240 Monroe Blvd, Roscommon, MI 48653For SaleMLS ID #201840204, Johnathan Johnson, Midge & Co-Luxury Lakefront Homes. WWMLS
- $305,0002 bd2 ba1.4k sqft309 Maid Marian Way, Roscommon, MI 48653For SaleMLS ID #201843779, Kimberly MW Gilpin, Coldwell Banker Schmidt Higgins Lake. WWMLS
- $355,0003 bd3 ba1.3k sqft11870 Bayer Rd, Roscommon, MI 48653For Sale
 MLS ID #26031895, Trevor Morin, Michigan Whitetail Properties. MichRIC
- $399,0003 bd2 ba1.8k sqft304 Balsam Rd, Roscommon, MI 48653For SaleMLS ID #201839624, Jonathan Dixon, Century 21 Curran & Oberski Northville. WWMLS
- $270,0002 bd2 ba1.5k sqft233 Crystal Ln, Roscommon, MI 48653For SaleMLS ID #201843038, Angela Farrington, KW Northern Michigan Team Partners. WWMLS
- $310,0004 bd2 ba1.9k sqft108 Deerwood Ct, Roscommon, MI 48653For SaleMLS ID #20261089274, Anna Geikas, MHR Real Estate LLC. Realcomp II
- $284,9003 bd3 ba2.5k sqft108 Carpenter Blvd, Roscommon, MI 48653For SaleMLS ID #201839754, Todd L Jansen, Century 21 Realty North Higgins Lake. WWMLS
- $398,5002 bd2 ba1.7k sqft7725 W Robinson Lake Rd, Roscommon, MI 48653For SaleMLS ID #201841187, Amanda DeMeyers, Houghton Lake Realty. WWMLS
- $339,9003 bd2 ba1.7k sqft3396 W Lansing Rd, Roscommon, MI 48653For SaleMLS ID #201843372, Janet Theisen, Midge & Co-Luxury Lakefront Homes. WWMLS
- $299,0004 bd2 ba1.7k sqft11757 Marber Dr, Roscommon, MI 48653For SaleMLS ID #201842903, Peggy Wimmer, Cary Real Estate LLC. WWMLS
- $279,9003 bd2 ba2k sqft8856 N Loxley Rd, Roscommon, MI 48653For SaleMLS ID #201842531, Mary A Rosner, Cary Real Estate LLC. WWMLS
- $395,0003 bd3 ba1.4k sqft103 Ultra Ct, Roscommon, MI 48653For SaleMLS ID #201838150, Ruth Anne Clemens, CB Schmidt Houghton Lake. WWMLS
