Skip main navigation
Off market
  • Price Unknown

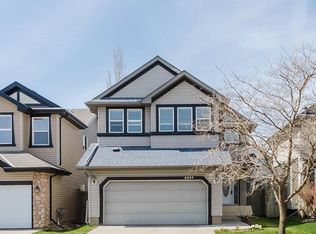
    1131 117th St SW, Edmonton, AB T6W 1W9

    4beds
    1,860sqft
    Single Family Residence
    Built in 2005
    -- sqft lot
    $-- Zestimate®
    C$--/sqft
    C$2,559 Estimated rent

    Home value

    Not available

    Estimated sales range

    Not available

    Not available

    Loading
    Loading...

    Owner options

    List your home for rent

    C$2,559/mo

    Rent Zestimate®

    Find your next renter with Zillow Rental Manager. Plus, with online applications, you can quickly screen prospective tenants – for free.

    Learn more

    C$2,559/mo

    Rent Zestimate®

    Refinance and save

    Refinancing to a lower rate could help reduce your monthly payments and save thousands over the life of the loan.

    See today's rates

    Explore your selling options

    Work with a Zillow partner agent

    Leverage their expertise and Zillow's premium Showcase listings to get your home seen by more buyers.

    Get started

    List with your own agent

    Get your home in front of millions of buyers by listing it on Zillow.

    Learn how to do it

    Sell it yourself

    Take full control of how buyers see your home on Zillow by listing For Sale by Owner (FSBO).

    List your home

    What's special

    Stunning new kitchenModern cabinetryQuartz countertopsStylish backsplashUpgraded stainless steel appliancesMatching cabinetsQuartz counters

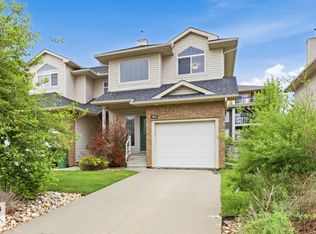
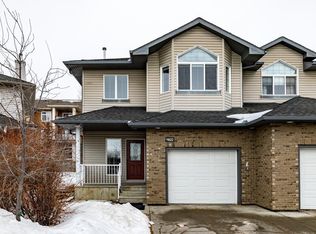
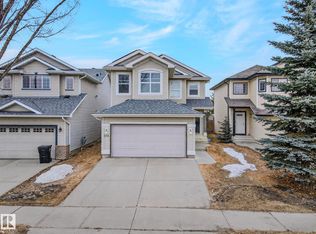
    Beautifully updated 2-storey home with 1859 sqft, a finished basement, bonus room, and central A/C. The highlight of this home is the stunning new kitchen (2024) featuring modern cabinetry, quartz countertops, stylish backsplash, and upgraded stainless steel appliances. Bathrooms were also updated in 2024 with matching cabinets and quartz counters, creating a cohesive and upscale finish throughout. Upstairs you'll find three bedrooms including a spacious primary suite with barn door ensuite, plus a bonus room with large west-facing windows. The finished basement offers flexible living space and includes a secondary fridge. Other recent upgrades include new hot water tank (2024) new basement carpet (2025) and updated flooring on the main level, bathrooms and upstairs (2021). Outside, the yard is designed for both play and relaxation with a playground, sandbox, catico, large outdoor table with large gazebo and shed. Truly move-in ready with modern upgrades throughout.

    This property is off market, which means it's not currently listed for sale or rent on Zillow. This may be different from what's available on other websites or public sources.

    Zillow last checked:

    Source: Century 21 Canada,MLS®#: E4456484MLS Logo

    Facts & features

    Interior

    Bedrooms & bathrooms
    • Bedrooms: 4
    • Bathrooms: 4
    • Full bathrooms: 3
    • 1/2 bathrooms: 1
    Heating
    • Has Heating (Unspecified Type)
    Features
    • Basement: yes
    Interior area
    • Total structure area: 1,860
    • Total interior livable area: 1,860 sqft

    Property

    Parking
    • Parking features: DOUBLE GARAGE ATTACHED
    • Has garage: Yes

    Construction

    Type & style
    • Home type: SingleFamily
    • Property subtype: Single Family Residence
    Condition
    • Year built: 2005

    Community & neighborhood

    Location
    • Region: Edmonton

    Price history

    Price history is unavailable.

    Public tax history

    Tax history is unavailable.

    Neighborhood: Hertiage Valley

    Nearby schools

    GreatSchools rating

    No schools nearby

    We couldn't find any schools near this home.