Skip main navigation
Off market
  • Price Unknown

    11310 62nd Ave, Grande Prairie, AB T8W 0L3

    3beds
    1,995sqft
    Single Family Residence
    Built in 2020
    5,227 Square Feet Lot
    $-- Zestimate®
    C$--/sqft
    C$2,728 Estimated rent

    Home value

    Not available

    Estimated sales range

    Not available

    Not available

    Loading
    Loading...

    Owner options

    List your home for rent

    C$2,728/mo

    Rent Zestimate®

    Find your next renter with Zillow Rental Manager. Plus, with online applications, you can quickly screen prospective tenants – for free.

    Learn more

    C$2,728/mo

    Rent Zestimate®

    Refinance and save

    Refinancing to a lower rate could help reduce your monthly payments and save thousands over the life of the loan.

    See today's rates

    Explore your selling options

    Work with a Zillow partner agent

    Leverage their expertise and Zillow's premium Showcase listings to get your home seen by more buyers.

    Get started

    List with your own agent

    Get your home in front of millions of buyers by listing it on Zillow.

    Learn how to do it

    Sell it yourself

    Take full control of how buyers see your home on Zillow by listing For Sale by Owner (FSBO).

    List your home

    What's special

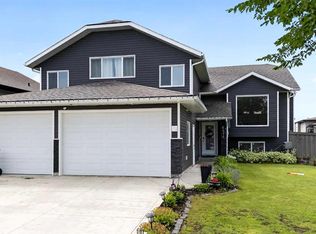
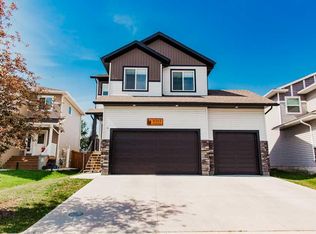
    Welcome to this modern, family-oriented home boasting over an impressive 2780 square feet of stylish living space. Step through the doors to discover an airy open floor plan. Upon entering you'll find a convenient storage cubby and bench off the entrance as well as a storage closet. Continue through to the main living area that's perfect for entertaining, seamlessly blending the living room, dining nook, and kitchen. The living room exudes a beautiful floor to ceiling gas fireplace feature, while the dining area, complete with a movable bench (unattached to home), invites family meals and memories. The heart of the home, the kitchen, dazzles with gleaming quartz countertops, a central island for gatherings, spacious pantry, subway tile backsplash and stainless-steel appliances, complemented by a beautiful range hood cover. The dark cabinets juxtaposed with white counters create a chic aesthetic. Completing this floor is another entrance with cubby/bench area off the garage, a main bathroom and a laundry room also conveniently located right off the garage entrance. Retreat upstairs to the tranquil master bedroom, where your private ensuite oasis awaits, complete with a tiled walk-in shower, his and hers sink, deep tub, and a walk-in closet. Two additional generously sized bedrooms and a main bathroom ensure ample space for the entire family, while the sizable bonus room above the garage provides endless possibilities for use. The finished basement is an added highlight, featuring a bar area for hosting, a rec room for leisure, and a bathroom set to be completed. Extra storage along with the utility room here as well. All infused with natural light from big windows. The double attached, finished and heated garage is bigger than most measuring 24x26. Other notable features include a new school just around the corner, a dedicated dog run in the back yard, a rear deck with regal railing, and the convenience of on-demand hot water. With ample parking and storage, this home is designed to accommodate your every need.

    This property is off market, which means it's not currently listed for sale or rent on Zillow. This may be different from what's available on other websites or public sources.

    Zillow last checked:

    Source: Century 21 Canada,MLS®#: A2143834MLS Logo

    Facts & features

    Interior

    Bedrooms & bathrooms
    • Bedrooms: 3
    • Bathrooms: 3
    • Full bathrooms: 2
    • 1/2 bathrooms: 1
    Heating
    • Has Heating (Unspecified Type)
    Features
    • Basement: yes
    • Has fireplace: Yes
    Interior area
    • Total structure area: 1,995
    • Total interior livable area: 1,995 sqft

    Property

    Parking
    • Parking features: DOUBLE GARAGE ATTACHED
    • Has garage: Yes
    Lot
    • Size: 5,227 Square Feet

    Construction

    Type & style
    • Home type: SingleFamily
    • Property subtype: Single Family Residence
    Condition
    • Year built: 2020

    Community & HOA

    Location
    • Region: Grande Prairie

    Financial & listing details

    • Date on market: 6/28/2024
    • Lease term: Contact For Details

    Price history

    Price history is unavailable.

    Public tax history

    Tax history is unavailable.

    Neighborhood: T8W

    Nearby schools

    GreatSchools rating

    No schools nearby

    We couldn't find any schools near this home.