3 Bedroom Broad Front Brick Ranch with 3 bedrooms, a full partially finished basement, and an oversized mechanic’s garage (Almost a 3-car). This home is located in an all-brick neighborhood with South Redford Schools. It features extensive knotty pine that looks great and is worth a fortune. Newer furnace, Newer c/a, and circuit breakers. A bonus family room is heated, adding to the total square footage. Purchaser to assume violation from Redford Township. Just a ton of house for the money; bring your decorating ideas and gain instant equity. Subject to Probate Court approval, no problem.
Pending
$150,000
11314 Fenton, Redford, MI 48239
3beds
1,893sqft
Single Family Residence
Built in 1951
5,662 Square Feet Lot
$151,400 Zestimate®
$79/sqft
$-- HOA
What's special
- 21 days
- 54
- 0
Zillow last checked:
Listing updated:
Listed by:
Lee J Wilbanks 734-432-9342,
Wilbanks Real Estate 734-432-9342,
Frank Yaldo 734-432-9342,
Wilbanks Real Estate
Source: Realcomp II,MLS#: 20261066719
Facts & features
Interior
Bedrooms & bathrooms
- Bedrooms: 3
- Bathrooms: 1
- Full bathrooms: 1
Primary bedroom
- Level: Entry
- Area: 132
- Dimensions: 12 X 11
Bedroom
- Level: Entry
- Area: 121
- Dimensions: 11 X 11
Bedroom
- Level: Entry
- Area: 110
- Dimensions: 11 X 10
Primary bathroom
- Level: Entry
- Area: 80
- Dimensions: 10 X 8
Family room
- Level: Entry
- Area: 216
- Dimensions: 24 X 9
Kitchen
- Level: Entry
- Area: 170
- Dimensions: 17 X 10
Laundry
- Level: Basement
- Area: 81
- Dimensions: 9 X 9
Living room
- Level: Entry
- Area: 240
- Dimensions: 16 X 15
Heating
- Forced Air, Natural Gas
Cooling
- Central Air
Appliances
- Included: Free Standing Electric Range, Free Standing Refrigerator
- Laundry: Electric Dryer Hookup, Laundry Room, Washer Hookup
Features
- Basement: Unfinished
- Has fireplace: No
Interior area
- Total interior livable area: 1,893 sqft
- Finished area above ground: 1,193
- Finished area below ground: 700
Video & virtual tour
Property
Parking
- Total spaces: 2.5
- Parking features: Twoand Half Car Garage, Detached, Driveway, Electricityin Garage, Garage Door Opener
- Garage spaces: 2.5
Features
- Levels: One
- Stories: 1
- Entry location: GroundLevel
- Patio & porch: Porch
- Pool features: None
- Fencing: Fenced
Lot
- Size: 5,662 Square Feet
- Dimensions: 45 x 130
Details
- Parcel number: 79045010561000
- Special conditions: Short Sale No,Standard
Construction
Type & style
- Home type: SingleFamily
- Architectural style: Ranch
- Property subtype: Single Family Residence
Materials
- Aluminum Siding, Brick
- Foundation: Basement, Poured
- Roof: Asphalt
Condition
- New construction: No
- Year built: 1951
Utilities & green energy
- Electric: Circuit Breakers
- Sewer: Public Sewer
- Water: Public
- Utilities for property: Above Ground Utilities
Community & HOA
Community
- Subdivision: DUNNING PARK SUB
HOA
- Has HOA: No
Location
- Region: Redford
Financial & listing details
- Price per square foot: $79/sqft
- Tax assessed value: $37,021
- Annual tax amount: $2,417
- Date on market: 9/4/2026
- Cumulative days on market: 21 days
- Listing agreement: Exclusive Right To Sell
- Listing terms: Cash,Conventional,FHA,Va Loan
Estimated market value
$151,400
$144,000 - $159,000
$1,588/mo
Price history
| Date | Event | Price |
|---|---|---|
| 9/18/2026 | Pending sale | $150,000$79/sqft |
Source:  Realcomp II #20261066719 Report a problem Realcomp II #20261066719 Report a problem | ||
| 9/4/2026 | Listed for sale | $150,000$79/sqft |
Source: Realcomp II #20261066719 Report a problem | ||
Public tax history
| Year | Property taxes | Tax assessment |
|---|---|---|
| 2025 | -- | $80,500 +15.7% |
| 2024 | -- | $69,600 +17% |
| 2023 | -- | $59,500 +6.4% |
| 2022 | -- | $55,900 +11.1% |
| 2021 | -- | $50,300 |
| 2020 | $2,008 +12.1% | $50,300 +16.2% |
| 2019 | $1,791 | $43,300 +19.9% |
| 2018 | $1,791 | $36,100 +7.8% |
| 2017 | -- | $33,500 -3.2% |
| 2016 | $1,654 | $34,600 +8.5% |
| 2015 | $1,654 -36.4% | $31,900 +19.9% |
| 2013 | $2,600 +57.2% | $26,600 -9.8% |
| 2012 | $1,654 | $29,500 -13% |
| 2011 | -- | $33,900 -32.2% |
| 2009 | -- | $50,000 -17.6% |
| 2008 | -- | $60,700 -14.4% |
| 2007 | -- | $70,900 +5.7% |
| 2005 | $687 | $67,100 -1.9% |
| 2003 | -- | $68,400 +61.6% |
| 2001 | $1,660 +7.2% | $42,335 +3.2% |
| 2000 | $1,548 | $41,023 |
Find assessor info on the county website
Monthly payment
Est. payment
Payment breakdown
Explore the cost of this home by adjusting the details. Changes won't be saved.Climate risks
Neighborhood: Grand Dale Gardens

Similar homes
- $179,0004 bd2 ba1.2k sqft12072 Rockland, Redford, MI 48239For Sale
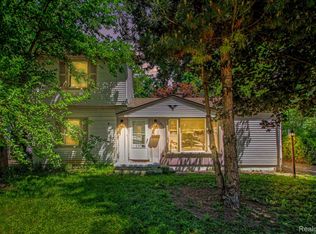
 MLS ID #20261039063, Leann Bleckley, The Agency of Gateway. Realcomp II
 - $140,0003 bd2 ba2k sqft17268 Sunderland Rd, Detroit, MI 48219For Sale
 MLS ID #20261080265, Jessica R Toomer Shannon, Signature Sotheby's International Realty Bham. Realcomp II
 - $177,0003 bd2 ba1.9k sqft26360 Clarita, Redford, MI 48240For Sale
 MLS ID #20261073621, Maze Mazraani, Mazraani Realty LLC. Realcomp II
 - $179,9004 bd2 ba2k sqft8320 Nightingale St, Dearborn Heights, MI 48127For Sale
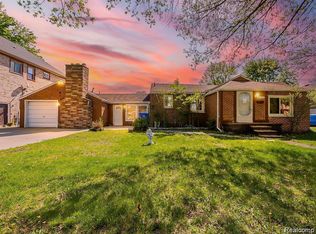 MLS ID #20261074778, Sam Boomrod, EXP Realty Main. Realcomp II
 - $149,9003 bd2 ba1.6k sqft2476 Voorheis Rd, Waterford, MI 48328For SaleMLS ID #20261082204, John Graham, John Graham Realty, LLC. Realcomp II
- $150,0003 bd2 ba1.5k sqft18475 Hartwell St, Detroit, MI 48235For Sale
 MLS ID #26040751, Venonia Hodges, Adams & Assoc. Realty Group. MichRIC
 - $147,0003 bd2 ba1.6k sqft17545 San Juan Dr, Detroit, MI 48221For SaleMLS ID #20261079857, Darryl L Sanders, Treasure Homes, Inc. Realcomp II
- $140,0003 bd2 ba1.2k sqft7276 Sterling St, Center Line, MI 48015For SaleMLS ID #20261081573, Edyta A Raganiewicz, Century 21 Curran & Oberski. Realcomp II
- $175,0003 bd2 ba1.6k sqft19945 Fox, Redford, MI 48240For SaleMLS ID #20261057460, Felicia Biggs, Biggs Group, REALTORS® LLC. Realcomp II
- $172,0003 bd2 ba2.7k sqft6531 Grandmont Ave, Detroit, MI 48228For SaleMLS ID #20261074825, Michael Perna, EXP Realty The Perna Team. Realcomp II
- $119,0003 bd2 ba951 sqft8411 Grandville Ave, Detroit, MI 48228For SaleMLS ID #20261072343, Renay Brown, REMAX Masterpiece of Michigan. Realcomp II
- $110,0003 bd2 ba1.1k sqft19166 Bentler St, Detroit, MI 48219For SaleMLS ID #20261081572, Karina Gonzalez, KW Professionals. Realcomp II
- $129,7003 bd1 ba1k sqft27081 Lucerne Dr, Inkster, MI 48141For SaleMLS ID #20261070252, Hiba Saad, Keller Williams Legacy. Realcomp II
- $139,9004 bd2 ba1.8k sqft9236 Evergreen Ave, Detroit, MI 48228For SaleMLS ID #20261072825, James Gillen III, Liberty Way Realty. Realcomp II
- $175,0003 bd2 ba1.6k sqft16814 Strathmoor St, Detroit, MI 48235For SaleMLS ID #20261067292, Vanessa MacDonald, Century 21 Signature Realty. Realcomp II
- $177,5003 bd1 ba1k sqft30429 Pardo St, Garden City, MI 48135For SaleMLS ID #20261073728, Jay Sinn Messner, National Realty Centers, Inc. Realcomp II
- $139,9004 bd2 ba1.5k sqft812 Cleveland Ave, Lincoln Park, MI 48146For SaleMLS ID #26052687, Robert Jacobs, Real Estate One Inc Monroe. MichRIC
- $160,0003 bd2 ba1.8k sqft2315 Hartwick Hwy, Lincoln Park, MI 48146For SaleMLS ID #20261063595, Karina Gonzalez, KW Professionals. Realcomp II
- $189,9003 bd2 ba2.2k sqft14434 Rosemont Ave, Detroit, MI 48223For SaleMLS ID #20261071365, Alicia M Young, Nest Finders. Realcomp II
- $139,9003 bd1 ba1k sqft22151 Poinciana St, Southfield, MI 48033For SaleMLS ID #20261061682, Nicholas Thwany, EXP Realty Main. Realcomp II
