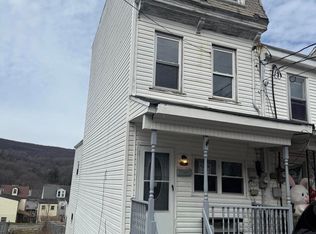
Discover a prime investment opportunity in the heart of the ASHLAND with this charming 3-bedroom, 1-bathroom townhouse, built in 1926. This property, featuring a classic side-by-side architectural style and durable aluminum siding, presents a unique blend of historical character and modern potential. With a compact lot size of 0.08 acres, this interior row townhouse is designed for efficient living, making it an attractive option for renters seeking convenience and comfort. The property includes a personal pool, enhancing its appeal and potential rental value, particularly in warmer months. The partial dirt floor basement offers additional storage or the possibility for creative renovations, allowing investors to increase the property's value through strategic improvements. On-street parking provides easy access for tenants, while the absence of an association fee allows for greater profit margins. The property's location within a well-established neighborhood ensures a steady demand for rental units, making it an ideal addition to any investment portfolio. This townhouse not only promises potential cash flow but also offers the opportunity for appreciation in a growing market. With the right management and minor enhancements, this property can yield significant returns. Seize this chance to invest in a property with both immediate and long-term financial benefits.
For sale
Price cut: $14.9K (7/20)
$85,000
1132/1134 Pine St, Ashland, PA 17921
3beds
1,742sqft
:
Get pre-qualified$602/mo
Townhouse
Built in 1926
3,485 Square Feet Lot
$-- Zestimate®
$49/sqft
$-- HOA
What's special
Personal poolDurable aluminum sidingOn-street parkingClassic side-by-side architectural style
- 108 days |
- 150 |
- 1 |
Zillow last checked:
Listing updated:
Listed by:
Kristen Woodward 717-884-1101,
United Real Estate - Central PA 7177072138
Source: Bright MLS,MLS#: PASK2026594
Facts & features
Interior
Bedrooms & bathrooms
- Bedrooms: 3
- Bathrooms: 1
- Full bathrooms: 1
Rooms
- Room types: Bedroom 2, Bedroom 3, Bedroom 1, Bathroom 1
Bedroom 1
- Level: Upper
Bedroom 2
- Level: Upper
Bedroom 3
- Level: Upper
Bathroom 1
- Level: Upper
Heating
- Radiator, Electric
Cooling
- Ceiling Fan(s), Electric
Appliances
- Included: Electric Water Heater
Features
- Basement: Dirt Floor
- Has fireplace: No
Interior area
- Total structure area: 3,484
- Total interior livable area: 1,742 sqft
- Finished area above ground: 1,742
Property
Parking
- Parking features: On Street
- Has uncovered spaces: Yes
Accessibility
- Accessibility features: None
Features
- Levels: Three
- Stories: 3
- Has private pool: Yes
- Pool features: Private
Lot
- Size: 3,485 Square Feet
Details
- Additional structures: Above Grade
- Parcel number: 38060369 / 38060370
- Zoning: 101 RESIDENTIAL
- Special conditions: Standard
Construction
Type & style
- Home type: Townhouse
- Property subtype: Townhouse
Materials
- Aluminum Siding
- Foundation: Block
Condition
- New construction: No
- Year built: 1926
Utilities & green energy
- Sewer: Public Sewer
- Water: Public
Community & HOA
Community
- Subdivision: Ashland
HOA
- Has HOA: No
Location
- Region: Ashland
- Municipality: ASHLAND BORO
Financial & listing details
- Price per square foot: $49/sqft
- Tax assessed value: $23,315
- Annual tax amount: $2,273
- Date on market: 4/14/2026
- Listing agreement: Exclusive Right To Sell
- Ownership: Fee Simple
Estimated market value
Not available
Estimated sales range
Not available
$1,344/mo
Price history
| Date | Event | Price |
|---|---|---|
| 7/20/2026 | Price change | $85,000-14.9%$49/sqft |
Source:  Bright MLS #PASK2026594 Report a problem Bright MLS #PASK2026594 Report a problem | ||
| 6/13/2026 | Price change | $99,900-9.2%$57/sqft |
Source: Bright MLS #PASK2026594 Report a problem | ||
| 5/27/2026 | Price change | $110,000-8.3%$63/sqft |
Source: Bright MLS #PASK2026594 Report a problem | ||
| 5/7/2026 | Price change | $120,000-4%$69/sqft |
Source: Bright MLS #PASK2026594 Report a problem | ||
| 4/14/2026 | Listed for sale | $125,000$72/sqft |
Source: Bright MLS #PASK2026594 Report a problem | ||
Public tax history
Tax history is unavailable.
Monthly payment
Est. payment
Payment breakdown
Explore the cost of this home by adjusting the details. Changes won't be saved.Climate risks
Neighborhood: 17921
Nearby schools
GreatSchools rating
- 2/10North Schuylkill Elementary SchoolGrades: K-6Distance: 2.9 mi
- 6/10North Schuylkill Junior-Senior High SchoolGrades: 7-12Distance: 2.7 mi
Schools provided by the listing agent
- Elementary: North Schuylkill
- Middle: North Schuylkill Junior Senior
- High: North Schuylkill Junior Senior
- District: North Schuylkill
Source: Bright MLS. This data may not be complete. We recommend contacting the local school district to confirm school assignments for this home.
- $81,0005 bd1 ba1.6k sqft1132 Pine St, Ashland, PA 17921Off Market
- $10,3805 bd1 ba1.6k sqft1134 Pine St, Ashland, PA 17921Off Market
- $117,500-- bd-- ba1.9k sqft1130 Pine St, Ashland, PA 17921Off Market
- $114,3003 bd2 ba1.5k sqft1136 Pine St, Ashland, PA 17921Off Market

- $93,4003 bd2 ba1.4k sqft1138 Pine St, Ashland, PA 17921Off Market
- $102,2003 bd1 ba1.4k sqft1126 Pine St, Ashland, PA 17921Off Market
- $92,4003 bd1 ba1.1k sqft1200 Pine St, Ashland, PA 17921Off Market
- $381,4003 bd1 ba-- sqft1200 Pine St, Ashland, PA 17921Off Market
A local agent can set up tours, give advice and negotiate with sellers.
A local lender can help you make sure your offer is ready when you are.
Similar homes
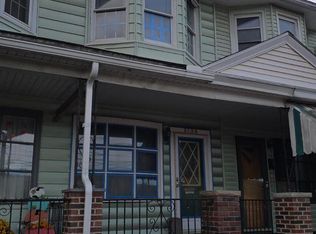
- $99,9003 bd2 ba1.1k sqft909 Brock St, Ashland, PA 17921For Sale
 MLS ID #26-1399, Luis Vargas, Pecora Realtor, P.C.. Luzerne County AOR
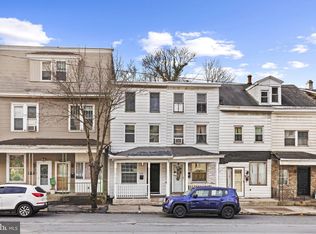
 - $75,0004 bd1 ba1k sqft2134 Centre St, Ashland, PA 17921For Sale
 MLS ID #PASK2024088, Adrian Young, Keller Williams Keystone Realty. Bright MLS
 - $99,9002 bd1 ba1.7k sqft120 W Centre St, Ashland, PA 17921For Sale
 MLS ID #PASK2025860, Eugene Prentice, EXP Realty, LLC. Bright MLS
 - $79,9003 bd2 ba1.5k sqft402 Hobart St, Ashland, PA 17921For Sale
 MLS ID #PASK2027816, Greg Makarevitz, Grand Property Company. Bright MLS
 - $79,9004 bd2 ba1.8k sqft514 McKnight St, Ashland, PA 17921For SaleMLS ID #PASK2027818, Helen Campitelli, Grand Property Company. Bright MLS
- $79,9003 bd1 ba1.3k sqft413 North St, Minersville, PA 17954For SaleMLS ID #PASK2027380, Will Primeau, Ramus Realty Group. Bright MLS
- $79,9003 bd1 ba1.4k sqft13 Lewis St, Minersville, PA 17954For SaleMLS ID #PASK2027382, Will Primeau, Ramus Realty Group. Bright MLS
- $89,0003 bd2 ba1.6k sqft239 A St, Girardville, PA 17935For Sale By Owner
- $90,0006 bd3 ba1.8k sqft333 N Vine St, Mount Carmel, PA 17851For SaleMLS ID #PANU2003182, Kyra Honsby, EXP Realty, LLC. Bright MLS
- $90,0004 bd1 ba1.3k sqft32 E Oak St, Shenandoah, PA 17976For SaleMLS ID #26-3409, Lillian A Martinez, Wychock Real Estate, LLC. Luzerne County AOR
- $75,0002 bd1 ba1.5k sqft23 W Ogden St, Girardville, PA 17935For SaleMLS ID #PASK2025498, Jonathan Jose, Coldwell Banker Realty. Bright MLS
- $93,9003 bd1 ba1.3k sqft204 E B St, Girardville, PA 17935For SaleMLS ID #PASK2026478, Julia Atiyeh, BHHS Homesale Realty - Schuylkill Haven. Bright MLS
- $82,0004 bd2 ba2.3k sqft1400 Main St, Gilberton, PA 17934For SaleMLS ID #20-100833, RICHARD MICHAEL HALLICK, JR, BRESSI & MARTIN REAL ESTATE, INC. - SHAMOKIN. CSVBOR
- $89,5555 bd1 ba1.8k sqft324 E Pine St, Mahanoy City, PA 17948For SaleMLS ID #26-2718, Krissie Campbell, Lewith & Freeman, Drums. Luzerne County AOR
- $74,9993 bd1 ba1k sqft112 W Penn St, Shenandoah, PA 17976For SaleMLS ID #780068, Caroline Spears, Real Estate of America. GLVR
- $74,9992 bd1 ba912 sqft21 N Rock St, Shamokin, PA 17872For SaleMLS ID #PANU2003390, Diana McGlone, Iron Valley Real Estate of Central PA. Bright MLS
- $94,5003 bd1 ba1.5k sqft334 S Jardin St, Shenandoah, PA 17976For SaleMLS ID #26-2026, Vivian Minaya, Wychock Real Estate, LLC. Luzerne County AOR
- $89,5003 bd1 ba1.4k sqft143 N Railroad Ave, Frackville, PA 17931For SaleMLS ID #PASK2026538, Cheryl Kelly, RE/MAX Five Star Realty. Bright MLS
- $87,0003 bd1 ba1.3k sqft185 Virginia Ave, Shenandoah, PA 17976For SaleMLS ID #PASK2027386, Brittany Heller, BHHS Homesale Realty - Schuylkill Haven. Bright MLS
- $87,0005 bd2 ba1.9k sqft203 S Delaware Ave, Minersville, PA 17954For SaleMLS ID #PASK2027398, David Pedron, RE/MAX Five Star Realty. Bright MLS
