Single-level living in the gated Autumn Lane community. Vaulted ceilings run throughout the main level, giving the home an open, airy feel from the moment you step in. The spacious primary suite includes an en-suite bathroom and a large walk-in closet. The open floor plan connects living, dining, and kitchen, leading directly out to a fully fenced backyard with a patio. This is the perfect setting for BBQs and quiet dinners after enjoying the beautiful Utah outdoors. The exterior also boasts a NEW ROOF. The unfinished basement adds storage now and room to expand later - extra bedrooms, a home gym, additional living space, whenever you're ready. Steps from Fore Lakes Golf Course, this home puts you under 15 minutes from downtown Salt Lake City and the international airport, with the Wasatch mountains less than an hour away. Autumn Lane is a gated community built for people who don't want to choose between city access and mountain access.
Accepting backups
$550,000
1132 Autumn Leaf Ln, Salt Lake City, UT 84123
2beds
2,922sqft
:
Get pre-qualified$3,486/mo
Single Family Residence
Built in 2001
6,098 Square Feet Lot
$546,300 Zestimate®
$188/sqft
$215/mo HOA
What's special
- 22 days |
- 263 |
- 15 |
Zillow last checked:
Listing updated:
Listed by:
John Baque 801-488-5300,
Coldwell Banker Realty (Salt Lake-Sugar House)
Source: UtahRealEstate.com,MLS#: 2171648
Facts & features
Interior
Bedrooms & bathrooms
- Bedrooms: 2
- Bathrooms: 2
- Full bathrooms: 2
- Main level bedrooms: 2
Rooms
- Room types: Master Bathroom, Great Room
Primary bedroom
- Level: First
Heating
- Forced Air, Central
Cooling
- Central Air, Ceiling Fan(s)
Appliances
- Included: Dryer, Washer, Disposal, Free-Standing Range
Features
- Walk-In Closet(s), Vaulted Ceiling(s)
- Flooring: Carpet, Tile
- Doors: Sliding Doors, Storm Door(s)
- Windows: Blinds, Drapes, Plantation Shutters, Window Coverings, Double Pane Windows
- Basement: Full
- Number of fireplaces: 1
- Fireplace features: Fireplace Equipment, Fireplace Insert, Insert
Interior area
- Total structure area: 2,922
- Total interior livable area: 2,922 sqft
- Finished area above ground: 1,472
Video & virtual tour
Property
Parking
- Total spaces: 2
- Parking features: Garage - Attached
- Attached garage spaces: 2
Accessibility
- Accessibility features: Single Level Living
Features
- Stories: 2
- Exterior features: Entry (Foyer)
- Fencing: Full
Lot
- Size: 6,098 Square Feet
- Features: Curb & Gutter, Sprinkler: Auto-Full, Private
- Topography: Terrain
- Residential vegetation: Landscaping: Full
Details
- Parcel number: 2102378004
- Zoning description: Single-Family
Construction
Type & style
- Home type: SingleFamily
- Architectural style: Rambler/Ranch
- Property subtype: Single Family Residence
Materials
- Stone, Stucco
- Roof: Asphalt
Condition
- Blt./Standing
- New construction: No
- Year built: 2001
- Major remodel year: 2015
Utilities & green energy
- Sewer: Public Sewer, Sewer: Public
- Water: Culinary
- Utilities for property: Natural Gas Connected, Electricity Connected, Sewer Connected, Water Connected
Community & HOA
Community
- Security: Video Door Bell(s)
- Subdivision: Autumn Lane Pud
HOA
- Has HOA: Yes
- Amenities included: Gated, Maintenance, Sewer Paid, Snow Removal, Trash
- Services included: Maintenance Grounds, Sewer, Trash
- HOA fee: $215 monthly
- HOA name: Shelley
- HOA phone: 801-560-4075
Location
- Region: Salt Lake City
Financial & listing details
- Price per square foot: $188/sqft
- Annual tax amount: $3,144
- Date on market: 7/14/2026
- Listing terms: Cash,Conventional,FHA,VA Loan
- Inclusions: Ceiling Fan, Dryer, Fireplace Equipment, Fireplace Insert, Range, Washer, Window Coverings, Video Door Bell(s)
- Acres allowed for irrigation: 0
- Electric utility on property: Yes
- Road surface type: Paved
Estimated market value
$546,300
$519,000 - $574,000
$1,816/mo
Price history
| Date | Event | Price |
|---|---|---|
| 7/16/2026 | Listed for sale | $550,000$188/sqft |
Source:  UtahRealEstate.com #2171648 Report a problem UtahRealEstate.com #2171648 Report a problem | ||
Public tax history
Tax history is unavailable.
Monthly payment
Est. payment
Payment breakdown
Explore the cost of this home by adjusting the details. Changes won't be saved.Climate risks
Neighborhood: 84123
Nearby schools
GreatSchools rating
- 2/10Plymouth SchoolGrades: PK-6Distance: 1 mi
- 5/10Eisenhower Junior High SchoolGrades: 6-9Distance: 0.9 mi
- 3/10Taylorsville High SchoolGrades: 9-12Distance: 1.1 mi
Schools provided by the listing agent
- Elementary: Plymouth
- Middle: Eisenhower
- High: Taylorsville
- District: Granite
Source: UtahRealEstate.com. This data may not be complete. We recommend contacting the local school district to confirm school assignments for this home.
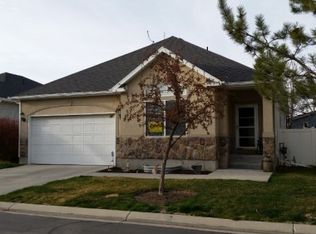
- $501,4002 bd2 ba1.4k sqft1132 Autumn Leaf Ln, Taylorsville, UT 84123Off Market
- $529,1003 bd1 ba1.6k sqft1136 W Autumn Leaf Ln, Taylorsville, UT 84123Off Market
- $520,9001 bd1 ba1.6k sqft1126 W Autumn Leaf Ln, Taylorsville, UT 84123Off Market
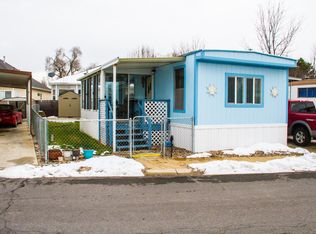
- $73,0002 bd1 ba840 sqft1139 W Barberry Dr, Taylorsville, UT 84123Off Market
- $602,0004 bd3 ba3k sqft1142 W Autumn Leaf Ln, Taylorsville, UT 84123Off Market
- $--2 bd2 ba1.5k sqft1118 W Autumn Leaf Ln, Taylorsville, UT 84123Sold
- $552,6002 bd2 ba1.7k sqft1127 W Autumn Leaf Ln, Taylorsville, UT 84123Off Market
- $307,800-- bd-- ba-- sqft1151 Autumn Leaf Ln, Taylorsville, UT 84123Off Market
A local agent can set up tours, give advice and negotiate with sellers.
Similar homes
- $--3 bd3 ba2.4k sqft4857 S Taylors Park Dr, Salt Lake City, UT 84123Auction
 Auction.com 2
 - $555,0005 bd2 ba2k sqft1225 W Morning Vista Dr S, Salt Lake City, UT 84123For Sale
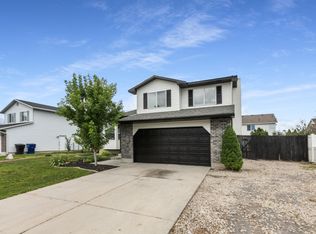
 MLS ID #2170553, Bear Phelps, KW Success Keller Williams Realty (Layton). UtahRealEstate.com
 - $599,9995 bd3 ba2.9k sqft4615 Balsam Ave, Salt Lake City, UT 84123For Sale
 MLS ID #2163338, Donald R Quigley, Professional Realty Services, LLC. UtahRealEstate.com
 - $550,0004 bd3 ba2.6k sqft2498 W Swasey Dr, Salt Lake City, UT 84129For Sale
 MLS ID #2174378, Pieter Wouden, Dutchman Real Estate. UtahRealEstate.com
 - $554,9004 bd3 ba2.2k sqft968 Sunberry Dr, Salt Lake City, UT 84123For SaleMLS ID #2157666, Geoff Dearing, Return Real Estate, Inc. UtahRealEstate.com
- $614,8005 bd3 ba2.4k sqft5475 S Crossbow Cir, Taylorsville, UT 84123For SaleMLS ID #2171605, Robyn Buckwalter, KW South Valley Keller Williams. UtahRealEstate.com
- $589,0005 bd3 ba3k sqft3935 S Pharaoh Cir, Salt Lake City, UT 84123For SaleMLS ID #2171015, Christian C Andrewsen, EXIT Realty Success. UtahRealEstate.com
- $640,0005 bd4 ba2.4k sqft1338 W 5550 S, Salt Lake City, UT 84123For SaleMLS ID #2173664, Darren Lum, Berkshire Hathaway HomeServices Utah Properties (Salt Lake). UtahRealEstate.com
- $529,9004 bd2 ba2.4k sqft1839 W 4805 S, Salt Lake City, UT 84129For SaleMLS ID #2148649, Collin Erickson, Real Estate Essentials. UtahRealEstate.com
- $675,0004 bd3 ba3.1k sqft4744 S Nina Marie Cir, Taylorsville, UT 84123For SaleMLS ID #2142417, Jeremy Martin, Omada Real Estate. UtahRealEstate.com
- $445,0004 bd2 ba1.7k sqft5096 S Jolly St, Taylorsville, UT 84123For SaleMLS ID #2172780, Kent R. Nunley, KW Utah Realtors Keller Williams. UtahRealEstate.com
- $650,0003 bd4 ba3.1k sqft5473 S Walden Wood Cir W, Salt Lake City, UT 84123For SaleMLS ID #2169180, Wendy Richhart, Good Neighbor Real Estate & Development, LLC. UtahRealEstate.com
- $439,0003 bd2 ba1.6k sqft1650 W Conifer Way, Taylorsville, UT 84123For SaleMLS ID #2163083, Micaela Sanchez, Peace Tree Realty LLC. UtahRealEstate.com
- $530,0003 bd2 ba1.9k sqft4849 S Marianna Dr, Salt Lake City, UT 84129For SaleMLS ID #2164428, Natalie Sanchez, Realtypath LLC (Prestige). UtahRealEstate.com
- $625,0005 bd3 ba2.4k sqft910 Brandermill Cv, Salt Lake City, UT 84123For SaleMLS ID #2146671, Khitam Saffah, Equity Real Estate (Solid). UtahRealEstate.com
- $510,0004 bd2 ba2k sqft4033 S Burningham Dr, West Valley City, UT 84119For SaleMLS ID #2176347, Matthew Sprunt, Utah Home Central. UtahRealEstate.com
- $660,0005 bd3 ba2.5k sqft808 W Bullion St, Murray, UT 84123For SaleMLS ID #2173374, Kris A. Hudson, X FACTOR REAL ESTATE, LLC. UtahRealEstate.com
- $495,0004 bd2 ba2.3k sqft5277 S Samuel Ct, Salt Lake City, UT 84129For SaleMLS ID #2173319, Rick Smith, Rick Smith & Associates, LLC. UtahRealEstate.com
- $519,9994 bd2 ba1.7k sqft3684 S Queenspointe Ln, West Valley City, UT 84119For SaleMLS ID #2170947, Jessica Sorenson, Real Broker, LLC. UtahRealEstate.com
- $585,0003 bd3 ba2.4k sqft928 W Teal Run Way, South Salt Lake, UT 84119For SaleMLS ID #2155783, Braden Shupe, RE/MAX Associates. UtahRealEstate.com
