Experience fine craftsmanship and timeless elegance in this custom-built home on 1.02 acres in Fayetteville’s desirable Ashers Ranch! Offering 3,927 sq ft, 4 bedrooms, 3.5 baths, a private office, multiple living areas and a spacious bonus room, this home blends luxury with everyday comfort. Soaring ceilings, automatic shades, hardwood floors, custom trim and wood accent walls add warmth and character. The chef-inspired kitchen boasts 2 islands, abundant cabinetry and room to entertain. Retreat to the primary suite with a bidet in the primary bath. Enjoy partial river views, wooded common space and added privacy. Two fireplaces, including an outdoor fireplace, create inviting gathering spaces. Additional features include an oversized 3-car garage, irrigation system, professional landscaping and a covered patio. Nestled on a quiet cul-de-sac, this exceptional property offers sophisticated living and tranquility.
For sale
$1,095,633
1132 Noah St, Fayetteville, AR 72703
4beds
3,927sqft
Single Family Residence
Built in 2024
1.02 Acres Lot
$1,067,600 Zestimate®
$279/sqft
$83/mo HOA
What's special
Professional landscapingQuiet cul-de-sacSpacious bonus roomWooded common spaceFine craftsmanshipPrimary suiteTimeless elegance
- 22 days
- 1,027
- 121
Likely to sell faster than
Zillow last checked:
Listing updated:
Listed by:
Stacie Bonomo-Lamar 479-263-9891,
Infinity Real Estate Group 479-935-2093
Source: ArkansasOne MLS,MLS#: 1366157 Originating MLS: Northwest Arkansas Board of REALTORS MLS
Facts & features
Interior
Bedrooms & bathrooms
- Bedrooms: 4
- Bathrooms: 4
- Full bathrooms: 3
- 1/2 bathrooms: 1
Heating
- Central
Cooling
- Central Air
Appliances
- Included: Convection Oven, Dryer, Dishwasher, Electric Oven, Gas Cooktop, Disposal, Gas Water Heater, Hot Water Circulator, Microwave Hood Fan, Microwave, Refrigerator, Range Hood, Self Cleaning Oven, Washer, ENERGY STAR Qualified Appliances, Plumbed For Ice Maker
- Laundry: Washer Hookup, Dryer Hookup
Features
- Attic, Ceiling Fan(s), Cathedral Ceiling(s), Eat-in Kitchen, Granite Counters, Hot Tub/Spa, Other, Pantry, Programmable Thermostat, Split Bedrooms, Storage, Smart Home, Walk-In Closet(s), Window Treatments, Multiple Living Areas
- Flooring: Tile, Wood
- Windows: Blinds
- Has basement: No
- Number of fireplaces: 2
- Fireplace features: Family Room, Outside
Interior area
- Total structure area: 3,927
- Total interior livable area: 3,927 sqft
Video & virtual tour
Property
Parking
- Total spaces: 3
- Parking features: Attached, Garage, Garage Door Opener
- Has attached garage: Yes
- Covered spaces: 3
Features
- Levels: Two
- Stories: 2
- Patio & porch: Covered, Patio
- Exterior features: Concrete Driveway
- Pool features: None
- Has spa: Yes
- Spa features: Hot Tub
- Fencing: Metal
- Has view: Yes
- View description: River
- Has water view: Yes
- Water view: River
Lot
- Size: 1.02 Acres
- Features: Cul-De-Sac, Landscaped, None, Outside City Limits, Subdivision
Details
- Additional structures: None
- Parcel number: 77018312000
- Special conditions: None
Construction
Type & style
- Home type: SingleFamily
- Property subtype: Single Family Residence
Materials
- Brick, Concrete
- Foundation: Slab
- Roof: Architectural,Shingle
Condition
- New construction: No
- Year built: 2024
Utilities & green energy
- Sewer: Septic Tank
- Water: Public
- Utilities for property: Electricity Available, Natural Gas Available, Septic Available, Water Available
Green energy
- Energy efficient items: Appliances
Community & HOA
Community
- Security: Security System, Smoke Detector(s)
- Subdivision: Ashers Ranch Sub
HOA
- Has HOA: No
- Services included: Association Management
- HOA fee: $1,000 annually
Location
- Region: Fayetteville
Financial & listing details
- Price per square foot: $279/sqft
- Annual tax amount: $8,536
- Date on market: 10/26/2026
- Cumulative days on market: 23 days
Estimated market value
$1,067,600
$1.01M - $1.12M
$4,853/mo
Price history
| Date | Event | Price |
|---|---|---|
| 10/26/2026 | Listed for sale | $1,095,633+10.8%$279/sqft |
Source:  ArkansasOne MLS #1366157 Report a problem | ||
| 3/31/2025 | Sold | $988,500+1%$252/sqft |
Source: ArkansasOne MLS #1292726 Report a problem | ||
| 1/7/2025 | Price change | $978,500-1.3%$249/sqft |
Source: ArkansasOne MLS #1292726 Report a problem | ||
| 11/23/2024 | Listed for sale | $991,500$252/sqft |
Source: ArkansasOne MLS #1292726 Report a problem | ||
Public tax history
Tax history is unavailable.
Monthly payment
Est. payment
Payment breakdown
Explore the cost of this home by adjusting the details. Changes won't be saved.Climate risks
Neighborhood: 72703
Nearby schools
Schools provided by the listing agent
- District: Fayetteville
Source: ArkansasOne MLS. This data may not be complete. We recommend contacting the local school district to confirm school assignments for this home.

Similar homes
- $949,9004 bd4 ba3.5k sqft669 Knollwood Dr, Fayetteville, AR 72703New Construction
 MLS ID #1364744, Melanie Gabel, Gabel Realty. ArkansasOne MLS
- $850,0004 bd3 ba3.3k sqft846 Asher St, Fayetteville, AR 72703For Sale
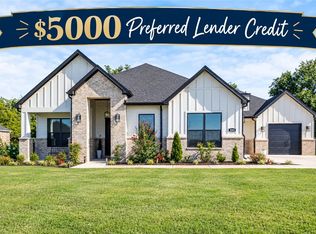 MLS ID #1354957, Carmen Hennelly, Coldwell Banker Harris McHaney & Faucette -Fayette. ArkansasOne MLS
- $830,0004 bd4 ba3.2k sqft828 Asher St, Fayetteville, AR 72703New Construction
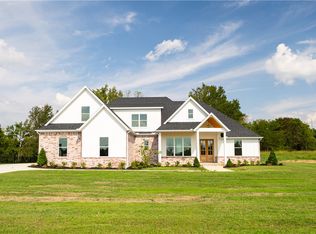 MLS ID #1358542, Gunnison Riggins, JB Realty. ArkansasOne MLS
- $749,5004 bd3 ba2.8k sqft901 Noah St, Fayetteville, AR 72703For Sale
 MLS ID #1360712, Blake Smith, JB Realty. ArkansasOne MLS
