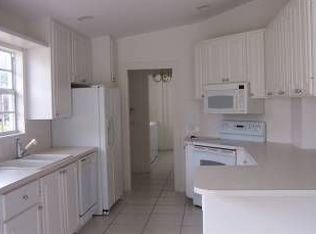
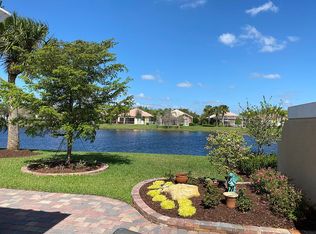
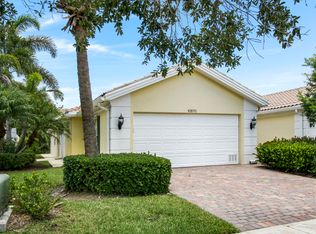
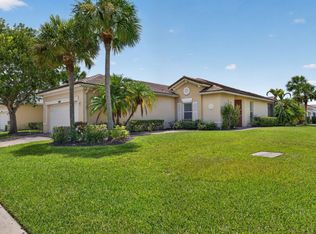
Waterfront living awaits in this 2-bedroom, 2-bathroom villa located in The Lakes at Tradition. The spacious villa offers 1,526 ACSF designed with 2 ensuites bedrooms & both enjoy large walk in closets with custom shelving. The open floor plan gives flexibility with furnishings and space. Complimented with a very private screened patio overlooking a wide tranquil lake , a perfect setting for morning coffee. The Lakes in an ALL AGES community with full clubhouse amenities, 2 heated pools, tennis, pickleball, fitness center, manned gated security and walking distance to downtown Tradition. The lush landscaping and freshly painted exterior for the homes make community a warm welcoming place to call home.
For sale
$298,000
11320 SW Pembroke Drive, Port St Lucie, FL 34987
2beds
1,526sqft
Villa
Built in 2006
5,186 Square Feet Lot
$287,000 Zestimate®
$195/sqft
$530/mo HOA
What's special
Open floor planSpacious villaFreshly painted exteriorLush landscaping
- 23 hours |
- 103 |
- 4 |
Zillow last checked:
Listing updated:
Listed by:
Renee Normandy-Shane 561-706-1630,
Keller Williams Realty of PSL
Source: BeachesMLS,MLS#: B26069251 Originating MLS: BeachesMLS
Originating MLS: BeachesMLSFacts & features
Interior
Bedrooms & bathrooms
- Bedrooms: 2
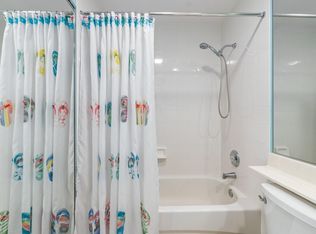
- Bathrooms: 2
- Full bathrooms: 2
- Main level bathrooms: 2
- Main level bedrooms: 2
Primary bedroom
- Level: Main
- Area: 168
- Dimensions: 14 X 12
Bedroom 2
- Level: Main
- Area: 154
- Dimensions: 14 X 11
Kitchen
- Level: Main
- Area: 146.16
- Dimensions: 12.6 X 11.6
Living room
- Level: Main
- Area: 255
- Dimensions: 17 X 15
Heating
- Central, Electric
Cooling
- Central Air, Ceiling Fan(s), Electric
Appliances
- Included: Cooktop, Dryer, Dishwasher, Electric Cooktop, Electric Range, Electric Water Heater, Disposal, Ice Maker, Microwave, Oven, Range, Refrigerator, Water Heater, Washer
- Laundry: Inside, Laundry Room, Laundry Tub, Sink
Features
- Attic, Breakfast Bar, Central Vacuum, Dual Sinks, Entrance Foyer, Family/Dining Room, High Ceilings, Pantry, Pull Down Attic Stairs, Separate Shower, Vaulted Ceiling(s), Walk-In Closet(s)
- Flooring: Carpet, Ceramic Tile, Engineered Hardwood, Tile, Wood
- Attic: Pull Down Stairs
- Has fireplace: No
Interior area
- Total structure area: 2,121
- Total interior livable area: 1,526 sqft
Video & virtual tour
Property
Parking
- Total spaces: 4
- Parking features: Attached, Driveway, Garage
- Attached garage spaces: 2
- Has uncovered spaces: Yes
Accessibility
- Accessibility features: None
Features
- Levels: One
- Stories: 1
- Patio & porch: Porch, Screened
- Exterior features: Outdoor Living Area, Porch
- Pool features: Association, Heated
- Has view: Yes
- View description: Lake, Water
- Has water view: Yes
- Water view: Lake,Water
- Waterfront features: Lake Front
Lot
- Size: 5,186 Square Feet
- Features: Sprinklers Automatic, < 1/4 Acre
Details
- Parcel number: 430950701290006
- Zoning: Master Pla
- Special conditions: Standard,Listed As-Is
Construction
Type & style
- Home type: SingleFamily
- Architectural style: Ranch
- Property subtype: Villa
Materials
- Concrete, Stucco
- Roof: Barrel,Tile
Condition
- Resale
- New construction: No
- Year built: 2006
Details
- Builder model: Capri
- Builder name: DiVosta Homes
Utilities & green energy
- Sewer: Public Sewer
- Water: Public
- Utilities for property: Cable Connected, Electricity Connected, Sewer Available, Underground Utilities, Water Connected
Community & HOA
Community
- Features: Home Owners Association, Gated, Property Manager On-Site, Street Lights
- Security: Security System Owned, Security Gate, Gated with Guard, Gated Community, Smoke Detector(s)
- Subdivision: TRADITION PLAT NO 30
HOA
- Has HOA: Yes
- Amenities included: Basketball Court, Bocce Court, Clubhouse, Fitness Center, Management, Picnic Area, Playground, Pickleball, Pool, Shuffleboard Court, Security, Sidewalks, Tennis Court(s)
- Services included: Common Areas, Cable TV, Pool(s), Recreation Facilities, Reserve Fund, Security, Internet
- HOA fee: $969 quarterly
- HOA name: The Lakes
- HOA phone: 772-345-0690
- Second HOA fee: $207 monthly
- Second HOA name: Mattamy Homes mgt by Castle Group
- Second HOA phone: 772-345-5101
Location
- Region: Port Saint Lucie
Financial & listing details
- Price per square foot: $195/sqft
- Tax assessed value: $251,000
- Annual tax amount: $8,013
- Date on market: 8/27/2026
- Listing terms: Cash,Conventional,FHA,VA Loan
- Electric utility on property: Yes
Estimated market value
$287,000
$273,000 - $301,000
$2,480/mo
Price history
| Date | Event | Price |
|---|---|---|
| 8/27/2026 | Listed for sale | $298,000+144.3%$195/sqft |
Source:  BeachesMLS #B26069251 Report a problem BeachesMLS #B26069251 Report a problem | ||
| 10/16/2014 | Listing removed | $1,300$1/sqft |
Source: Sunrise Management Properties Report a problem | ||
| 10/15/2014 | Listed for rent | $1,300+13%$1/sqft |
Source: Sunrise Management Properties Report a problem | ||
| 3/17/2012 | Listing removed | $1,150$1/sqft |
Source: Owner Report a problem | ||
| 1/20/2012 | Listed for rent | $1,150$1/sqft |
Source: Owner Report a problem | ||
| 12/28/2011 | Sold | $122,000-15.9%$80/sqft |
Source: Public Record Report a problem | ||
| 9/12/2011 | Listed for sale | $145,000-51.5%$95/sqft |
Source: Keyes Real Estate, Mortgage, Title - Hutchinson Island #359653 Report a problem | ||
| 5/26/2006 | Sold | $298,900$196/sqft |
Source: Public Record Report a problem | ||
Public tax history
| Year | Property taxes | Tax assessment |
|---|---|---|
| 2025 | $8,014 +4% | $277,300 +6% |
| 2024 | $7,709 +3.2% | $261,541 +10% |
| 2023 | $7,472 +9.8% | $237,765 +10% |
| 2022 | $6,804 +11.5% | $216,150 +10% |
| 2021 | $6,101 +4.7% | $196,500 +9% |
| 2020 | $5,828 | $180,300 -1.4% |
| 2019 | $5,828 -2.5% | $182,800 +4.9% |
| 2018 | $5,978 +5.7% | $174,300 +3.4% |
| 2017 | $5,654 +5.1% | $168,600 +13% |
| 2016 | $5,381 +7.2% | $149,200 +7.6% |
| 2015 | $5,021 +5.1% | $138,600 +16% |
| 2014 | $4,777 | $119,460 +10% |
| 2013 | -- | $108,600 +2% |
| 2012 | -- | $106,500 -0.2% |
| 2011 | -- | $106,700 -4.1% |
| 2010 | -- | $111,300 -6.2% |
| 2009 | -- | $118,600 -24.9% |
| 2008 | -- | $157,900 -25.1% |
| 2007 | -- | $210,700 +602.3% |
| 2006 | -- | $30,000 |
Find assessor info on the county website
Monthly payment
Est. payment
Payment breakdown
Explore the cost of this home by adjusting the details. Changes won't be saved.Climate risks
Neighborhood: Tradition
Nearby schools
GreatSchools rating
- 5/10Manatee Academy K-8Grades: K-8Distance: 3.3 mi
- 3/10St. Lucie West Centennial High SchoolGrades: PK,9-12Distance: 4.1 mi
- 5/10Oak Hammock K-8 SchoolGrades: PK-8Distance: 3.4 mi
- $288,7002 bd2 ba1.5k sqft11310 SW Pembroke Dr, Port Saint Lucie, FL 34987Off Market
- $297,9002 bd2 ba1.6k sqft11328 SW Pembroke Dr, Port Saint Lucie, FL 34987Off Market
- $298,7002 bd2 ba1.6k sqft11298 SW Pembroke Dr, Port Saint Lucie, FL 34987Off Market
- $330,0002 bd2 ba1.5k sqft11336 SW Pembroke Dr, Port Saint Lucie, FL 34987Sold
- $301,8002 bd2 ba1.5k sqft11286 SW Pembroke Dr, Port Saint Lucie, FL 34987Off Market
- $293,3002 bd2 ba1.5k sqft11344 SW Pembroke Dr, Port Saint Lucie, FL 34987Off Market
- $287,4002 bd2 ba1.5k sqft11352 SW Pembroke Dr, Port Saint Lucie, FL 34987Off Market
- $307,1002 bd2 ba1.5k sqft11274 SW Pembroke Dr, Port Saint Lucie, FL 34987Off Market
A local agent can set up tours, give advice and negotiate with sellers.
Similar homes
- $325,0003 bd2 ba1.8k sqft10931 SW Dunhill Court SW, Port St Lucie, FL 34987For Sale

 MLS ID #B26036033, Richard Giglia, Berkshire Hathaway Florida Realty. BeachesMLS
 - $340,0003 bd2 ba1.6k sqft11260 SW HADLEY Street, Port St Lucie, FL 34987For Sale
 MLS ID #B26068922, Ingrid Marie Berlingeri Eaton, Fosters Realty. BeachesMLS
 - $294,5002 bd2 ba1.6k sqft10870 SW Dardanelle Drive, Port St Lucie, FL 34987For Sale
 MLS ID #B26052751, Becca Layne, Lang Realty. BeachesMLS
 - $330,0003 bd2 ba1.4k sqft9801 SW Glenbrook Drive, Port St Lucie, FL 34987For Sale
 MLS ID #B26065076, Christiana Nardozzi, Nardozzi Homes. BeachesMLS
 - $310,0003 bd2 ba1.6k sqft11477 SW Patterson Street, Port St Lucie, FL 34987For SaleMLS ID #B26063983, Yelismar Colon, RE/MAX Gold. BeachesMLS
- $324,9002 bd2 ba1.5k sqft10829 SW Dardanelle Drive, Port St Lucie, FL 34987For SaleMLS ID #B26039016, Andrea Stapels, Serhant. BeachesMLS
- $320,0002 bd2 ba1.5k sqft10786 SW Winding Lakes Circle, Port St Lucie, FL 34987For SaleMLS ID #B26066760, Corinne Lexer, Keller Williams Realty of PSL. BeachesMLS
- $314,9003 bd2 ba1.7k sqft9573 SW Flowermound Circle, Port St Lucie, FL 34987For SaleMLS ID #B26010741, Michael McGee, Mainstay Brokerage LLC. BeachesMLS
- $295,9993 bd2 ba1.4k sqft9810 SW Eastbrook Circle, Port St Lucie, FL 34987For SaleMLS ID #B26056855, Donna L Finley, Mirsky Realty Group LLC. BeachesMLS
- $324,5002 bd2 ba1.3k sqft10518 SW Westlawn Boulevard, Port St Lucie, FL 34987For SaleMLS ID #B26051648, Cynthia M Voegtlin Hadden, Freedom Homes & Property Management LLC. BeachesMLS
- $299,9004 bd2 ba1.7k sqft9517 SW Flowermound Circle, Port St Lucie, FL 34987For SaleMLS ID #B26051349, Lachanta Youmans, Elite Realty Partners, Inc.. BeachesMLS
- $349,0002 bd2 ba1.6k sqft10263 SW Indian Lilac Trail, Port St Lucie, FL 34987For SaleMLS ID #B26065879, Tony Reagan, Sandhill Realty Group. BeachesMLS
- $275,0002 bd2 ba1.3k sqft9811 SW Glenbrook Dr, Port Saint Lucie, FL 34987For Sale
 MLS ID #M20055656, Alan Jaffe, Coldwell Banker Realty. Martin County REALTORS® of the Treasure Coast (MCRTC)
 - $325,0002 bd2 ba1.6k sqft10256 SW Indian Lilac Trail, Port St Lucie, FL 34987For SaleMLS ID #B26048945, Carla Lopez, Berkshire Hathaway Florida Realty. BeachesMLS
- $318,0003 bd2 ba1.7k sqft9658 SW Lindale Trace Boulevard, Port St Lucie, FL 34987For SaleMLS ID #B26056386, Nancy A Uhlman, Coldwell Banker Premium Realty. BeachesMLS
- $325,0003 bd2 ba1.5k sqft9853 SW EASTBROOK Circle, Port St Lucie, FL 34987For SaleMLS ID #B26058165, Alondra Oliva, Luxe Properties. BeachesMLS
- $359,8882 bd2 ba1.5k sqft10751 SW Elsinore Drive, Port St Lucie, FL 34987For SaleMLS ID #B26051284, William N Eggeling III, RE/MAX Gold. BeachesMLS
- $359,9002 bd2 ba1.5k sqft10744 SW ELSINORE Drive, Port St Lucie, FL 34987For SaleMLS ID #B26053047, Eleanor L Taylor, Your Real Estate Service Group. BeachesMLS
- $325,0003 bd2 ba1.4k sqft9692 SW Lindale Trace Boulevard, Port St Lucie, FL 34987For SaleMLS ID #B26007602, Gloria Sousa, Berkshire Hathaway Florida Realty. BeachesMLS
- $375,0003 bd2 ba1.7k sqft10582 SW Westlawn Blvd, Port Saint Lucie, FL 34987For SaleMLS ID #M20056214, Jill McCarthy Thogersen, Water Pointe Realty Group. Martin County REALTORS® of the Treasure Coast (MCRTC)
