Welcome to this beautiful Turnkey modern style single family home located in the city of Adelanto. It offers 3 bedrooms, 2 full baths with upgraded new vinyl scratch & waterproof flooring throughout. There are energy saving ceiling fans in all of the bedrooms to cut down on cost in the summer time. The house also has upgraded light fixtures as well with high cathedral ceilings which enhances the living space. It is also equipped with a security system along with a camera system outside that can be programmed & monitored directly from your cell phone. There is also a separate inhouse laundry room next to the attached garage which holds up too 2 cars which has an automatic garage opener which also can be programmed & monitored to your cell phone. In the backyard the seller added a nice patio addition with a ceiling fan to enjoy & relax with family & friends for all occasions which has been permitted. There is also parking in the backyard on the side of the home to fit an RV or a Boat. THIS HOME IS EQUIPPED SOLAR-POWERED. THE SETUP USES SOLAR RADIATION TO CREATE ELECTRICITY, HEAT WATER, OR POWER DEVICES. THE SOLAR WILL BE PAID OFF BY THE SELLER PRIOR TO CLOSE OF ESCROW. This home is just waiting for its new owners. Will it be you? Please come & schedule an appointment & viewing today. Buyer/selling agent to do all their own due diligence & investigation reports. Thx for showing!
Pending
Listed by: Coldwell Banker Envision • Nancy Haynes • Contact: 7606460734
Price cut: $3K (8/23)
$397,500
11324 Villa St, Adelanto, CA 92301
3beds
1,252sqft
Single Family Residence
Built in 2004
8,400 Square Feet Lot
$395,500 Zestimate®
$317/sqft
$-- HOA
What's special
- 108 days
- 231
- 1
Likely to sell faster than
Zillow last checked:
Listing updated:
Listed by:
Nancy Haynes DRE #01927854 7606460734,
Coldwell Banker Envision
Source: CRMLS,MLS#: HD26143064 Originating MLS: California Regional MLS
Originating MLS: California Regional MLSFacts & features
Interior
Bedrooms & bathrooms
- Bedrooms: 3
- Bathrooms: 2
- Full bathrooms: 2
- Main level bathrooms: 1
- Main level bedrooms: 1
Rooms
- Room types: Attic, Bedroom, Kitchen, Laundry, Living Room, Primary Bathroom, Primary Bedroom
Primary bedroom
- Features: Main Level Primary
Bedroom
- Features: All Bedrooms Down
Bathroom
- Features: Bathtub, Separate Shower, Tub Shower
Kitchen
- Features: Kitchenette, Pots & Pan Drawers
Heating
- Central, Forced Air, Natural Gas, Solar
Cooling
- Central Air, Dual
Appliances
- Included: Built-In Range, Barbecue, Dishwasher, Disposal, Gas Oven, Microwave, Refrigerator
- Laundry: Laundry Room
Features
- Ceiling Fan(s), Ceramic Counters, Cathedral Ceiling(s), High Ceilings, Open Floorplan, Pantry, Recessed Lighting, All Bedrooms Down, Attic, Main Level Primary
- Flooring: Vinyl
- Windows: Blinds, Double Pane Windows, Drapes, Shutters
- Has fireplace: No
- Fireplace features: None
- Common walls with other units/homes: No Common Walls
Interior area
- Total interior livable area: 1,252 sqft
Property
Parking
- Total spaces: 2
- Parking features: Concrete, Direct Access, Driveway, Garage Faces Front, Garage, Garage Door Opener, RV Potential
- Attached garage spaces: 2
Features
- Levels: One
- Stories: 1
- Entry location: yes
- Patio & porch: Covered, Open, Patio
- Pool features: None
- Spa features: None
- Fencing: Wood
- Has view: Yes
- View description: Neighborhood
Lot
- Size: 8,400 Square Feet
- Features: 0-1 Unit/Acre, Front Yard, Landscaped, Near Park, Paved, Rocks, Yard
Details
- Parcel number: 3135121020000
- Special conditions: Standard
Construction
Type & style
- Home type: SingleFamily
- Architectural style: Spanish
- Property subtype: Single Family Residence
Materials
- Drywall, Stucco
- Foundation: Permanent
- Roof: Tile
Condition
- Turnkey
- New construction: No
- Year built: 2004
Utilities & green energy
- Electric: Standard
- Sewer: Public Sewer
- Water: Public
- Utilities for property: Cable Available, Cable Connected, Electricity Available, Electricity Connected, Natural Gas Available, Natural Gas Connected, Sewer Available, Sewer Connected
Green energy
- Energy generation: Solar
Community & HOA
Community
- Features: Biking, Curbs, Street Lights, Sidewalks, Park
- Security: Security System, Smoke Detector(s)
Location
- Region: Adelanto
Financial & listing details
- Price per square foot: $317/sqft
- Tax assessed value: $154,078
- Date on market: 7/1/2026
- Cumulative days on market: 108 days
- Listing terms: Cash to New Loan,Conventional,FHA,VA Loan
- Inclusions: A/C Gas Stove, Range, Water Heater, Outdoor Camera System
- Exclusions: Refrigerator, Washer/Dryer All Furniture including Patio Furniture
- Road surface type: Paved
Estimated market value
$395,500
$376,000 - $415,000
$2,257/mo
Price history
| Date | Event | Price |
|---|---|---|
| 10/6/2026 | Pending sale | $397,500$317/sqft |
Source:  CRMLS #HD26143064 Report a problem CRMLS #HD26143064 Report a problem | ||
| 8/23/2026 | Price change | $397,500-0.7%$317/sqft |
Source: CRMLS #HD26143064 Report a problem | ||
| 7/1/2026 | Listed for sale | $400,500+248.3%$320/sqft |
Source: CRMLS #HD26143064 Report a problem | ||
| 10/3/2008 | Sold | $115,000-30%$92/sqft |
Source: Public Record Report a problem | ||
| 6/10/2008 | Sold | $164,310-44.3%$131/sqft |
Source: Public Record Report a problem | ||
| 7/7/2006 | Sold | $295,000+102.1%$236/sqft |
Source: Public Record Report a problem | ||
| 10/28/2004 | Sold | $146,000$117/sqft |
Source: Public Record Report a problem | ||
Public tax history
| Year | Property taxes | Tax assessment |
|---|---|---|
| 2026 | -- | $154,078 +2% |
| 2025 | $2,312 +8.2% | $151,057 +2% |
| 2024 | $2,136 -1.5% | $148,095 +2% |
| 2023 | $2,169 +5.6% | $145,191 +2% |
| 2022 | $2,054 -8.7% | $142,344 +2% |
| 2021 | $2,251 +7.4% | $139,553 +1% |
| 2020 | $2,095 +0.9% | $138,122 +2% |
| 2019 | $2,075 +0.2% | $135,413 +2% |
| 2018 | $2,072 +3.3% | $132,758 +2% |
| 2017 | $2,006 | $130,155 +2% |
| 2016 | $2,006 +2% | $127,603 +1.5% |
| 2015 | $1,967 +4.1% | $125,686 +7.1% |
| 2014 | $1,890 | $117,300 +15% |
| 2013 | -- | $102,000 +30.8% |
| 2012 | -- | $78,000 |
| 2011 | -- | $78,000 |
| 2010 | -- | $78,000 -13.3% |
| 2009 | -- | $90,000 -40.4% |
| 2008 | -- | $151,000 -48.8% |
| 2007 | -- | $295,000 +98.6% |
| 2006 | -- | $148,547 +2% |
| 2005 | -- | $145,634 |
Find assessor info on the county website
Monthly payment
Est. payment
Payment breakdown
Explore the cost of this home by adjusting the details. Changes won't be saved.Climate risks
Neighborhood: 92301

Similar homes
- $389,0003 bd2 ba1.2k sqft14758 Sandstone St, Adelanto, CA 92301For Sale
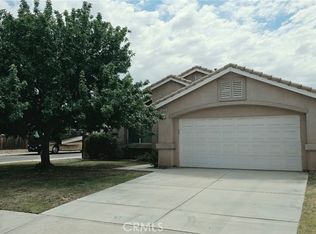 MLS ID #IG26152005, Isaac Santillan, The Hampton Group Realty. CRMLS
 - $404,5004 bd2 ba1.5k sqft14743 Wakefield Dr, Adelanto, CA 92301For Sale
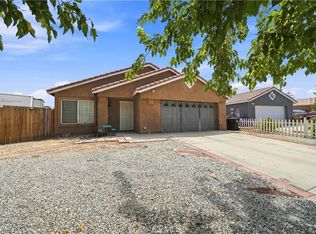 MLS ID #WS26175544, MIRIAM RAMIREZ, DYNASTY REAL ESTATE. CRMLS
 - $349,9003 bd2 ba1.4k sqft10357 Butte St, Adelanto, CA 92301For Sale
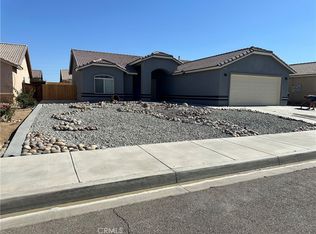 MLS ID #IV26226049, ROCIO VALENZUELA, Wedgewood Homes Realty. CRMLS
 - $349,0003 bd2 ba1.1k sqft14661 Allison St, Adelanto, CA 92301For Sale
 MLS ID #IG26173522, Adria Chamberlain, KELLER WILLIAMS REALTY. CRMLS
Local buyer's agents are ready to help
