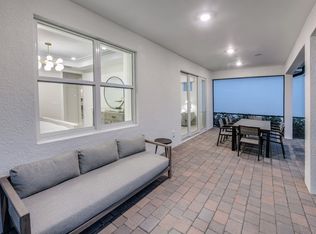
Beautiful NEW CONSTRUCTION HOME! Stunning 3-bedroom, 2 -bath home by DiVosta's Newest Signature community in Vero Beach. Loaded with OVER $60K in builder upgrades and set on a premium oversized corner lot that's no longer available. NEAR CLEVELAND CLINIC INDIAN RIVER HOSPITAL. 3th bedroom will be converted with closet. The Contour plan offers split bedrooms/flex room. Enjoy entertaining in the gracious gathering room and impressive built in kitchen with GAS STOVE and ample cabinets/welcoming island. Live mere steps from the world class Amenity Campus, featuring a resort style pool, pickleball and fitness center. Conveniently located near shopping, beaches, dining, and top local amenities, this home combines comfort in one perfect package.
New construction
$499,999
1133 Haven Circle, Vero Beach, FL 32960
3beds
1,405sqft
:
Get pre-qualified$3,586/mo
Single Family Residence
Built in 2025
-- sqft lot
$489,000 Zestimate®
$356/sqft
$354/mo HOA
What's special
Gas stoveWelcoming islandPremium oversized corner lotGracious gathering roomAmple cabinets
- 298 days |
- 165 |
- 5 |
Zillow last checked:
Listing updated:
Listed by:
keyla Venanzi 561-935-7200,
Atlantic Shores Expertise ERA Powered
Source: BeachesMLS,MLS#: R11131105 Originating MLS: BeachesMLS
Originating MLS: BeachesMLSFacts & features
Interior
Bedrooms & bathrooms
- Bedrooms: 3
- Bathrooms: 2
- Full bathrooms: 2
- Main level bathrooms: 1
- Main level bedrooms: 1
Primary bedroom
- Level: Main
- Area: 121
- Dimensions: 11 X 11
Kitchen
- Level: Main
- Area: 121
- Dimensions: 11 X 11
Living room
- Level: Main
- Area: 121
- Dimensions: 11 X 11
Heating
- Central, Electric, Natural Gas
Cooling
- Central Air, Ceiling Fan(s), Electric
Appliances
- Included: Cooktop, Dryer, Dishwasher, Electric Water Heater, Gas Cooktop, Disposal, Gas Range, Ice Maker, Microwave, Oven, Refrigerator, Water Heater, Washer
- Laundry: Washer Hookup, Inside, Laundry Room
Features
- Built-in Features, Closet Cabinetry, Cathedral Ceiling(s), Kitchen Island, Custom Mirrors, Pantry, Split Bedrooms, Separate Shower, Vaulted Ceiling(s), Walk-In Closet(s)
- Flooring: Concrete, Tile, Vinyl
Interior area
- Total structure area: 1,561
- Total interior livable area: 1,405 sqft
Video & virtual tour
Property
Parking
- Total spaces: 2
- Parking features: Attached, Driveway, Garage, Garage Door Opener, Guest
- Attached garage spaces: 2
- Has uncovered spaces: Yes
Features
- Levels: One
- Stories: 1
- Entry location: Entry Level Living Area Y
- Patio & porch: Patio, Porch, Screened
- Exterior features: Outdoor Living Area, Porch
- Pool features: Association
- Has view: Yes
- View description: Garden
- Waterfront features: None
Lot
- Features: Corner Lot, Sprinkler System, < 1/4 Acre
Details
- Parcel number: 323926000260000000120
- Zoning: residential
Construction
Type & style
- Home type: SingleFamily
- Architectural style: Ranch
- Property subtype: Single Family Residence
Materials
- Block, Concrete, Stucco
- Roof: Concrete,Metal,Tile
Condition
- New Construction
- New construction: Yes
- Year built: 2025
Details
- Builder model: CONTOUR
- Warranty included: Yes
Utilities & green energy
- Electric: 3 Phase
- Sewer: Public Sewer
- Water: Public
- Utilities for property: Sewer Available, Water Available
Community & HOA
Community
- Features: Home Owners Association, Gated, Sidewalks
- Security: Fire Alarm, Gated Community, Smoke Detector(s)
- Subdivision: Costa Pointe
HOA
- Has HOA: Yes
- Amenities included: Clubhouse, Fitness Center, Pickleball, Pool, Sidewalks
- Services included: Common Areas
- HOA fee: $354 monthly
- HOA phone: 954-792-6000
Location
- Region: Vero Beach
Financial & listing details
- Price per square foot: $356/sqft
- Tax assessed value: $434,057
- Annual tax amount: $2,025
- Date on market: 10/10/2025
- Cumulative days on market: 298 days
- Listing terms: Cash,Conventional,FHA
- Road surface type: Paved
Estimated market value
$489,000
$465,000 - $513,000
$3,326/mo
Price history
| Date | Event | Price |
|---|---|---|
| 4/16/2026 | Price change | $499,999+0.2%$356/sqft |
Source:  BeachesMLS #R11131105 Report a problem BeachesMLS #R11131105 Report a problem | ||
| 4/16/2026 | Price change | $499,000-8.6%$355/sqft |
Source:  Realtor Association of Indian River County #294714 Report a problem Realtor Association of Indian River County #294714 Report a problem | ||
| 3/13/2026 | Price change | $545,900-0.7%$389/sqft |
Source: BeachesMLS #R11131105 Report a problem | ||
| 3/10/2026 | Price change | $549,999+0.2%$391/sqft |
Source: BeachesMLS #R11131105 Report a problem | ||
| 2/3/2026 | Price change | $549,000-0.2%$391/sqft |
Source: Realtor Association of Indian River County #294714 Report a problem | ||
| 1/11/2026 | Price change | $549,999-5%$391/sqft |
Source: BeachesMLS #RX-11131105 Report a problem | ||
| 12/16/2025 | Price change | $579,000-1%$412/sqft |
Source: BeachesMLS #RX-11131105 Report a problem | ||
| 11/20/2025 | Price change | $584,9900%$416/sqft |
Source: BeachesMLS #RX-11131105 Report a problem | ||
| 10/10/2025 | Listed for sale | $585,000+15.5%$416/sqft |
Source: BeachesMLS #RX-11131105 Report a problem | ||
| 2/3/2025 | Sold | $506,400$360/sqft |
Source: Public Record Report a problem | ||
Public tax history
| Year | Property taxes | Tax assessment |
|---|---|---|
| 2025 | $6,467 | $434,057 |
Find assessor info on the county website
Monthly payment
Est. payment
Payment breakdown
Explore the cost of this home by adjusting the details. Changes won't be saved.Climate risks
Neighborhood: 32960
Nearby schools
GreatSchools rating
- 7/10Beachland Elementary SchoolGrades: PK-5Distance: 2.1 mi
- 7/10Gifford Middle SchoolGrades: 6-8Distance: 1.2 mi
- 5/10Vero Beach High SchoolGrades: 9-12Distance: 2.7 mi
- $517,500-- bd-- ba-- sqft1137 Haven Cir, Vero Beach, FL 32960Sold
- $626,400-- bd-- ba-- sqft1141 Haven Cir, Vero Beach, FL 32960Sold
- $604,000-- bd-- ba-- sqft1145 Haven Cir, Vero Beach, FL 32960Sold
- $493,100-- bd-- ba-- sqft1125 Haven Cir, Vero Beach, FL 32960Sold
- $696,1402 bd3 ba2k sqft1142 Haven Cir, Vero Beach, FL 32960New Construction
- $607,200-- bd-- ba-- sqft1149 Haven Cir, Vero Beach, FL 32960Sold
- $68,850-- bd-- ba-- sqft1121 Haven Cir, Vero Beach, FL 32960Off Market
- $673,9153 bd2 ba2k sqft1148 Haven Cir, Vero Beach, FL 32960New Construction
A local agent can set up tours, give advice and negotiate with sellers.
Similar homes
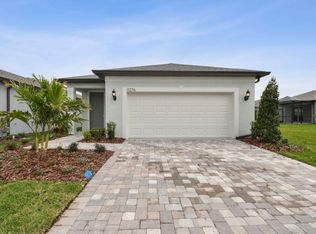
- from $472,9902 bd2 ba1.4k sqftContour Plan, Costa Pointe, Vero Beach, FL 32960New Construction
 DiVosta
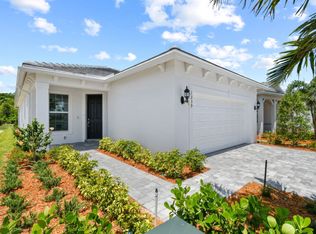
 - from $495,9902 bd2 ba1.6k sqftHallmark Plan, Costa Pointe, Vero Beach, FL 32960New Construction
 DiVosta
 - $666,1203 bd2 ba1.9k sqft1185 Haven Cir, Vero Beach, FL 32960New Construction
 DiVosta
 - $546,4552 bd2 ba1.5k sqft1117 Haven Cir, Vero Beach, FL 32960New Construction
 DiVosta
 - $634,4902 bd2 ba1.9k sqft1205 Haven Circle #Palmary 30, Vero Beach, FL 32960New Construction
 MLS ID #R11166145, David A Achee, Pulte Realty Inc. BeachesMLS
 - $499,0003 bd2 ba1.9k sqft4213 Keeson Circle, Vero Beach, FL 32967For SaleMLS ID #B26051408, Lori Anne Strazzulla, Berkshire Hathaway Florida. BeachesMLS
- from $595,9902 bd2 ba1.9k sqftPalmary Plan, Costa Pointe, Vero Beach, FL 32960New ConstructionDiVosta
- $667,8853 bd2 ba1.9k sqft1185 Haven Circle #Palmary 25, Vero Beach, FL 32960New ConstructionMLS ID #B26054006, David A Achee, Pulte Realty Inc. BeachesMLS
- $499,0003 bd2 ba1.8k sqft6783 68th Square, Vero Beach, FL 32967New ConstructionBeachesMLS
- from $621,9902 bd3 ba2k sqftPrestige Plan, Costa Pointe, Vero Beach, FL 32960New ConstructionDiVosta
- $717,1102 bd3 ba2k sqft1189 Haven Cir, Vero Beach, FL 32960New ConstructionDiVosta
- $634,4902 bd2 ba1.9k sqft1205 Haven Cir, Vero Beach, FL 32960New ConstructionDiVosta
- $418,9002 bd2 ba1.5k sqft4348 Beauty Leaf Cir, Vero Beach, FL 32967For SaleMLS ID #298841, Hunter Isenhour, Dale Sorensen Real Estate Inc.. Realtor Association of Indian River County
- $694,5103 bd2 ba1.9k sqft1369 Hideaway Dr, Vero Beach, FL 32960New ConstructionDiVosta
- $535,0003 bd2 ba1.8k sqft1650 Segovia Circle, Vero Beach, FL 32966For SaleMLS ID #B26007263, Eugene L Billero II, Billero & Billero - Beach Offc. BeachesMLS
- from $489,9903 bd3 ba2k sqftSeaport Plan, Harbor Isle, Vero Beach, FL 32967New ConstructionDiVosta
- $696,1402 bd3 ba2k sqft1142 Haven Cir, Vero Beach, FL 32960New ConstructionDiVosta
- from $716,4903 bd2 ba1.9k sqftMirador Plan, The Falls at Grand Harbor, Vero Beach, FL 32968New ConstructionGHO Homes
- $720,4252 bd3 ba2k sqft1375 Hideaway Dr, Vero Beach, FL 32960New ConstructionDiVosta
- $589,0003 bd2 ba1.9k sqft5021 Monroe Circle, Vero Beach, FL 32967For SaleMLS ID #B26044918, Lauren W Connolly, Custom Real Estate Srvcs IRC. BeachesMLS
