3 BEDROOM, 2 BATH CONCRETE BLOCK POOL HOME ON A 0.22-ACRE LOT BACKING TO WOODED GREENSPACE. OPEN FLOOR PLAN, TILE FLOORS, PRIVATE OPEN-AIR POOL WITH ROCK WATERFALL AND COVERED PORCH. IMPROVEMENTS INCLUDE METAL ROOF (APPROX. 6 YEARS OLD), A/C (APPROX. 4 YEARS OLD), UPDATED WINDOWS, ELECTRICAL, PLUMBING, PRIMARY BATHROOM, POOL AND BACK PORCH. SUPERIOR SPRAY FOAM INSULATION, PULL-OUT STORAGE DRAWERS IN KITCHEN AND BEDROOMS, FENCED YARD, ATTACHED ONE-CAR GARAGE. PLENTY OF EXTERIOR PARKING ON THE FRONT AND SIDE OF THE HOUSE. NO HOA RESTRICTIONS OR DUES.
For sale
Price increase: $10K (10/23)
$429,000
1133 RUSSELL AVENUE, SARASOTA, FL 34232
3beds
1,014sqft
Single Family Residence
Built in 1977
9,374 Square Feet Lot
$-- Zestimate®
$423/sqft
$-- HOA
What's special
Fenced yardPool homeAttached one-car garageUpdated windowsCovered porchSuperior spray foam insulationOpen floor plan
- 13 days
- 592
- 88
Likely to sell faster than
Zillow last checked:
Listing updated:
Listed by:
Dan Novak 941-323-8685,
PRIME TIME REAL ESTATE INC 941-323-8685
Source: Stellar MLS,MLS#: A4710676 Originating MLS: Sarasota - Manatee
Facts & features
Interior
Bedrooms & bathrooms
- Bedrooms: 3
- Bathrooms: 2
- Full bathrooms: 2
Rooms
- Room types: Utility Room
Primary bedroom
- Features: Built-in Closet
- Level: First
- Area: 120 Square Feet
- Dimensions: 10x12
Bedroom 2
- Features: Built-in Closet
- Level: First
- Area: 100 Square Feet
- Dimensions: 10x10
Bedroom 3
- Features: Built-in Closet
- Level: First
Primary bathroom
- Features: Shower No Tub, No Closet
- Level: First
Bathroom 2
- Features: No Closet
- Level: First
Balcony porch lanai
- Features: No Closet
- Level: First
Dining room
- Features: No Closet
- Level: First
Kitchen
- Features: No Closet
- Level: First
Laundry
- Features: No Closet
- Level: First
Living room
- Features: No Closet
- Level: First
Heating
- Central, Electric
Cooling
- Central Air
Appliances
- Included: Dishwasher, Disposal, Range, Refrigerator, Washer
- Laundry: Electric Dryer Hookup, Inside, Laundry Room
Features
- Living Room/Dining Room Combo, Open Floorplan
- Flooring: Ceramic Tile
- Doors: Sliding Doors, Sliding Doors
- Windows: Window Treatments
- Has fireplace: No
Interior area
- Total structure area: 1,666
- Total interior livable area: 1,014 sqft
Video & virtual tour
Property
Parking
- Total spaces: 1
- Parking features: Covered, Garage Door Opener, Ground Level
- Attached garage spaces: 1
Features
- Levels: One
- Stories: 1
- Patio & porch: Covered, Patio, Rear Porch, Screened
- Exterior features: Garden, Lighting
- Has private pool: Yes
- Pool features: Above Ground, Indoor
- Has spa: Yes
- Fencing: Fenced
- Has view: Yes
- View description: Garden, Pool, Trees/Woods
Lot
- Size: 9,374 Square Feet
- Dimensions: 75 x 125
- Features: Conservation Area, Greenbelt
- Residential vegetation: Trees/Landscaped
Details
- Parcel number: 0038120004
- Zoning: RSF2
- Special conditions: None
Construction
Type & style
- Home type: SingleFamily
- Architectural style: Ranch
- Property subtype: Single Family Residence
Materials
- Block
- Foundation: Slab
- Roof: Metal
Condition
- Completed
- New construction: No
- Year built: 1977
Utilities & green energy
- Sewer: Septic Tank
- Water: Well
- Utilities for property: Cable Available, Electricity Connected
Community & HOA
Community
- Pet fee: $0 monthly
- Subdivision: COFFMAN MANOR
HOA
- Has HOA: No
Location
- Region: Sarasota
Financial & listing details
- Price per square foot: $423/sqft
- Tax assessed value: $277,900
- Annual tax amount: $1,161
- Date on market: 10/23/2026
- Cumulative days on market: 14 days
- Listing terms: Cash,Conventional
- Ownership: Fee Simple
- Total actual rent: 0
- Electric utility on property: Yes
- Road surface type: Asphalt
Estimated market value
Not available
Estimated sales range
Not available
Not available
Price history
| Date | Event | Price |
|---|---|---|
| 10/23/2026 | Price change | $429,000+2.4%$423/sqft |
Source:  Stellar MLS #A4710676 Report a problem | ||
| 10/21/2026 | Listed for sale | $419,000+299.4%$413/sqft |
Source: Owner Report a problem | ||
| 4/8/2010 | Listing removed | $104,900+11.6%$103/sqft |
Source: Visual Tour #C7000840 Report a problem | ||
| 10/5/2009 | Sold | $94,000-10.4%$93/sqft |
Source: Public Record Report a problem | ||
| 4/6/2009 | Listed for sale | $104,900-56.7%$103/sqft |
Source: Visual Tour #C7000840 Report a problem | ||
| 1/30/2006 | Sold | $242,000+154.7%$239/sqft |
Source: Public Record Report a problem | ||
| 8/8/2000 | Sold | $95,000+46.2%$94/sqft |
Source: Public Record Report a problem | ||
| 12/26/1996 | Sold | $65,000$64/sqft |
Source: Public Record Report a problem | ||
Public tax history
| Year | Property taxes | Tax assessment |
|---|---|---|
| 2025 | $1,161 +4.8% | $87,018 +2.9% |
| 2024 | $1,108 +8.3% | $84,566 +3% |
| 2023 | $1,023 +6.5% | $82,103 +3% |
| 2022 | $961 +2.3% | $79,712 +3% |
| 2021 | $939 +7.9% | $77,390 +10.7% |
| 2020 | $870 +6% | $69,911 +2.3% |
| 2019 | $821 | $68,339 +1.9% |
| 2018 | $821 +4.5% | $67,065 +2.1% |
| 2017 | $786 +0.1% | $65,686 -39.6% |
| 2016 | $785 -1.5% | $108,800 +10.9% |
| 2015 | $797 +0.3% | $98,100 +57.1% |
| 2014 | $795 0% | $62,444 |
| 2013 | $795 +1.7% | $62,444 +1.7% |
| 2012 | $781 -6.3% | $61,400 -11.4% |
| 2011 | $834 -41.7% | $69,300 -10.9% |
| 2010 | $1,431 -14.2% | $77,800 -23.3% |
| 2009 | $1,669 | $101,500 -25.3% |
| 2008 | $1,669 -20.2% | $135,900 -13.8% |
| 2007 | $2,091 | $157,700 -2.8% |
| 2006 | -- | $162,200 +62.9% |
| 2005 | -- | $99,598 +8% |
| 2004 | $1,381 +9.1% | $92,204 +11.9% |
| 2003 | $1,266 +2.3% | $82,412 +5.1% |
| 2002 | $1,238 +9.8% | $78,399 +4.7% |
| 2001 | $1,128 -21.5% | $74,900 +5.9% |
| 2000 | $1,437 | $70,700 |
Find assessor info on the county website
Monthly payment
Est. payment
Payment breakdown
Explore the cost of this home by adjusting the details. Changes won't be saved.Climate risks
Neighborhood: Fruitville
Nearby schools
Schools provided by the listing agent
- Elementary: Gocio Elementary
Source: Stellar MLS. This data may not be complete. We recommend contacting the local school district to confirm school assignments for this home.

Similar homes
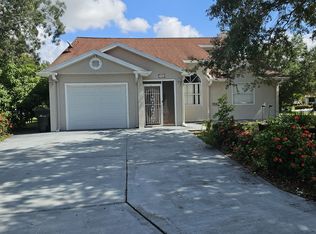
- $415,0003 bd4 ba1.4k sqft1250 Deer Hollow Blvd, Sarasota, FL 34232For Sale By Owner
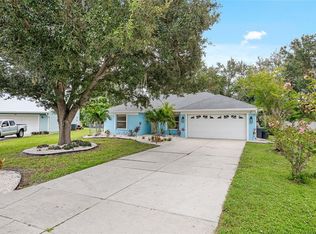
- $449,9003 bd2 ba1.1k sqft1730 NELDA LANE, SARASOTA, FL 34232For Sale
 MLS ID #A4705003, Ryan Miller, HARRY ROBBINS ASSOC INC. Stellar MLS
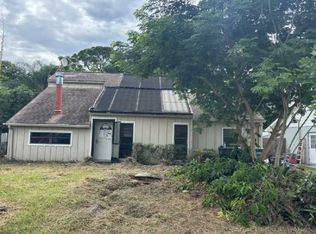
- $--3 bd2 ba1.4k sqft1003 Gantt Ave, Sarasota, FL 34232Auction
 ServiceLink Auction
- $460,0003 bd2 ba1.5k sqft4645 BREEZY PINES BOULEVARD, SARASOTA, FL 34232For Sale
 MLS ID #A4708268, Christine Pope, MICHAEL SAUNDERS & COMPANY. Stellar MLS
- $400,0003 bd2 ba1.4k sqft429 GERSHWIN DRIVE, SARASOTA, FL 34237For SaleMLS ID #TB8562878, Elena Jung, PLL, COMPASS FLORIDA LLC. Stellar MLS
- $420,0003 bd2 ba1.5k sqft5831 ELEGANT ORCHID WAY, SARASOTA, FL 34232For SaleMLS ID #TB8546034, Johan Nunez, INMOBILIATA, LLC. Stellar MLS
- $435,0003 bd2 ba1.1k sqft5054 SAN JOSE DRIVE, SARASOTA, FL 34235For SaleMLS ID #A4705926, Janice Litke, MEDWAY REALTY. Stellar MLS
- $465,0003 bd2 ba1.4k sqft3980 LEMONWOOD DRIVE, SARASOTA, FL 34232For SaleMLS ID #A4700030, Ryan Zachos, ZACHOS REALTY & DESIGN GROUP. Stellar MLS
- $344,9002 bd2 ba968 sqft1064 DEER HOLLOW BOULEVARD, SARASOTA, FL 34232For SaleMLS ID #A4708599, Kathy Cahill, KELLER WILLIAMS ON THE WATER. Stellar MLS
- $390,0003 bd2 ba1.2k sqft2481 S SCARLET OAK COURT, SARASOTA, FL 34232For SaleMLS ID #A4699561, Natalie Alfaro, COLDWELL BANKER REALTY. Stellar MLS
- $350,0003 bd2 ba1.2k sqft3222 EAGLE STREET, SARASOTA, FL 34235For SaleMLS ID #A4711422, Robert Krasow, THE KEYES COMPANY - SARASOTA. Stellar MLS
- $400,0004 bd1 ba1.1k sqft3006 N ORIENTE AVENUE, SARASOTA, FL 34235For SaleMLS ID #A4709575, Rex Glasson, DOUGLAS ELLIMAN. Stellar MLS
- $399,0003 bd2 ba1.4k sqft2043 OLD TRENTON LANE, SARASOTA, FL 34232For SaleMLS ID #A4698006, Amy Palladino, VUE REALTY, LLC. Stellar MLS
- $420,0004 bd2 ba1.4k sqft420 MELODY CIRCLE, SARASOTA, FL 34237For SaleMLS ID #A4704470, Kenia Rivas, PREFERRED SHORE LLC. Stellar MLS
- $349,9003 bd2 ba1.5k sqft3242 RINGWOOD MEADOW #76, SARASOTA, FL 34235For SaleMLS ID #A4708227, Mike Babiarz, MEADOWS REAL ESTATE SERVICES. Stellar MLS
- $495,0003 bd2 ba1.4k sqft4089 KING RICHARD DRIVE, SARASOTA, FL 34232For SaleMLS ID #A4700495, Elizabeth Mock, COLDWELL BANKER REALTY. Stellar MLS
- $439,9004 bd2 ba1.3k sqft537 MELODY CIRCLE, SARASOTA, FL 34237For SaleMLS ID #A4699486, Hector Gomez, LLC, DALTON WADE INC. Stellar MLS
- $340,0002 bd2 ba1.2k sqft2403 ARBORETUM CIRCLE #29, SARASOTA, FL 34232For SaleMLS ID #A4709113, Kristy Gentile, RE/MAX ALLIANCE GROUP. Stellar MLS
- $279,0002 bd2 ba1.4k sqft510 OAK HILL CIRCLE #9, SARASOTA, FL 34232For SaleMLS ID #A4710420, Babette Paige, COLDWELL BANKER REALTY. Stellar MLS
- $350,0002 bd2 ba1.5k sqft3111 HEATHERWOOD LANE, SARASOTA, FL 34235For SaleMLS ID #A4710180, Christy Walters, REALTY BY DESIGN LLC. Stellar MLS
