3 BD POOL HOME ~ TIMELESS UPDATES ~ ENDLESS POTENTIAL! Welcome home to this spacious 3-bedroom, 2-bath pool home, located in the heart of beautiful Sarasota. Freshly painted interior and timeless updates thoughtfully added throughout the years, create a warm, inviting atmosphere while leaving opportunities for a new owner to add their own personal touches and style. The kitchen is the heart of the home, featuring beautiful cabinetry, a stunning backsplash, quartz countertop, stainless steel farmhouse sink, breakfast bar, cozy dinette area, and window overlooking the sparkling pool. The dining room parallels the kitchen and flows seamlessly into the open-concept great room with a vaulted ceiling, creating an ideal space for everyday living and entertaining. French doors leading to the expansive screened lanai and private pool will beckon you to enjoy morning coffee or evening sunsets poolside, while relaxing and unwinding or spending quality time with friends, family, or guests. The spacious primary suite provides a peaceful retreat with a walk-in closet, private en-suite bath, and its own set of French doors that open directly to the screened lanai and pool. The split bedroom floor plan offers two additional bedrooms, providing privacy and flexibility for family, guests, or a home office. The fully fenced backyard is enhanced with Florida-friendly tropical landscaping, creating a serene setting and lush backdrop to the pool and lanai. Low HOA fees and a convenient location close to schools, residents of Nottingham enjoy easy access to all that Sarasota has to offer. With downtown less than 5 miles away, and Nathan Benderson Park and UTC just 6 miles, you won't have to travel far for world class dining, shopping, arts & entertainment. Award-winning Gulf Coast beaches on Siesta Key and Lido Key are only 8-9 miles away, and this central location also offers easy access to I-75 for commuting. This well-loved, lived-in home presents a wonderful move-in ready opportunity to enjoy now while adding your own touches and updating over time, or to renovate now as you desire.
For sale
$495,000
4089 KING RICHARD DRIVE, SARASOTA, FL 34232
3beds
1,421sqft
:
Get pre-qualified$3,160/mo
Single Family Residence
Built in 1985
8,625 Square Feet Lot
$-- Zestimate®
$348/sqft
$48/mo HOA
What's special
Private poolExpansive screened lanaiFreshly painted interiorBreakfast barBeautiful cabinetryTimeless updatesQuartz countertop
- 19 days |
- 1,505 |
- 124 |
Likely to sell faster than
Zillow last checked:
Listing updated:
Listed by:
Elizabeth Mock 941-330-6200,
COLDWELL BANKER REALTY 941-388-3966
Source: Stellar MLS,MLS#: A4700495 Originating MLS: Sarasota - Manatee
Originating MLS: Sarasota - Manatee
Facts & features
Interior
Bedrooms & bathrooms
- Bedrooms: 3
- Bathrooms: 2
- Full bathrooms: 2
Primary bedroom
- Features: Ceiling Fan(s), En Suite Bathroom, Walk-In Closet(s)
- Level: First
- Area: 208 Square Feet
- Dimensions: 16x13
Bedroom 2
- Features: Ceiling Fan(s), Built-in Closet
- Level: First
- Area: 132 Square Feet
- Dimensions: 12x11
Bedroom 3
- Features: Ceiling Fan(s), Built-in Closet
- Level: First
- Area: 132 Square Feet
- Dimensions: 12x11
Primary bathroom
- Features: En Suite Bathroom, Shower No Tub, Single Vanity, Linen Closet
- Level: First
Bathroom 2
- Features: Tub With Shower
- Level: First
Dinette
- Level: First
Dining room
- Level: First
- Area: 117 Square Feet
- Dimensions: 13x9
Great room
- Features: Coat Closet
- Level: First
- Area: 288 Square Feet
- Dimensions: 18x16
Kitchen
- Features: Breakfast Bar, Stone Counters
- Level: First
- Area: 180 Square Feet
- Dimensions: 18x10
Heating
- Central, Electric
Cooling
- Central Air
Appliances
- Included: Dishwasher, Dryer, Electric Water Heater, Microwave, Range, Refrigerator, Washer
- Laundry: Inside, Laundry Closet
Features
- Cathedral Ceiling(s), Ceiling Fan(s), Eating Space In Kitchen, High Ceilings, Living Room/Dining Room Combo, Open Floorplan, Primary Bedroom Main Floor, Split Bedroom, Stone Counters, Thermostat, Walk-In Closet(s)
- Flooring: Tile
- Has fireplace: No
Interior area
- Total structure area: 2,222
- Total interior livable area: 1,421 sqft
Video & virtual tour
Property
Parking
- Total spaces: 2
- Parking features: Driveway
- Attached garage spaces: 2
- Has uncovered spaces: Yes
Features
- Levels: One
- Stories: 1
- Patio & porch: Covered, Screened
- Exterior features: Lighting
- Has private pool: Yes
- Pool features: Gunite, In Ground, Solar Heat
- Fencing: Fenced,Vinyl
- Has view: Yes
- View description: Pool
Lot
- Size: 8,625 Square Feet
- Features: In County, Landscaped
- Residential vegetation: Mature Landscaping, Trees/Landscaped
Details
- Parcel number: 0052020012
- Zoning: RSF3
- Special conditions: None
Construction
Type & style
- Home type: SingleFamily
- Property subtype: Single Family Residence
Materials
- Block, Stucco
- Foundation: Slab
- Roof: Shingle
Condition
- Completed
- New construction: No
- Year built: 1985
Utilities & green energy
- Sewer: Septic Tank
- Water: Public
- Utilities for property: BB/HS Internet Available, Cable Available, Electricity Connected, Solar, Water Connected
Community & HOA
Community
- Features: Deed Restrictions
- Pet fee: $0 monthly
- Subdivision: NOTTINGHAM
HOA
- Has HOA: Yes
- Services included: Common Area Taxes, Other, Private Road
- HOA fee: $48 monthly
- HOA name: Nottingham Homeowners Association Inc
Location
- Region: Sarasota
Financial & listing details
- Price per square foot: $348/sqft
- Tax assessed value: $332,200
- Annual tax amount: $4,025
- Date on market: 7/20/2026
- Cumulative days on market: 20 days
- Listing terms: Cash,Conventional
- Ownership: Fee Simple
- Total actual rent: 0
- Electric utility on property: Yes
- Road surface type: Paved, Asphalt
Estimated market value
Not available
Estimated sales range
Not available
Not available
Price history
| Date | Event | Price |
|---|---|---|
| 7/20/2026 | Listed for sale | $495,000+7.1%$348/sqft |
Source:  Stellar MLS #A4700495 Report a problem Stellar MLS #A4700495 Report a problem | ||
| 8/8/2023 | Sold | $462,000+148%$325/sqft |
Source: Public Record Report a problem | ||
| 3/24/2021 | Listing removed | -- |
Source: Owner Report a problem | ||
| 5/24/2019 | Listing removed | $2,000$1/sqft |
Source: Owner Report a problem | ||
| 5/16/2019 | Listed for rent | $2,000$1/sqft |
Source: Owner Report a problem | ||
| 3/11/2014 | Sold | $186,300+3.6%$131/sqft |
Source: Public Record Report a problem | ||
| 1/30/2014 | Listed for sale | $179,900+45.5%$127/sqft |
Source: Michael Saunders & Company - Licensed Real Estate Broker Report a problem | ||
| 7/29/2013 | Sold | $123,601-22.7%$87/sqft |
Source: Public Record Report a problem | ||
| 3/1/2013 | Listing removed | $160,000$113/sqft |
Source: RE/MAX ALLIANCE GROUP #A3974215 Report a problem | ||
| 2/27/2013 | Listed for sale | $160,000$113/sqft |
Source: RE/MAX Alliance Group #A3974215 Report a problem | ||
| 7/15/2002 | Sold | $160,000$113/sqft |
Source: Public Record Report a problem | ||
Public tax history
| Year | Property taxes | Tax assessment |
|---|---|---|
| 2025 | $4,025 -0.3% | $332,200 -1.1% |
| 2024 | $4,039 -1.7% | $336,000 +17.3% |
| 2023 | $4,110 +0.9% | $286,407 +10% |
| 2022 | $4,073 +21.7% | $260,370 +10% |
| 2021 | $3,346 +0.8% | $236,700 +2.6% |
| 2020 | $3,320 +8% | $230,700 +7.6% |
| 2019 | $3,073 | $214,400 +4.6% |
| 2018 | $3,073 +4.7% | $205,000 +7.2% |
| 2017 | $2,935 +6.4% | $191,300 +0.6% |
| 2016 | $2,757 | $190,100 +6.8% |
| 2015 | $2,757 | $178,000 +37.1% |
| 2014 | $2,757 +24.3% | $129,800 -5.8% |
| 2013 | $2,218 +12.2% | $137,800 +16.8% |
| 2012 | $1,977 -0.7% | $118,000 -2.6% |
| 2011 | $1,991 -12.5% | $121,100 -11.7% |
| 2010 | $2,275 -16.4% | $137,100 -8.6% |
| 2009 | $2,721 | $150,000 -16.9% |
| 2008 | $2,721 +33.8% | $180,500 +20.4% |
| 2007 | $2,034 | $149,955 +2.5% |
| 2006 | -- | $146,298 +3% |
| 2005 | -- | $142,037 +3% |
| 2004 | $2,091 -11.5% | $137,900 +8.4% |
| 2003 | $2,364 +53.3% | $127,200 +34% |
| 2002 | $1,542 +7.5% | $94,903 +1.6% |
| 2001 | $1,434 +1.9% | $93,408 +3% |
| 2000 | $1,407 | $90,687 |
Find assessor info on the county website
Monthly payment
Est. payment
Payment breakdown
Explore the cost of this home by adjusting the details. Changes won't be saved.Climate risks
Neighborhood: Fruitville
Nearby schools
GreatSchools rating
- 7/10Fruitville Elementary SchoolGrades: PK-5Distance: 1.4 mi
- 5/10Mcintosh Middle SchoolGrades: 6-8Distance: 0.9 mi
- 5/10Sarasota High SchoolGrades: 9-12Distance: 2.5 mi
Schools provided by the listing agent
- Elementary: Fruitville Elementary
- Middle: McIntosh Middle
- High: Sarasota High
Source: Stellar MLS. This data may not be complete. We recommend contacting the local school district to confirm school assignments for this home.
- $403,6003 bd2 ba1.5k sqft4081 King Richard Dr, Sarasota, FL 34232Off Market
- $386,4002 bd2 ba2k sqft4101 King Richard Dr, Sarasota, FL 34232Off Market
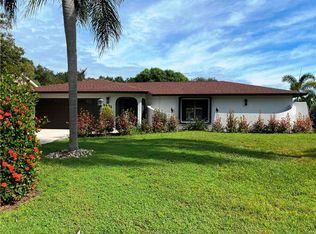
- $358,7003 bd2 ba1.6k sqft4130 Arrow Ave, Sarasota, FL 34232Off Market
- $390,4003 bd2 ba1.4k sqft4142 Arrow Ave, Sarasota, FL 34232Off Market
- $411,6003 bd2 ba1.4k sqft4113 King Richard Dr, Sarasota, FL 34232Off Market
- $310,2003 bd2 ba1.4k sqft4118 Arrow Ave, Sarasota, FL 34232Off Market
- $354,1002 bd2 ba1.5k sqft4073 King Richard Dr, Sarasota, FL 34232Off Market
- $364,0003 bd2 ba1.8k sqft4092 King Richard Dr, Sarasota, FL 34232Off Market
A local agent can set up tours, give advice and negotiate with sellers.
A local lender can help you make sure your offer is ready when you are.
Similar homes
- $539,9003 bd2 ba1.6k sqft98 DADE AVENUE, SARASOTA, FL 34232For Sale
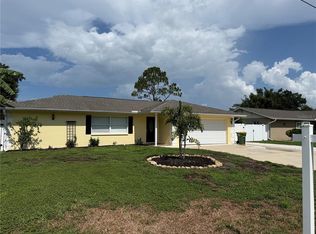
 MLS ID #TB8491097, Roger King, ROGER G KING. Stellar MLS
 - $475,0003 bd2 ba1.4k sqft3980 LEMONWOOD DRIVE, SARASOTA, FL 34232For Sale
 MLS ID #A4700030, Ryan Zachos, ZACHOS REALTY & DESIGN GROUP. Stellar MLS
 - $473,0003 bd1 ba1.2k sqft4519 Brooksdale Dr, Sarasota, FL 34232For Sale By Owner

- $529,0003 bd3 ba1.8k sqft4401 LITTLE JOHN TRAIL, SARASOTA, FL 34232For Sale
 MLS ID #A4695906, Bogdan Osipov, OSIPOV GROUP REAL ESTATE. Stellar MLS
 - $--3 bd2 ba1.8k sqft2367 Tall Oak Ct, Sarasota, FL 34232AuctionAuction.com 2
- $--3 bd2 ba1.2k sqft1003 Gantt Ave, Sarasota, FL 34232AuctionServiceLink Auction
- $425,0004 bd3 ba1.4k sqft3818 BUCKEYE CIRCLE, SARASOTA, FL 34232For SaleMLS ID #A4701616, Nancy Grenier, PREMIER SOTHEBY'S INTERNATIONAL REALTY. Stellar MLS
- $475,0003 bd2 ba1.5k sqft4108 PRESCOTT STREET, SARASOTA, FL 34232For SaleMLS ID #A4698201, Marcus Faufata-Pedrina, EXP REALTY LLC. Stellar MLS
- $489,0004 bd2 ba1.8k sqft665 EASTPOINTE PARKWAY, SARASOTA, FL 34232For SaleMLS ID #A4701449, Cliff Glansen, FLATFEE.COM. Stellar MLS
- $445,0003 bd2 ba1.6k sqft5274 CEDAR HAMMOCK COURT, SARASOTA, FL 34232For SaleMLS ID #O6428594, William Zalaquett, THE KEYES COMPANY. Stellar MLS
- $510,0003 bd2 ba1.5k sqft201 HONORE AVENUE, SARASOTA, FL 34232For SaleMLS ID #A4694437, Amy Chapman, MICHAEL SAUNDERS & COMPANY. Stellar MLS
- $489,0003 bd2 ba1.3k sqft2923 LINWOOD DRIVE, SARASOTA, FL 34232For SaleMLS ID #A4698049, Marlin Yoder, HARRY ROBBINS ASSOC INC. Stellar MLS
- $499,0003 bd2 ba1.3k sqft535 CARUSO PLACE, SARASOTA, FL 34237For SaleMLS ID #A4700847, Terry Millett, GULF SHORES REALTY & RENTALS. Stellar MLS
- $440,0003 bd2 ba1.4k sqft1551 GEORGETOWNE LANE, SARASOTA, FL 34232For SaleMLS ID #A4701647, Christina Weger, COLDWELL BANKER REALTY. Stellar MLS
- $525,0003 bd2 ba1.8k sqft2749 GREENDALE DRIVE, SARASOTA, FL 34232For SaleMLS ID #A4692947, Christina Jenkins, DALTON WADE INC. Stellar MLS
- $495,0004 bd2 ba1.7k sqft1921 FERN AVENUE, SARASOTA, FL 34235For SaleMLS ID #A4702132, David Krotenko, STAR BAY REALTY CORP.. Stellar MLS
- $615,0003 bd2 ba1.5k sqft4204 PRAIRIE VIEW DRIVE, SARASOTA, FL 34232For SaleMLS ID #A4694531, Ryan Miller, HARRY ROBBINS ASSOC INC. Stellar MLS
- $469,0003 bd3 ba1.6k sqft4633 BROOKSDALE DRIVE, SARASOTA, FL 34232For SaleMLS ID #A4699532, Heidi Scholten, MEDWAY REALTY. Stellar MLS
- $439,0003 bd2 ba1.7k sqft3720 PIN OAKS STREET, SARASOTA, FL 34232For SaleMLS ID #A4701188, Michael Bush, BRIGHT REALTY. Stellar MLS
- $575,0004 bd2 ba1.5k sqft221 DADE AVENUE, SARASOTA, FL 34232For SaleMLS ID #A4696280, Moe Mossa, SAVVY AVENUE, LLC. Stellar MLS
