Experience the perfect blend of style and comfort in the Topaz floorplan, a stunning single-story home offering 2,506 sq. ft. of thoughtfully designed living space on a 7,200 sq. ft. lot. This 3-bedroom, 2.5-bathroom residence with a 2.5-car garage features a Modern Desert elevation, a paver driveway, and a north-facing backyard with no neighbors behind-ideal for privacy and outdoor enjoyment. Inside, soaring 10-foot ceilings and 8-foot doors create an open and airy feel throughout. The two front bedrooms share a stylish Jack and Jill bathroom featuring natural-stained cabinetry, quartz countertops, undermount porcelain sinks, and matte black fixtures. Bedrooms include upgraded plush carpet and padding, while the main living areas are enhanced by elegant wood plank-style tile flooring.At the heart of the home, the formal dining room connects seamlessly to the chef-inspired kitchen through a convenient butler's pantry. The kitchen showcases natural-stained soft-close cabinets, white quartz countertops, champagne bronze hardware, and a matte gray subway tile backsplash that continues into the butler's pantry. A dining nook with a glass slider and a spacious great room with a 4-panel center sliding door open to a covered patio, creating effortless indoor-outdoor living.The primary suite offers a serene retreat with a spa-like bathroom featuring a tiled walk-in shower with white subway walls and penny tile flooring, a rain showerhead, and a large soaking tub with matching tile...
Sold for $549,990
$549,990
11332 E Utah Ave, Mesa, AZ 85212
3beds
2,506sqft
Single Family Residence
Built in 2025
-- sqft lot
$551,200 Zestimate®
$219/sqft
$3,341 Estimated rent
Home value
$551,200
$502,000 - $601,000
$3,341/mo
Zestimate® history
Owner options
List your home for rent
$3,341/mo
Rent Zestimate®
Find your next renter with Zillow Rental Manager. Plus, with online applications, you can quickly screen prospective tenants – for free.
$3,341/mo
Rent Zestimate®
Refinance and save
$3,193/mo
Est. payment
Refinancing to a lower rate could help reduce your monthly payments and save thousands over the life of the loan.
$3,193/mo
Est. payment
Explore your selling options
Work with a Zillow partner agent
Leverage their expertise and Zillow's premium Showcase listings to get your home seen by more buyers.
Get startedList with your own agent
Get your home in front of millions of buyers by listing it on Zillow.
Learn how to do itSell it yourself
Take full control of how buyers see your home on Zillow by listing For Sale by Owner (FSBO).
List your homeWhat's special
Paver drivewayChampagne bronze hardwareSpa-like bathroomFormal dining roomNatural-stained cabinetryMatte black fixturesQuartz countertops
Zillow last checked:
Listing updated:
Source: Ashton Woods Homes
Facts & features
Interior
Bedrooms & bathrooms
- Bedrooms: 3
- Bathrooms: 3
- Full bathrooms: 2
- 1/2 bathrooms: 1
Heating
- Forced Air
Cooling
- Central Air
Appliances
- Included: Dishwasher, Disposal, Microwave, Range
Features
- Walk-In Closet(s)
Interior area
- Total interior livable area: 2,506 sqft
Property
Parking
- Total spaces: 2
- Parking features: Attached
- Attached garage spaces: 2
Features
- Levels: 1.0
- Stories: 1
- Patio & porch: Patio
Details
- Parcel number: 30437298
Construction
Type & style
- Home type: SingleFamily
- Property subtype: Single Family Residence
Materials
- Stucco
Condition
- New Construction,Under Construction
- New construction: Yes
- Year built: 2025
Details
- Builder name: Ashton Woods
Community & HOA
Community
- Subdivision: Destination at Gateway
Location
- Region: Mesa
Financial & listing details
- Price per square foot: $219/sqft
- Tax assessed value: $85,600
- Annual tax amount: $242
- Date on market: 10/28/2025
Price history
| Date | Event | Price |
|---|---|---|
| 12/19/2025 | Sold | $549,990$219/sqft |
Source: Public Record Report a problem | ||
| 10/29/2025 | Price change | $549,990-4.3%$219/sqft |
Source:  Ashton Woods Homes Report a problem Ashton Woods Homes Report a problem | ||
| 10/23/2025 | Price change | $574,990-5.7%$229/sqft |
Source:  ARMLS #6932992 Report a problem ARMLS #6932992 Report a problem | ||
| 10/16/2025 | Price change | $609,990+7%$243/sqft |
Source: ARMLS #6932992 Report a problem | ||
| 10/13/2025 | Listed for sale | $569,990$227/sqft |
Source: ARMLS #6932992 Report a problem | ||
Public tax history
| Year | Property taxes | Tax assessment |
|---|---|---|
| 2025 | $242 -4% | $12,840 -13.6% |
| 2024 | $252 -1.6% | $14,865 +535.5% |
| 2023 | $256 +2.8% | $2,339 -42.2% |
| 2022 | $249 | $4,050 +83.6% |
| 2021 | -- | $2,206 |
Find assessor info on the county website
Neighborhood: 85212
Nearby homes
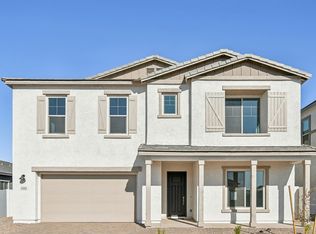
- $713,6506 bd5 ba4.1k sqft11462 E Utopia Ave, Mesa, AZ 85212Sold
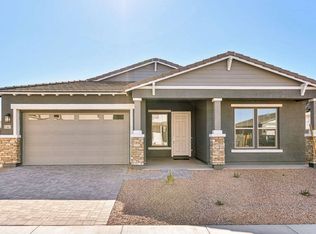
- $639,9903 bd3 ba2.7k sqft11465 E Utopia Ave, Mesa, AZ 85212Sold
- $550,2904 bd3 ba2.4k sqft6030 S Chatham, Mesa, AZ 85212Sold

- $424,9903 bd-- ba2.1k sqft24200 W Bowker St, Buckeye, AZ 85326Sold

- $619,9903 bd3 ba2.5k sqft11513 E Utah Ave, Mesa, AZ 85212Sold
- $735,9903 bd3 ba2.7k sqft6036 S Chatham, Mesa, AZ 85212Sold
- $599,9904 bd4 ba2.6k sqft6042 S Chatham, Mesa, AZ 85212Sold
- $793,4607,200 Square Feet6048 S Chatham, Mesa, AZ 85212Sold
Nearby schools
GreatSchools rating
- 6/10Gateway Polytechnic AcademyGrades: PK-8Distance: 1.4 mi
- 6/10Eastmark High SchoolGrades: 7-12Distance: 2.5 mi
Schools provided by the MLS
- High: Eastmark High School
- District: Mesa
Source: Ashton Woods Homes. This data may not be complete. We recommend contacting the local school district to confirm school assignments for this home.
Get a cash offer in 3 minutes
Find out how much your home could sell for in as little as 3 minutes with a no-obligation cash offer.
Estimated market value
$551,200
Get a cash offer in 3 minutes
Find out how much your home could sell for in as little as 3 minutes with a no-obligation cash offer.
Estimated market value
$551,200
- Arizona
- Maricopa County
- Mesa
- 85212
- 11332 E Utah Ave
Nearby cities
Nearby neighborhoods
Nearby zip codes
Other Mesa Topics
