Nestled in the heart of the East Valley's newest community, Destination at Gateway, this stunning 2,702-square-foot Topaz plan is a true masterpiece of design and comfort. Boasting three spacious bedrooms, a teen room, and 2.5 beautifully appointed baths, this home perfectly blends modern luxury with thoughtful functionality.Step inside and be greeted by the grandeur of 10-foot ceilings and the seamless flow of the open-concept living spaces. A 4-panel center sliding glass door connects the great room to the outdoor patio, creating an effortless transition between indoor and outdoor living?a dream for entertainers and relaxation seekers alike. The chef-inspired kitchen serves as the heart of the home, featuring sleek stainless steel appliances, including a 36-inch gas cooktop, built-in wall oven, and microwave. Gray shaker cabinets, stainless steel hardware, and a handy trash pull-out complement the elegant quartz countertops and eye-catching backsplash. The expansive island provides plenty of prep space, making this kitchen a true culinary haven.Throughout the home, 8-foot interior doors with satin nickel hardware add a modern touch, while the 6" x 36" wood-look tile flooring and 4 1/4-inch baseboards provide a timeless foundation. The bathrooms are equally impressive, with upgraded vanity lights and brushed nickel bath faucets, while the primary bathroom is a spa-like retreat with its enlarged shower and separate soaking tub. Beyond aesthetics, this home offers practical...
Sold for $639,990
$639,990
11465 E Utopia Ave, Mesa, AZ 85212
3beds
2,702sqft
Single Family Residence
Built in 2025
-- sqft lot
$631,600 Zestimate®
$237/sqft
$3,537 Estimated rent
Home value
$631,600
$575,000 - $695,000
$3,537/mo
Zestimate® history
Owner options
List your home for rent
$3,537/mo
Rent Zestimate®
Find your next renter with Zillow Rental Manager. Plus, with online applications, you can quickly screen prospective tenants – for free.
$3,537/mo
Rent Zestimate®
Refinance and save
$2,924/mo
Est. payment
Refinancing to a lower rate could help reduce your monthly payments and save thousands over the life of the loan.
$2,924/mo
Est. payment
Explore your selling options
Work with a Zillow partner agent
Leverage their expertise and Zillow's premium Showcase listings to get your home seen by more buyers.
Get startedList with your own agent
Get your home in front of millions of buyers by listing it on Zillow.
Learn how to do itSell it yourself
Take full control of how buyers see your home on Zillow by listing For Sale by Owner (FSBO).
List your homeWhat's special
Zillow last checked:
Listing updated:
Source: Ashton Woods Homes
Facts & features
Interior
Bedrooms & bathrooms
- Bedrooms: 3
- Bathrooms: 3
- Full bathrooms: 2
- 1/2 bathrooms: 1
Cooling
- Central Air
Appliances
- Included: Dishwasher, Disposal, Microwave, Range
Features
- Walk-In Closet(s)
Interior area
- Total interior livable area: 2,702 sqft
Property
Parking
- Total spaces: 2
- Parking features: Attached
- Attached garage spaces: 2
Features
- Levels: 1.0
- Stories: 1
- Patio & porch: Patio
Details
- Parcel number: 30437648
Construction
Type & style
- Home type: SingleFamily
- Property subtype: Single Family Residence
Materials
- Wood Siding, Stucco
Condition
- New Construction,Under Construction
- New construction: Yes
- Year built: 2025
Details
- Builder name: Ashton Woods
Community & HOA
Community
- Subdivision: Destination at Gateway
Location
- Region: Mesa
Financial & listing details
- Price per square foot: $237/sqft
- Tax assessed value: $101,200
- Annual tax amount: $789
- Date on market: 12/7/2024
Price history
| Date | Event | Price |
|---|---|---|
| 4/11/2025 | Sold | $639,990$237/sqft |
Source: Public Record Report a problem | ||
| 3/7/2025 | Price change | $639,990+1.6%$237/sqft |
Source:  ARMLS #6776944 Report a problem ARMLS #6776944 Report a problem | ||
| 2/28/2025 | Price change | $629,990+0.8%$233/sqft |
Source: ARMLS #6776944 Report a problem | ||
| 2/15/2025 | Price change | $624,990-0.8%$231/sqft |
Source: ARMLS #6776944 Report a problem | ||
| 2/2/2025 | Price change | $629,990+2.4%$233/sqft |
Source:  Ashton Woods Homes Report a problem Ashton Woods Homes Report a problem | ||
| 1/24/2025 | Price change | $614,990+2.5%$228/sqft |
Source: ARMLS #6776944 Report a problem | ||
| 1/17/2025 | Price change | $599,990-0.8%$222/sqft |
Source: ARMLS #6776944 Report a problem | ||
| 11/28/2024 | Price change | $604,990+0.8%$224/sqft |
Source: ARMLS #6776944 Report a problem | ||
| 11/15/2024 | Price change | $599,990-1.6%$222/sqft |
Source: ARMLS #6776944 Report a problem | ||
| 10/28/2024 | Listed for sale | $609,990$226/sqft |
Source: ARMLS #6776944 Report a problem | ||
Public tax history
| Year | Property taxes | Tax assessment |
|---|---|---|
| 2025 | $789 -4.1% | $15,180 -14.3% |
| 2024 | $822 -1.6% | $17,715 +132.4% |
| 2023 | $835 +102.1% | $7,621 +13.5% |
| 2022 | $413 | $6,715 |
Find assessor info on the county website
Neighborhood: 85212
Nearby homes
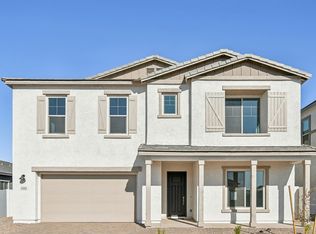
- $713,6506 bd5 ba4.1k sqft11462 E Utopia Ave, Mesa, AZ 85212Sold
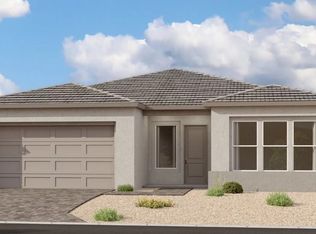
- $549,9903 bd3 ba2.5k sqft11332 E Utah Ave, Mesa, AZ 85212Sold
- $550,2904 bd3 ba2.4k sqft6030 S Chatham, Mesa, AZ 85212Sold

- $424,9903 bd-- ba2.1k sqft24200 W Bowker St, Buckeye, AZ 85326Sold

- $619,9903 bd3 ba2.5k sqft11513 E Utah Ave, Mesa, AZ 85212Sold
- $735,9903 bd3 ba2.7k sqft6036 S Chatham, Mesa, AZ 85212Sold
- $599,9904 bd4 ba2.6k sqft6042 S Chatham, Mesa, AZ 85212Sold
- $793,4607,200 Square Feet6048 S Chatham, Mesa, AZ 85212Sold
Nearby schools
GreatSchools rating
- 6/10Gateway Polytechnic AcademyGrades: PK-8Distance: 1.4 mi
- 6/10Eastmark High SchoolGrades: 7-12Distance: 2.5 mi
Schools provided by the MLS
- High: Eastmark High School
- District: Mesa
Source: Ashton Woods Homes. This data may not be complete. We recommend contacting the local school district to confirm school assignments for this home.
Get a cash offer in 3 minutes
Find out how much your home could sell for in as little as 3 minutes with a no-obligation cash offer.
Estimated market value
$631,600
Get a cash offer in 3 minutes
Find out how much your home could sell for in as little as 3 minutes with a no-obligation cash offer.
Estimated market value
$631,600
- Arizona
- Maricopa County
- Mesa
- 85212
- 11465 E Utopia Ave
Nearby cities
Nearby neighborhoods
Nearby zip codes
Other Mesa Topics
