Fall in love with the Sage Floorplan, a beautifully designed home offering 2,150 square feet of modern comfort and functional living. With 4 spacious bedrooms, 3 full bathrooms, and a 3-car garage, this home perfectly blends style, convenience, and versatility for today's lifestyle.The split layout provides privacy and flow, creating ideal separation between the primary suite and secondary bedrooms. A versatile den with its own full bath serves as the perfect guest suite, home office, or multi-generational space, offering flexibility to suit your family's needs.At the heart of the home, the gourmet kitchen shines with our designer curated Foundry Collection featuring 42" grey shaker cabinets, elegant quartz countertops, 7x22 tile flooring, and stainless steel appliances, including a refrigerator, washer, and dryer-all included for your move-in convenience. The kitchen opens seamlessly to the dining and great room areas, creating an inviting open-concept design that's perfect for entertaining, family gatherings, or relaxed evenings at home.A 4-panel sliding glass door leads to the covered patio, extending your living space outdoors and providing the perfect setting for backyard barbecues or peaceful morning coffee. With smart design elements, upgraded finishes, and thoughtful details throughout, the Sage Floorplan is built to enhance everyday living.Offering a harmonious balance of comfort, sophistication, and function, this home truly embodies modern living at its finest....
Sold for $424,990
$424,990
24200 W Bowker St, Buckeye, AZ 85326
3beds
--baths
2,150sqft
Single Family Residence
Built in 2025
-- sqft lot
$424,300 Zestimate®
$198/sqft
$2,470 Estimated rent
Home value
$424,300
$390,000 - $462,000
$2,470/mo
Zestimate® history
Owner options
List your home for rent
$2,470/mo
Rent Zestimate®
Find your next renter with Zillow Rental Manager. Plus, with online applications, you can quickly screen prospective tenants – for free.
$2,470/mo
Rent Zestimate®
Refinance and save
$2,464/mo
Est. payment
Refinancing to a lower rate could help reduce your monthly payments and save thousands over the life of the loan.
$2,464/mo
Est. payment
Explore your selling options
Work with a Zillow partner agent
Leverage their expertise and Zillow's premium Showcase listings to get your home seen by more buyers.
Get startedList with your own agent
Get your home in front of millions of buyers by listing it on Zillow.
Learn how to do itSell it yourself
Take full control of how buyers see your home on Zillow by listing For Sale by Owner (FSBO).
List your homeWhat's special
Zillow last checked:
Listing updated:
Source: Ashton Woods Homes
Facts & features
Interior
Bedrooms & bathrooms
- Bedrooms: 3
Cooling
- Central Air
Appliances
- Included: Dishwasher, Disposal, Microwave, Range, Dryer, Refrigerator, Washer
Features
- In-Law Floorplan, Walk-In Closet(s)
Interior area
- Total interior livable area: 2,150 sqft
Property
Parking
- Total spaces: 3
- Parking features: Attached
- Attached garage spaces: 3
Features
- Levels: 4.0
- Stories: 4
- Patio & porch: Patio
Details
- Parcel number: 50444310
Construction
Type & style
- Home type: SingleFamily
- Property subtype: Single Family Residence
Materials
- Wood Siding, Stucco
Condition
- New Construction,Under Construction
- New construction: Yes
- Year built: 2025
Details
- Builder name: Ashton Woods
Community & HOA
Community
- Subdivision: Agave Trails
Location
- Region: Buckeye
Financial & listing details
- Price per square foot: $198/sqft
- Tax assessed value: $13,300
- Annual tax amount: $238
- Date on market: 11/4/2025
Price history
| Date | Event | Price |
|---|---|---|
| 3/19/2026 | Sold | $424,990-2.3%$198/sqft |
Source: Public Record Report a problem | ||
| 12/24/2025 | Price change | $434,990-1.1%$202/sqft |
Source:  ARMLS #6929874 Report a problem ARMLS #6929874 Report a problem | ||
| 11/21/2025 | Price change | $439,990-1.1%$205/sqft |
Source: ARMLS #6929874 Report a problem | ||
| 11/6/2025 | Price change | $444,990+1.1%$207/sqft |
Source: ARMLS #6929874 Report a problem | ||
| 10/30/2025 | Price change | $439,990+8.6%$205/sqft |
Source: ARMLS #6929874 Report a problem | ||
| 10/7/2025 | Listed for sale | $404,990$188/sqft |
Source: ARMLS #6929874 Report a problem | ||
Public tax history
| Year | Property taxes | Tax assessment |
|---|---|---|
| 2025 | $238 +3.7% | $1,995 -74.8% |
| 2024 | $229 -0.1% | $7,920 +338.8% |
| 2023 | $229 +136.3% | $1,805 +162.4% |
| 2022 | $97 | $688 |
Find assessor info on the county website
Neighborhood: 85326
Nearby homes
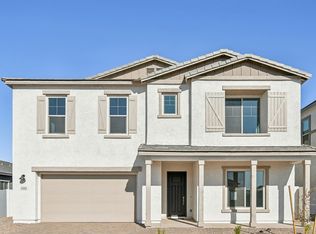
- $713,6506 bd5 ba4.1k sqft11462 E Utopia Ave, Mesa, AZ 85212Sold
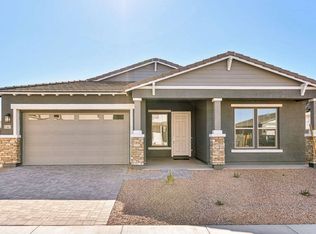
- $639,9903 bd3 ba2.7k sqft11465 E Utopia Ave, Mesa, AZ 85212Sold
- $549,9903 bd3 ba2.5k sqft11332 E Utah Ave, Mesa, AZ 85212Sold
- $550,2904 bd3 ba2.4k sqft6030 S Chatham, Mesa, AZ 85212Sold

- $619,9903 bd3 ba2.5k sqft11513 E Utah Ave, Mesa, AZ 85212Sold
- $735,9903 bd3 ba2.7k sqft6036 S Chatham, Mesa, AZ 85212Sold
- $599,9904 bd4 ba2.6k sqft6042 S Chatham, Mesa, AZ 85212Sold
- $793,4607,200 Square Feet6048 S Chatham, Mesa, AZ 85212Sold
Nearby schools
GreatSchools rating
- 6/10Gateway Polytechnic AcademyGrades: PK-8Distance: 1.4 mi
- 6/10Eastmark High SchoolGrades: 7-12Distance: 2.5 mi
Get a cash offer in 3 minutes
Find out how much your home could sell for in as little as 3 minutes with a no-obligation cash offer.
Estimated market value
$424,300
Get a cash offer in 3 minutes
Find out how much your home could sell for in as little as 3 minutes with a no-obligation cash offer.
Estimated market value
$424,300
- Arizona
- Maricopa County
- Mesa
- 85326
- 24200 W Bowker St
Nearby cities
Nearby neighborhoods
Nearby zip codes
Other Mesa Topics
