Skip main navigation
Sold for $550,290
  • $550,290

    6030 S Chatham, Mesa, AZ 85212

    4beds
    2,474sqft
    Single Family Residence
    Built in 2025
    -- sqft lot
    $549,800 Zestimate®
    $222/sqft
    $3,166 Estimated rent

    Home value

    $549,800

    $506,000 - $599,000

    $3,166/mo

    Zestimate® history
    Loading
    Loading...

    Owner options

    List your home for rent

    $3,166/mo

    Rent Zestimate®

    Find your next renter with Zillow Rental Manager. Plus, with online applications, you can quickly screen prospective tenants – for free.

    Learn more

    $3,166/mo

    Rent Zestimate®

    Refinance and save

    $3,181/mo

    Est. payment

    Refinancing to a lower rate could help reduce your monthly payments and save thousands over the life of the loan.

    See today's rates

    $3,181/mo

    Est. payment

    Explore your selling options

    Work with a Zillow partner agent

    Leverage their expertise and Zillow's premium Showcase listings to get your home seen by more buyers.

    Get started

    List with your own agent

    Get your home in front of millions of buyers by listing it on Zillow.

    Learn how to do it

    Sell it yourself

    Take full control of how buyers see your home on Zillow by listing For Sale by Owner (FSBO).

    List your home

    What's special

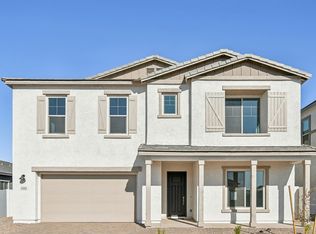
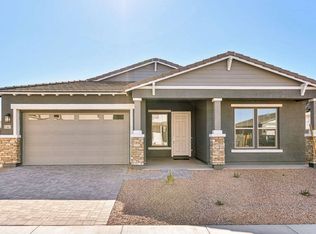
    Introducing The Pearl - the final available home in Destination at Gateway - Expedition, positioned on a desirable corner lot across from the community park. This beautifully curated 2,474 SF single-story residence offers 4 bedrooms, 3 bathrooms, a versatile guest retreat, and a 2.5-car garage on a spacious 7,200 SF homesite.Showcasing a charming Spanish exterior elevation, the interior offers an elevated feel with 10' ceilings, 8' doors, and an upgraded door panel design throughout. At the front of the home, two secondary bedrooms with plush carpeting share a thoughtfully upgraded bathroom featuring natural stain soft-close cabinetry, champagne bronze hardware, white quartz countertops with undermount sinks, and matte black faucets, accessories, and door hardware.Stylish taupe wood-plank tile flooring runs through the main living areas, while the owner's bathroom showcases an upgraded concrete-style tile floor. The gourmet kitchen is complete with white quartz countertops, a stainless steel single-basin sink with champagne bronze faucet, GE stainless appliances, gray matte tile backsplash, and extended cabinetry at the dining room buffet line - ideal for extra storage and serving space.The open main living space is anchored by a 4-panel center sliding door leading to the covered patio, blending indoor and outdoor living. The owner's suite includes a spacious walk-in closet, a dual-sink vanity with dedicated makeup/vanity space, and a luxurious fully tiled walk-in shower...

    Zillow last checked:

    Listing updated:

    Source: Ashton Woods HomesMLS Logo

    Facts & features

    Interior

    Bedrooms & bathrooms
    • Bedrooms: 4
    • Bathrooms: 3
    • Full bathrooms: 3
    Cooling
    • Central Air
    Appliances
    • Included: Dishwasher, Disposal, Microwave, Range
    Interior area
    • Total interior livable area: 2,474 sqft

    Property

    Parking
    • Total spaces: 2
    • Parking features: Attached
    • Attached garage spaces: 2
    Features
    • Levels: 1.0
    • Stories: 1
    • Patio & porch: Patio
    Details
    • Parcel number: 30437301

    Construction

    Type & style
    • Home type: SingleFamily
    • Property subtype: Single Family Residence
    Materials
    • Stucco
    Condition
    • New Construction,Under Construction
    • New construction: Yes
    • Year built: 2025
    Details
    • Builder name: Ashton Woods

    Community & HOA

    Community
    • Subdivision: Destination at Gateway
    Location
    • Region: Mesa

    Financial & listing details

    • Price per square foot: $222/sqft
    • Tax assessed value: $88,200
    • Annual tax amount: $242
    • Date on market: 11/11/2025

    Price history

    DateEventPrice
    3/20/2026Sold$550,290+0.1%$222/sqft
    Source: Public Record Report a problem
    12/3/2025Listing removed$549,990$222/sqft
    Source: Ashton Woods Homes Report a problem
    11/13/2025Price change$549,990-1.8%$222/sqft
    Source: Ashton Woods Homes Report a problem
    11/6/2025Listed for sale$559,990$226/sqft
    Source: ARMLS #6943622 Report a problem

    Public tax history

    YearProperty taxesTax assessment
    2025$242 -4%$13,230 -13.6%
    2024$252 -1.6%$15,315 +554.8%
    2023$256 +2.8%$2,339 -42.2%
    2022$249 $4,050 +83.6%
    2021-- $2,206
    Find assessor info on the county website

    Neighborhood: 85212

    Nearby schools

    GreatSchools rating
    Schools provided by the MLS
    • High: Eastmark High School
    • District: Mesa

    Source: Ashton Woods Homes. This data may not be complete. We recommend contacting the local school district to confirm school assignments for this home.

    Get a cash offer in 3 minutes
    Find out how much your home could sell for in as little as 3 minutes with a no-obligation cash offer.
    Estimated market value
    $549,800
    Get a cash offer in 3 minutes
    Find out how much your home could sell for in as little as 3 minutes with a no-obligation cash offer.
    Estimated market value
    $549,800