Skip main navigation
Sold for $505,000
  • $505,000

    11339 E Unity Ave, Mesa, AZ 85212

    3beds
    1,948sqft
    Single Family Residence
    Built in 2024
    -- sqft lot
    $513,500 Zestimate®
    $259/sqft
    $2,741 Estimated rent

    Home value

    $513,500

    $488,000 - $539,000

    $2,741/mo

    Zestimate® history
    Loading
    Loading...

    Owner options

    List your home for rent

    $2,741/mo

    Rent Zestimate®

    Find your next renter with Zillow Rental Manager. Plus, with online applications, you can quickly screen prospective tenants – for free.

    Learn more

    $2,741/mo

    Rent Zestimate®

    Refinance and save

    $2,909/mo

    Est. payment

    Refinancing to a lower rate could help reduce your monthly payments and save thousands over the life of the loan.

    See today's rates

    $2,909/mo

    Est. payment

    Explore your selling options

    Work with a Zillow partner agent

    Leverage their expertise and Zillow's premium Showcase listings to get your home seen by more buyers.

    Get started

    List with your own agent

    Get your home in front of millions of buyers by listing it on Zillow.

    Learn how to do it

    Sell it yourself

    Take full control of how buyers see your home on Zillow by listing For Sale by Owner (FSBO).

    List your home

    What's special

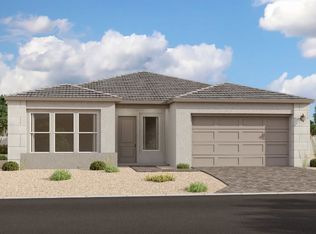
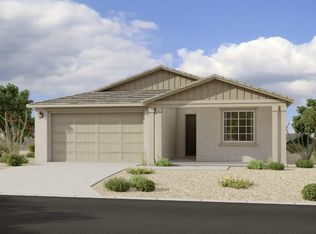
    Come marvel at our stunning Holly floorplan. This stunner boats 3 bed, 2.5 bath, a den and 2-car garage. This home is highly upgraded starting with the sought-after location with views of our greenbelt and the superstition mountains. Walk inside and you'll be greeted with features that include white shaker cabinets, stunning wood plank tile, upgraded carpet, quartz countertops, 8' doors, a gourmet kitchen with a built-in wall and microwave oven, stunning lighting fixtures and so much more! There is plenty of lighting soaking in from the 4-panel center slider and side slider off the dining nook. This home is turnkey and comes with a washer, dryer, and refrigerator. Estimated completion is March. Don't miss out on your opportunity to call this Ashton Woods Home yours and join the Ashton Woods Family. We look forward to seeing you at our sales office!

    Zillow last checked:

    Listing updated:

    Source: Ashton Woods HomesMLS Logo

    Facts & features

    Interior

    Bedrooms & bathrooms
    • Bedrooms: 3
    • Bathrooms: 3
    • Full bathrooms: 2
    • 1/2 bathrooms: 1
    Cooling
    • Central Air
    Appliances
    • Included: Dishwasher, Disposal, Microwave, Range, Dryer, Refrigerator, Washer
    Interior area
    • Total interior livable area: 1,948 sqft

    Property

    Parking
    • Total spaces: 2
    • Parking features: Attached
    • Attached garage spaces: 2
    Features
    • Levels: 1.0
    • Stories: 1
    • Patio & porch: Patio
    Details
    • Parcel number: 30437362

    Construction

    Type & style
    • Home type: SingleFamily
    • Property subtype: Single Family Residence
    Materials
    • Wood Siding, Stucco
    Condition
    • New Construction,Under Construction
    • New construction: Yes
    • Year built: 2024
    Details
    • Builder name: Ashton Woods

    Community & HOA

    Community
    • Subdivision: Destination at Gateway
    Location
    • Region: Mesa

    Financial & listing details

    • Price per square foot: $259/sqft
    • Tax assessed value: $376,300
    • Annual tax amount: $1,561
    • Date on market: 2/6/2024

    Price history

    DateEventPrice
    4/25/2024Sold$505,000-2.9%$259/sqft
    Source: Public Record Report a problem
    2/16/2024Pending sale$519,990-0.8%$267/sqft
    Source: ARMLS #6657286 Report a problem
    2/6/2024Price change$523,990+0.8%$269/sqft
    Source: Ashton Woods Homes Report a problem
    1/30/2024Listed for sale$519,990$267/sqft
    Source: ARMLS #6657286 Report a problem

    Public tax history

    YearProperty taxesTax assessment
    2025$1,561 +673.6%$37,630 +199.7%
    2024$202 -1.6%$12,555 +571%
    2023$205 +2.8%$1,871 -42.3%
    2022$199 $3,240 +83.9%
    2021-- $1,762
    Find assessor info on the county website

    Neighborhood: 85212

    Nearby schools

    GreatSchools rating
    Schools provided by the MLS
    • High: Eastmark High School
    • District: Mesa

    Source: Ashton Woods Homes. This data may not be complete. We recommend contacting the local school district to confirm school assignments for this home.

    Get a cash offer in 3 minutes
    Find out how much your home could sell for in as little as 3 minutes with a no-obligation cash offer.
    Estimated market value
    $513,500
    Get a cash offer in 3 minutes
    Find out how much your home could sell for in as little as 3 minutes with a no-obligation cash offer.
    Estimated market value
    $513,500