Skip main navigation
Off market
  • Price Unknown

    6029 South Adelle, Mesa, AZ 85212

    3beds
    2,702sqft
    Single Family Residence
    Built in 2024
    -- sqft lot
    $-- Zestimate®
    $--/sqft
    $3,564 Estimated rent

    Home value

    Not available

    Estimated sales range

    Not available

    $3,564/mo

    Zestimate® history
    Loading
    Loading...

    Owner options

    List your home for rent

    $3,564/mo

    Rent Zestimate®

    Find your next renter with Zillow Rental Manager. Plus, with online applications, you can quickly screen prospective tenants – for free.

    Learn more

    $3,564/mo

    Rent Zestimate®

    Refinance and save

    Refinancing to a lower rate could help reduce your monthly payments and save thousands over the life of the loan.

    See today's rates

    Explore your selling options

    Work with a Zillow partner agent

    Leverage their expertise and Zillow's premium Showcase listings to get your home seen by more buyers.

    Get started

    List with your own agent

    Get your home in front of millions of buyers by listing it on Zillow.

    Learn how to do it

    Sell it yourself

    Take full control of how buyers see your home on Zillow by listing For Sale by Owner (FSBO).

    List your home

    What's special

    Covered patioModern comfortEnlarged showerSeparate wall ovenOversized lotBuilt - in microwaveNatural light

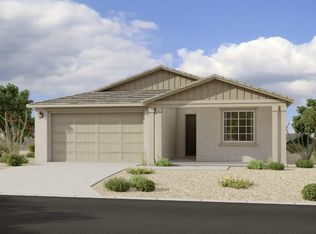
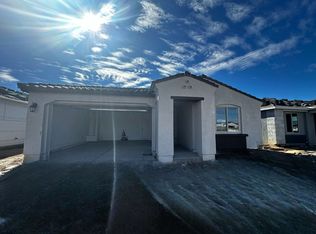
    Welcome to a stunning three-bedroom, 2-1/2 bathroom home exuding elegance and modern comfort. As you step through the front door, you're greeted by a designated foyer leading to the great room, where a magnificent four-panel center sliding glass door floods the space with natural light. The 10-foot ceilings and 8-foot interior doors, adorned with sleek matte black door handles, create an atmosphere of spacious luxury.The heart of the home, the kitchen, is a chef's dream, boasting a 36-inch gas cooktop, a separate wall oven, built-in microwave, and painted shaker cabinets with 42-inch uppers. The striking black and satin nickel cabinet hardware complements the quartz countertops and designer tile kitchen backsplash. A hidden trash pull-out with upgraded cabinetry enhances the kitchen's functionality, while the adjoining teen room provides a versatile space for relaxation and entertainment.The primary bedroom is a sanctuary, featuring an oversized walk-in closet and an ensuite bathroom with an enlarged shower, a separate soaking tub, and upgraded vanity lighting and matte black faucets. Throughout the home, 6 x 36-inch wood tile in main areas and 4-1/4-inch baseboards add a touch of sophistication, while the upgraded rectangular sinks with matte black bath faucets and vanity lighting elevate the bathrooms' aesthetics.Outside, a covered patio off the great room invites outdoor enjoyment, and the home is perfectly situated on an oversized lot, offering ample space for outdoor...

    This property is off market, which means it's not currently listed for sale or rent on Zillow. This may be different from what's available on other websites or public sources.

    Zillow last checked:

    Listing updated:

    Source: Ashton Woods HomesMLS Logo

    Facts & features

    Interior

    Bedrooms & bathrooms
    • Bedrooms: 3
    • Bathrooms: 3
    • Full bathrooms: 2
    • 1/2 bathrooms: 1
    Cooling
    • Central Air
    Appliances
    • Included: Dishwasher, Disposal, Microwave, Range
    Interior area
    • Total interior livable area: 2,702 sqft

    Property

    Parking
    • Total spaces: 2
    • Parking features: Attached
    • Attached garage spaces: 2
    Features
    • Levels: 1.0
    • Stories: 1
    • Patio & porch: Patio

    Construction

    Type & style
    • Home type: SingleFamily
    • Property subtype: Single Family Residence
    Materials
    • Stone, Wood Siding, Stucco
    Condition
    • New Construction,Under Construction
    • New construction: Yes
    • Year built: 2024
    Details
    • Builder name: Ashton Woods

    Community & HOA

    Community
    • Subdivision: Destination at Gateway
    Location
    • Region: Mesa

    Financial & listing details

    • Date on market: 1/31/2024

    Price history

    DateEventPrice
    5/12/2024Listing removed$631,990$234/sqft
    Source: Ashton Woods Homes Report a problem
    4/5/2024Price change$631,990-1.3%$234/sqft
    Source: Ashton Woods Homes Report a problem
    3/29/2024Price change$639,990-5.6%$237/sqft
    Source: Ashton Woods Homes Report a problem
    3/9/2024Price change$677,990+0.4%$251/sqft
    Source: Ashton Woods Homes Report a problem
    3/2/2024Price change$674,990+2.6%$250/sqft
    Source: Ashton Woods Homes Report a problem
    2/24/2024Price change$657,990+0.5%$244/sqft
    Source: Ashton Woods Homes Report a problem
    1/31/2024Listed for sale$654,990$242/sqft
    Source: Ashton Woods Homes Report a problem

    Public tax history

    Tax history is unavailable.

    Neighborhood: 85212

    Nearby schools

    GreatSchools rating
    Schools provided by the MLS
    • High: Eastmark High School
    • District: Mesa

    Source: Ashton Woods Homes. This data may not be complete. We recommend contacting the local school district to confirm school assignments for this home.