Skip main navigation
Off market
  • Price Unknown

    6061 South Tambor, Mesa, AZ 85212

    4beds
    2,800sqft
    Single Family Residence
    Built in 2024
    -- sqft lot
    $-- Zestimate®
    $--/sqft
    $3,473 Estimated rent

    Home value

    Not available

    Estimated sales range

    Not available

    $3,473/mo

    Zestimate® history
    Loading
    Loading...

    Owner options

    List your home for rent

    $3,473/mo

    Rent Zestimate®

    Find your next renter with Zillow Rental Manager. Plus, with online applications, you can quickly screen prospective tenants – for free.

    Learn more

    $3,473/mo

    Rent Zestimate®

    Refinance and save

    Refinancing to a lower rate could help reduce your monthly payments and save thousands over the life of the loan.

    See today's rates

    Explore your selling options

    Work with a Zillow partner agent

    Leverage their expertise and Zillow's premium Showcase listings to get your home seen by more buyers.

    Get started

    List with your own agent

    Get your home in front of millions of buyers by listing it on Zillow.

    Learn how to do it

    Sell it yourself

    Take full control of how buyers see your home on Zillow by listing For Sale by Owner (FSBO).

    List your home

    What's special

    Separate entranceCovered patioSpacious great roomUpgraded vanity lightingOversized laundry roomSeparate dining nookLarge kitchen island

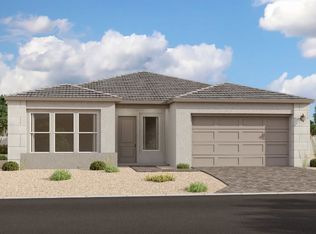
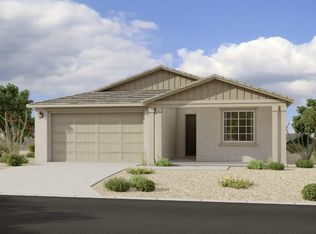
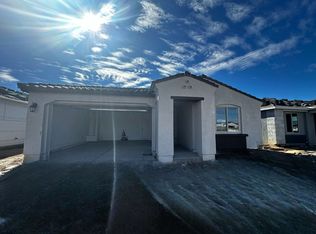
    Enter into this luxurious four-bedroom, 3 1/2 bathroom home and be greeted by a spacious great room complete with a separate dining nook, perfect for entertaining and family gatherings. The kitchen is a chef's dream, featuring a large kitchen island, gourmet stainless steel appliances including a 36-inch gas cooktop, built-in wall oven and microwave, and stunning white and gray shaker cabinets with a convenient trash pull-out. The Linen quartz countertops add a touch of sophistication to the space.Throughout the home, you'll find 8-foot interior doors with upgraded matte black door hardware, creating a modern and sleek aesthetic. The main areas are adorned with 6 x 36-inch wood-look tile and 4 1/4-inch baseboards, providing a seamless and stylish foundation for the home.The bathrooms are equipped with striking matte black bath faucets, complemented by upgraded vanity lighting, adding a touch of luxury to your daily routine. Additionally, this home boasts an oversized laundry room with a separate entrance and a designated valet area off the garage entrance, making household tasks a breeze.Step outside to discover a covered patio, offering a tranquil space to enjoy the outdoors. This home is designed to offer the perfect blend of elegance, comfort, and practicality, providing a haven for you and your loved ones.

    This property is off market, which means it's not currently listed for sale or rent on Zillow. This may be different from what's available on other websites or public sources.

    Zillow last checked:

    Listing updated:

    Source: Ashton Woods HomesMLS Logo

    Facts & features

    Interior

    Bedrooms & bathrooms
    • Bedrooms: 4
    • Bathrooms: 4
    • Full bathrooms: 3
    • 1/2 bathrooms: 1
    Appliances
    • Included: Dishwasher, Disposal, Microwave, Range
    Interior area
    • Total interior livable area: 2,800 sqft

    Property

    Parking
    • Total spaces: 2
    • Parking features: Attached
    • Attached garage spaces: 2
    Features
    • Levels: 1.0
    • Stories: 1
    • Patio & porch: Patio

    Construction

    Type & style
    • Home type: SingleFamily
    • Property subtype: Single Family Residence
    Materials
    • Stucco
    Condition
    • New Construction
    • New construction: Yes
    • Year built: 2024
    Details
    • Builder name: Ashton Woods

    Community & HOA

    Community
    • Subdivision: Destination at Gateway
    Location
    • Region: Mesa

    Financial & listing details

    • Date on market: 1/8/2024

    Price history

    DateEventPrice
    2/7/2024Listing removed$629,990$225/sqft
    Source: Ashton Woods Homes Report a problem
    1/8/2024Listed for sale$629,990$225/sqft
    Source: Ashton Woods Homes Report a problem

    Public tax history

    Tax history is unavailable.

    Neighborhood: 85212

    Nearby schools

    GreatSchools rating
    Schools provided by the MLS
    • High: Eastmark High School
    • District: Mesa

    Source: Ashton Woods Homes. This data may not be complete. We recommend contacting the local school district to confirm school assignments for this home.