Step inside this expansive haven where modern luxury meets refined functionality! With lofty 10-foot ceilings and grand 8-foot doors, the space exudes an air of elegance and sophistication. The floor beneath your feet boasts sleek 6 x 36" wood-look tile, infusing every corner with warmth and charm.In the heart of the home lies a chef's paradise?the gourmet kitchen. Indulge your culinary passions with a 36-inch gas cooktop and stylish under-cabinet hood, surrounded by chic 42-inch white shaker cabinets adorned with sleek black bronze hardware. The kitchen's allure is heightened by pristine white sand quartz countertops, a contemporary backsplash, an Undermount sink, and a striking stainless steel faucet.Retreat to the serene bedrooms and pamper yourself in the upgraded bathrooms, where modern lighting and matte black faucets add a touch of sophistication to your daily routine. This home is not just a dwelling; it's a testament to tasteful design and meticulous attention to detail, offering a perfect blend of style and practicality.
Sold for $619,990
$619,990
11537 E Utah Ave, Mesa, AZ 85212
4beds
2,800sqft
Single Family Residence
Built in 2024
-- sqft lot
$648,900 Zestimate®
$221/sqft
$3,419 Estimated rent
Home value
$648,900
$616,000 - $681,000
$3,419/mo
Zestimate® history
Owner options
List your home for rent
$3,419/mo
Rent Zestimate®
Find your next renter with Zillow Rental Manager. Plus, with online applications, you can quickly screen prospective tenants – for free.
$3,419/mo
Rent Zestimate®
Refinance and save
$2,833/mo
Est. payment
Refinancing to a lower rate could help reduce your monthly payments and save thousands over the life of the loan.
$2,833/mo
Est. payment
Explore your selling options
Work with a Zillow partner agent
Leverage their expertise and Zillow's premium Showcase listings to get your home seen by more buyers.
Get startedList with your own agent
Get your home in front of millions of buyers by listing it on Zillow.
Learn how to do itSell it yourself
Take full control of how buyers see your home on Zillow by listing For Sale by Owner (FSBO).
List your homeWhat's special
Zillow last checked:
Listing updated:
Source: Ashton Woods Homes
Facts & features
Interior
Bedrooms & bathrooms
- Bedrooms: 4
- Bathrooms: 4
- Full bathrooms: 3
- 1/2 bathrooms: 1
Cooling
- Central Air
Appliances
- Included: Dishwasher, Disposal, Microwave, Range
Interior area
- Total interior livable area: 2,800 sqft
Property
Parking
- Total spaces: 2
- Parking features: Attached
- Attached garage spaces: 2
Features
- Levels: 1.0
- Stories: 1
- Patio & porch: Patio
Details
- Parcel number: 30437615
Construction
Type & style
- Home type: SingleFamily
- Property subtype: Single Family Residence
Materials
- Stucco
Condition
- New Construction,Under Construction
- New construction: Yes
- Year built: 2024
Details
- Builder name: Ashton Woods
Community & HOA
Community
- Subdivision: Destination at Gateway
Location
- Region: Mesa
Financial & listing details
- Price per square foot: $221/sqft
- Tax assessed value: $486,100
- Annual tax amount: $2,509
- Date on market: 4/19/2024
Price history
| Date | Event | Price |
|---|---|---|
| 7/8/2025 | Listing removed | $639,990+3.2%$229/sqft |
Source:  ARMLS #6681649 Report a problem ARMLS #6681649 Report a problem | ||
| 7/3/2024 | Listing removed | -- |
Source: Zillow Rentals Report a problem | ||
| 6/19/2024 | Listed for rent | $2,900$1/sqft |
Source: Zillow Rentals Report a problem | ||
| 6/7/2024 | Sold | $619,990-3.1%$221/sqft |
Source: Public Record Report a problem | ||
| 5/10/2024 | Price change | $639,990-0.9%$229/sqft |
Source:  Ashton Woods Homes Report a problem Ashton Woods Homes Report a problem | ||
| 4/5/2024 | Price change | $645,990+4.2%$231/sqft |
Source: ARMLS #6681649 Report a problem | ||
| 3/28/2024 | Price change | $619,990-0.5%$221/sqft |
Source: ARMLS #6681649 Report a problem | ||
| 3/23/2024 | Listed for sale | $622,990-0.5%$222/sqft |
Source: ARMLS #6681649 Report a problem | ||
| 3/23/2024 | Listing removed | $625,990$224/sqft |
Source: ARMLS #6642324 Report a problem | ||
| 3/8/2024 | Price change | $625,990+0.5%$224/sqft |
Source: ARMLS #6642324 Report a problem | ||
| 3/4/2024 | Price change | $622,990+0.6%$222/sqft |
Source: ARMLS #6642324 Report a problem | ||
| 2/23/2024 | Price change | $618,990+0.5%$221/sqft |
Source: ARMLS #6642324 Report a problem | ||
| 2/16/2024 | Price change | $615,990+0.2%$220/sqft |
Source: ARMLS #6642324 Report a problem | ||
| 12/20/2023 | Listed for sale | $614,990$220/sqft |
Source: ARMLS #6642324 Report a problem | ||
Public tax history
| Year | Property taxes | Tax assessment |
|---|---|---|
| 2025 | $2,509 +249.2% | $48,610 +217.4% |
| 2024 | $719 -1.6% | $15,315 +129.9% |
| 2023 | $730 +108.2% | $6,662 +16.9% |
| 2022 | $351 | $5,698 |
Find assessor info on the county website
Neighborhood: 85212
Nearby homes
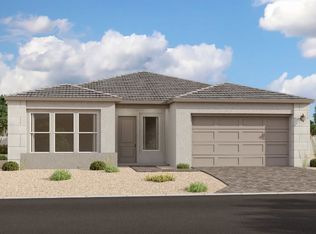
- $--3 bd3 ba2.7k sqft6029 South Adelle, Mesa, AZ 85212Off Market
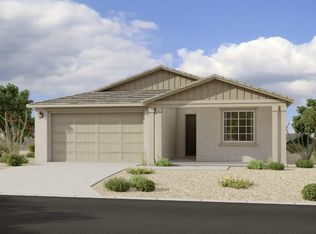
- $--4 bd3 ba2.1k sqft6130 S Emery Mesa Az, Mesa, AZ 85212Off Market
- $--4 bd4 ba2.6k sqft6047 South Adelle, Mesa, AZ 85212Off Market

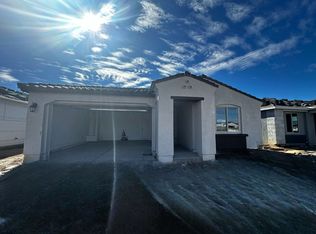
- $505,0003 bd3 ba1.9k sqft11339 E Unity Ave, Mesa, AZ 85212Sold
- $--4 bd4 ba2.8k sqft6061 South Tambor, Mesa, AZ 85212Off Market
- $--4 bd4 ba2.8k sqft6108 South Chatham, Mesa, AZ 85212Off Market
- $--3 bd3 ba2.5k sqft6102 South Chatham, Mesa, AZ 85212Off Market
- $--4 bd4 ba2.8k sqft6035 South Adelle, Mesa, AZ 85212Off Market
Nearby schools
GreatSchools rating
- 6/10Gateway Polytechnic AcademyGrades: PK-8Distance: 1.4 mi
- 6/10Eastmark High SchoolGrades: 7-12Distance: 2.5 mi
Schools provided by the MLS
- High: Eastmark High School
- District: Mesa
Source: Ashton Woods Homes. This data may not be complete. We recommend contacting the local school district to confirm school assignments for this home.
Get a cash offer in 3 minutes
Find out how much your home could sell for in as little as 3 minutes with a no-obligation cash offer.
Estimated market value
$648,900
Get a cash offer in 3 minutes
Find out how much your home could sell for in as little as 3 minutes with a no-obligation cash offer.
Estimated market value
$648,900
- Arizona
- Maricopa County
- Mesa
- 85212
- 11537 E Utah Ave
Nearby cities
Nearby neighborhoods
Nearby zip codes
Other Mesa Topics
