Welcome to 1134 Donnelly Avenue, a beautifully restored 1925 bungalow in the heart of Oakland City. With direct BeltLine access right across the street, this amazing home offers more than a place to live-it offers a lifestyle worth falling in love with! Imagine starting your mornings with a refreshing BeltLine stroll, enjoying afternoon bike rides, and returning home to the timeless charm of your own historic Atlanta retreat. From the inviting front porch to the thoughtfully designed interiors, every space welcomes you home. Inside, an airy open-concept floor plan connects the spacious great room to a beautifully appointed kitchen featuring stainless steel appliances, a butler's pantry, and a sun-filled breakfast nook. The primary suite offers a peaceful escape with a spa-inspired bathroom, dual vanities, and a luxurious soaking tub. Two additional bedrooms and a full bathroom complete the main level. The fully finished lower level expands your possibilities with a fourth bedroom, full bathroom, mud/laundry room, and direct access to the attached one-car garage-perfect for guests, a private office, or flexible living arrangements. Outdoor living at its finest! Enjoy a spacious tiled side porch overlooking an expansive backyard, perfect for entertaining, gardening, or play. Enjoy convenient access to MARTA, Mercedes-Benz Stadium, downtown Atlanta, and the Lee-White district, featuring restaurants, breweries, shopping, and office spaces. Home qualifies for 100% financing and zero down with Guild Mortgage. Contact Brandi Hill at (404) 444-2223.
Active
$499,000
1134 Donnelly Ave SW, Atlanta, GA 30310
4beds
--sqft
Single Family Residence
Built in 1925
7,013 Square Feet Lot
$491,600 Zestimate®
$--/sqft
$-- HOA
What's special
Beautifully appointed kitchenSun-filled breakfast nookFourth bedroomAiry open-concept floor planInviting front porchStainless steel appliancesExpansive backyard
- 13 days
- 433
- 55
Zillow last checked:
Listing updated:
Listed by:
Lakisha Knight 404-202-5372,
Keller Williams West Atlanta
Source: GAMLS,MLS#: 10870430
Facts & features
Interior
Bedrooms & bathrooms
- Bedrooms: 4
- Bathrooms: 3
- Full bathrooms: 3
- Main level bathrooms: 2
- Main level bedrooms: 3
Rooms
- Room types: Family Room, Laundry, Other
Dining room
- Features: Separate Room
Kitchen
- Features: Breakfast Area, Breakfast Bar, Kitchen Island, Pantry
Heating
- Forced Air, Heat Pump, Natural Gas
Cooling
- Ceiling Fan(s), Central Air
Appliances
- Included: Dishwasher, Disposal, Refrigerator
- Laundry: In Basement
Features
- Double Vanity, Master On Main Level, Walk-In Closet(s)
- Flooring: Hardwood, Tile
- Basement: Bath Finished,Daylight,Exterior Entry,Finished,Full,Interior Entry
- Attic: Pull Down Stairs
- Number of fireplaces: 1
- Common walls with other units/homes: No Common Walls
Interior area
- Total structure area: 0
- Finished area above ground: 0
- Finished area below ground: 0
Property
Parking
- Total spaces: 1
- Parking features: Attached, Garage, Side/Rear Entrance
- Has attached garage: Yes
Features
- Levels: Two
- Stories: 2
- Patio & porch: Patio
- Fencing: Back Yard,Chain Link
- Waterfront features: No Dock Or Boathouse
- Body of water: None
Lot
- Size: 7,013 Square Feet
- Features: Corner Lot, Private
Details
- Parcel number: 14 011800080150
Construction
Type & style
- Home type: SingleFamily
- Architectural style: Traditional
- Property subtype: Single Family Residence
Materials
- Brick
- Roof: Composition
Condition
- Resale
- New construction: No
- Year built: 1925
Utilities & green energy
- Electric: 220 Volts
- Sewer: Public Sewer
- Water: Public
- Utilities for property: Cable Available, Electricity Available, High Speed Internet, Natural Gas Available, Sewer Available, Underground Utilities, Water Available
Community & HOA
Community
- Features: Park, Playground, Pool, Sidewalks, Street Lights, Near Public Transport, Walk To Schools, Near Shopping
- Security: Carbon Monoxide Detector(s), Smoke Detector(s)
- Subdivision: West End Heights
HOA
- Has HOA: No
- Services included: None
Location
- Region: Atlanta
Financial & listing details
- Tax assessed value: $273,200
- Annual tax amount: $4,471
- Date on market: 10/9/2026
- Listing agreement: Exclusive Right To Sell
- Electric utility on property: Yes
Estimated market value
$491,600
$467,000 - $516,000
$3,002/mo
Price history
| Date | Event | Price |
|---|---|---|
| 10/20/2026 | Price change | $2,800-1.8% |
Source: Zillow Rentals Report a problem | ||
| 10/9/2026 | Listed for sale | $499,000-6.3% |
Source:  FMLS GA #7845936 Report a problem FMLS GA #7845936 Report a problem | ||
| 10/5/2026 | Price change | $2,850-1.7% |
Source: Zillow Rentals Report a problem | ||
| 9/21/2026 | Price change | $2,900-1.7% |
Source: Zillow Rentals Report a problem | ||
| 9/1/2026 | Price change | $2,950-1.6% |
Source: Zillow Rentals Report a problem | ||
| 7/28/2026 | Price change | $2,999-6.3% |
Source: Zillow Rentals Report a problem | ||
| 7/22/2026 | Listing removed | $532,500 |
Source: FMLS GA #7746254 Report a problem | ||
| 7/16/2026 | Price change | $3,200-3% |
Source: Zillow Rentals Report a problem | ||
| 7/7/2026 | Price change | $532,500-1.4% |
Source: FMLS GA #7746254 Report a problem | ||
| 7/1/2026 | Price change | $540,000-0.9% |
Source: FMLS GA #7746254 Report a problem | ||
| 6/4/2026 | Listed for rent | $3,300 |
Source: Zillow Rentals Report a problem | ||
| 5/20/2026 | Price change | $545,000-0.5% |
Source: FMLS GA #7746254 Report a problem | ||
| 4/4/2026 | Listed for sale | $547,500-0.5% |
Source: FMLS GA #7746254 Report a problem | ||
| 3/2/2026 | Listing removed | $550,000 |
Source:  GAMLS #10662956 Report a problem GAMLS #10662956 Report a problem | ||
| 1/31/2026 | Price change | $550,000-4.3% |
Source: GAMLS #10662956 Report a problem | ||
| 1/7/2026 | Listed for sale | $575,000-4% |
Source: GAMLS #10662956 Report a problem | ||
| 12/16/2025 | Listing removed | $599,000 |
Source: GAMLS #10551608 Report a problem | ||
| 7/10/2025 | Price change | $599,000-7.1% |
Source: GAMLS #10551608 Report a problem | ||
| 6/26/2025 | Listed for sale | $645,000-6.5% |
Source: GAMLS #10551608 Report a problem | ||
| 3/13/2025 | Listing removed | $690,000 |
Source: FMLS GA #7481062 Report a problem | ||
| 1/17/2025 | Price change | $690,000-2.8% |
Source: FMLS GA #7481062 Report a problem | ||
| 11/16/2024 | Listed for sale | $710,000+2.2% |
Source: FMLS GA #7481062 Report a problem | ||
| 9/9/2024 | Listing removed | $695,000 |
Source: GAMLS #10351317 Report a problem | ||
| 8/26/2024 | Listed for sale | $695,000+2263.9% |
Source: GAMLS #10351317 Report a problem | ||
| 2/27/2012 | Sold | $29,400-2% |
Source: Public Record Report a problem | ||
| 6/4/2009 | Sold | $30,000-63% |
Source: Public Record Report a problem | ||
| 2/8/2008 | Sold | $81,078-32.4% |
Source: Public Record Report a problem | ||
| 6/29/2007 | Sold | $120,000-31.4% |
Source: Public Record Report a problem | ||
| 11/27/2006 | Sold | $175,000-34.3% |
Source: Public Record Report a problem | ||
| 11/4/2005 | Sold | $266,500 |
Source: Public Record Report a problem | ||
Public tax history
| Year | Property taxes | Tax assessment |
|---|---|---|
| 2025 | $4,471 -7.5% | $109,280 -7.5% |
| 2024 | $4,834 +28.3% | $118,080 |
| 2023 | $3,767 -21.2% | $118,080 |
| 2022 | $4,779 +78.8% | $118,080 +79% |
| 2021 | $2,672 -1% | $65,960 +1.2% |
| 2020 | $2,699 -10.1% | $65,200 -2.2% |
| 2019 | $3,003 | $66,640 +9.2% |
| 2018 | $3,003 | $61,040 +376.9% |
| 2017 | $3,003 +191.9% | $12,800 |
| 2016 | $1,029 +0.5% | $12,800 |
| 2015 | $1,024 +76.4% | $12,800 |
| 2014 | $580 +364.6% | $12,800 +8.9% |
| 2013 | $125 -77.5% | $11,750 -6.2% |
| 2012 | $556 -50.5% | $12,520 -43.6% |
| 2011 | $1,125 -57.6% | $22,200 -63% |
| 2010 | $2,652 +12772.2% | $60,040 -2% |
| 2009 | $21 -19.5% | $61,240 -17.1% |
| 2008 | $26 -99.2% | $73,840 |
| 2007 | $3,135 +372.7% | $73,840 +61.2% |
| 2004 | $663 +27% | $45,800 +11.7% |
| 2003 | $522 +45.4% | $41,000 +14.5% |
| 2002 | $359 +45.6% | $35,800 +20.9% |
| 2001 | $247 | $29,600 |
Find assessor info on the county website
Monthly payment
Est. payment
Payment breakdown
Explore the cost of this home by adjusting the details. Changes won't be saved.Climate risks
Neighborhood: Oakland City
Nearby schools
Schools provided by the listing agent
- Elementary: Finch
- Middle: Sylvan Hills
- High: Carver
Source: GAMLS. This data may not be complete. We recommend contacting the local school district to confirm school assignments for this home.
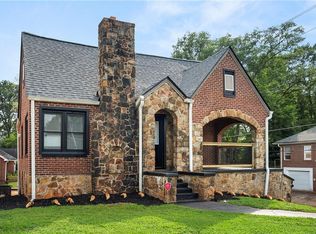

Similar homes
- $475,0004 bd2 ba2.2k sqft1078 Arlington Ave SW, Atlanta, GA 30310Active

 MLS ID #10795100, Lisa Vaughn, HomeSmart. GAMLS
 - $499,8883 bd3 ba1.7k sqft1167 Oakland Dr SW, Atlanta, GA 30310For Sale By Owner
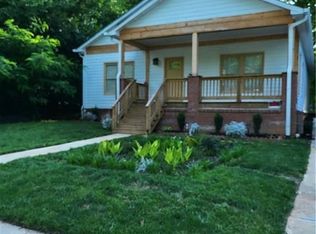
- $469,0007 bd5 ba2.7k sqft829 Beckwith St SW, Atlanta, GA 30314Active Under Contract
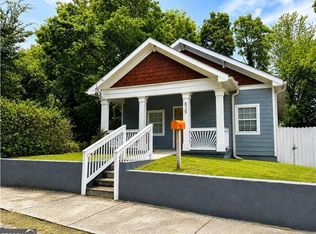 MLS ID #10826012, Cecil Hill, Pro Realty LLC. GAMLS
 - $309,9993 bd2 ba1.1k sqft1427 Lorenzo Dr SW, Atlanta, GA 30310Active
 MLS ID #10850157, Steven T Koleno, Beycome Brokerage Realty LLC. GAMLS
 - $455,0003 bd3 ba1.7k sqft987 Ashby Cir NW, Atlanta, GA 30314ActiveMLS ID #10671106, Monica Crim, Virtual Properties Realty.com. GAMLS
- $340,0004 bd4 ba2k sqft441 Pomona Cir SW, Atlanta, GA 30315ActiveMLS ID #10844025, Aman Butler, HomeSmart. GAMLS
- $305,0002 bd2 ba885 sqft1060 Garibaldi St SW, Atlanta, GA 30310ActiveMLS ID #10802524, Troy A Simpson, Allen Austin Realty. GAMLS
- $259,9004 bd3 ba2.1k sqft2025 Venetian Dr SW, Atlanta, GA 30311ActiveMLS ID #10838905, Donna R Knowles, Keller Williams River Cities. GAMLS
- $267,0005 bd2 ba2.9k sqft1489 Avon Ave SW, Atlanta, GA 30311ActiveMLS ID #10731935, Jada Holcomb, Maximum One Grt. Atl. REALTORS. GAMLS
- $289,9004 bd3 ba1.5k sqft2139 Perkerson Rd SW, Atlanta, GA 30315ActiveMLS ID #10845948, Steven T Koleno, Beycome Brokerage Realty LLC. GAMLS
- $260,0004 bd2 ba1.3k sqft219 Joseph E Lowery Blvd SW, Atlanta, GA 30314ActiveMLS ID #10772654, Adam Lewis, Keller Williams Realty Atl. Partners. GAMLS
- $510,0006 bd4 ba3.7k sqft301 Lowell St, Atlanta, GA 30331ActiveMLS ID #10792710, Evelyn Cook, Virtual Properties Realty.com. GAMLS
- $335,0003 bd2 ba1.1k sqft430 Chappell Rd NW, Atlanta, GA 30318For Sale
 MLS ID #7808613, SEYED EHTESHAMI, Atlanta Home Estate Realty, Inc.. FMLS GA
 - $325,0003 bd2 ba2.2k sqft172 Polar Rock Rd SW, Atlanta, GA 30315ActiveMLS ID #10841575, Jeffrey B Daniels, eXp Realty. GAMLS
- $350,0002 bd2 ba1k sqft1708 Jobeth Ave SE, Atlanta, GA 30316ActiveMLS ID #10866615, Amanda Fard, Keller Williams Realty Cityside. GAMLS
- $620,0003 bd2 ba1.6k sqft755 Maynard Ter SE, Atlanta, GA 30316ActiveMLS ID #10814776, Karla Causey, Drake Realty, Inc.. GAMLS
- $275,0004 bd3 ba-- sqft3229 Vanderbilt Ln NW, Atlanta, GA 30318ActiveMLS ID #10866587, Evelyn Cook, Virtual Properties Realty.com. GAMLS
- $456,0004 bd3 ba2.4k sqft3539 Embry Cir, Atlanta, GA 30341ActiveMLS ID #10790542, Elizabeth Maloff, BHGRE Metro Brokers. GAMLS
- $390,0005 bd3 ba2.5k sqft6633 Hill Creek Cv, Lithonia, GA 30058ActiveMLS ID #10875027, Khary Garraway, HomeSmart. GAMLS
- $529,0004 bd5 ba2.7k sqft1013 S Gordon Rd, Austell, GA 30168ActiveMLS ID #10853977, John P Okooboh, Executive Homes Realty LLC. GAMLS
