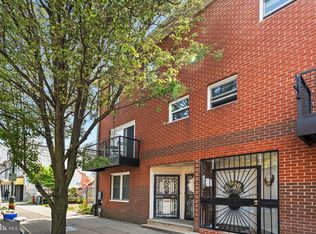
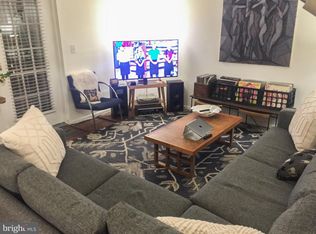
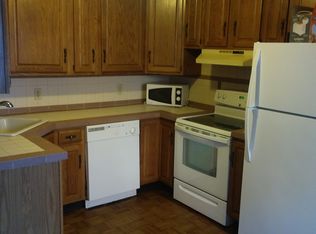
This bi-level condo on South Street offers a unique opportunity to create a home that truly reflects your style. With 2 bedrooms, 1.5 bathrooms, a private yard, and the convenience of off-street parking (with an additional fee), the layout and features are hard to find in the city. The two-level design provides a comfortable separation between living and sleeping spaces, while the outdoor area adds flexibility for relaxing, gardening, or entertaining. Located in the heart of one of Philadelphias most dynamic neighborhoods, you’ll be steps from popular restaurants, shops, and public transportation. With some updating, this condo has the potential to be a fantastic urban retreat. This is priced to sell! Bring your highest and best offer! Per HOA: Parking is an additional $425 per year for 1 parking space in rear parking lot. Closing cannot take place until Sheriff's deed is recorded. Delays could be up to 1 year, or longer. Check with listing agent for details.
Pending
$275,500
1134 South St #A, Philadelphia, PA 19147
2beds
1,200sqft
Townhouse
Built in 1983
1,380 Square Feet Lot
$263,700 Zestimate®
$230/sqft
$9/mo HOA
What's special
Private yardOff-street parking
- 210 days |
- 45 |
- 1 |
Zillow last checked:
Listing updated:
Listed by:
Jaimee Cohen 610-622-7500,
RE/MAX Prime Real Estate 6106227500
Source: Bright MLS,MLS#: PAPH2569454
Facts & features
Interior
Bedrooms & bathrooms
- Bedrooms: 2
- Bathrooms: 2
- Full bathrooms: 1
- 1/2 bathrooms: 1
- Main level bathrooms: 2
- Main level bedrooms: 2
Basement
- Area: 0
Heating
- Forced Air, Other
Cooling
- Central Air, Electric
Appliances
- Included: Water Heater
- Laundry: Main Level
Features
- Flooring: Hardwood
- Has basement: No
- Has fireplace: No
Interior area
- Total structure area: 1,200
- Total interior livable area: 1,200 sqft
- Finished area above ground: 1,200
- Finished area below ground: 0
Property
Parking
- Total spaces: 1
- Parking features: Asphalt, Private, Parking Lot
- Has uncovered spaces: Yes
Accessibility
- Accessibility features: None
Features
- Levels: Two
- Stories: 2
- Pool features: None
Lot
- Size: 1,380 Square Feet
- Dimensions: 20.00 x 69.00
- Features: Middle Of Block
Details
- Additional structures: Above Grade, Below Grade
- Parcel number: 023162130
- Zoning: CMX2
- Special conditions: Real Estate Owned
Construction
Type & style
- Home type: Townhouse
- Architectural style: AirLite
- Property subtype: Townhouse
Materials
- Brick
- Foundation: Permanent
Condition
- New construction: No
- Year built: 1983
Utilities & green energy
- Sewer: Public Sewer
- Water: Public
Community & HOA
Community
- Condo and coop fee: $110 annually
- Subdivision: Washington Sq
HOA
- Has HOA: No
- Amenities included: None
- Services included: All Ground Fee, Common Area Maintenance, Parking Fee
Location
- Region: Philadelphia
- Municipality: PHILADELPHIA
Financial & listing details
- Price per square foot: $230/sqft
- Tax assessed value: $486,800
- Annual tax amount: $6,814
- Date on market: 12/24/2025
- Listing agreement: Exclusive Right To Sell
- Listing terms: Cash,Negotiable,Private Financing Available
- Ownership: Condominium
Foreclosure details
Estimated market value
$263,700
$251,000 - $277,000
$2,672/mo
Price history
Price history is unavailable.
Public tax history
Tax history is unavailable.
Monthly payment
Climate risks
Neighborhood: Hawthorne
Nearby schools
GreatSchools rating
- 8/10Fanny Jackson Coppin SchoolGrades: PK-8Distance: 0.6 mi
- 2/10Furness Horace High SchoolGrades: 9-12Distance: 1.4 mi
Schools provided by the listing agent
- District: Philadelphia City
Source: Bright MLS. This data may not be complete. We recommend contacting the local school district to confirm school assignments for this home.
- $410,0003 bd2 ba1.2k sqft1134 South St #B, Philadelphia, PA 19147Sold
- $396,4002 bd1 ba1.2k sqft1136A South St #A, Philadelphia, PA 19147Off Market
- $405,000-- bd-- ba1.2k sqft1136A South St #B, Philadelphia, PA 19147Off Market
- $484,3002 bd1 ba1.2k sqft1136 South St, Philadelphia, PA 19147Off Market
- $410,0003 bd2 ba1.2k sqft1134A South St #B, Philadelphia, PA 19147Sold
- $220,000-- bd-- ba1.2k sqft1134A South St #A, Philadelphia, PA 19147Sold
- $--3 bd2 ba1.2k sqft1138 South St #2, Philadelphia, PA 19147Off Market
- $16,5002,673 Square Feet60 South St, Philadelphia, PA 19147Off Market
A local agent can set up tours, give advice and negotiate with sellers.
Similar homes
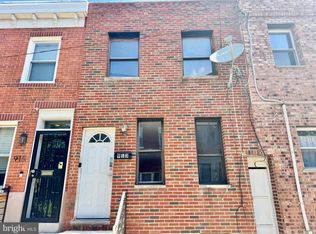
- $278,5003 bd2 ba1.1k sqft913 Dudley St, Philadelphia, PA 19148For Sale
 MLS ID #PAPH2645538, Bo Liu, BY Real Estate. Bright MLS
 - $280,0004 bd2 ba1k sqft2519 S 11th St, Philadelphia, PA 19148For Sale
 MLS ID #PAPH2637370, Irene Wong, Premium Realty Castor Inc. Bright MLS
 - $275,0002 bd3 ba988 sqft3203 Pearl St, Philadelphia, PA 19104For Sale
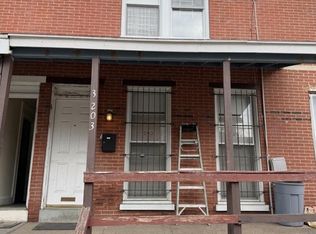 MLS ID #PAPH2606880, Allen Lin, Realty Mark Associates. Bright MLS
 - $275,0003 bd2 ba1k sqft3205 Pearl St, Philadelphia, PA 19104For Sale
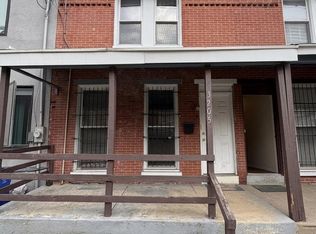 MLS ID #PAPH2607264, Allen Lin, Realty Mark Associates. Bright MLS
 - $189,9002 bd1 ba944 sqft2528 S Beulah St, Philadelphia, PA 19148For SaleMLS ID #PAPH2650676, Yvonne Hu, Anchor Commercial Development LLC. Bright MLS
- $275,0002 bd3 ba994 sqft2222 Snyder Ave, Philadelphia, PA 19145For SaleMLS ID #PAPH2621742, Nadeen Hodge, BHHS Fox & Roach At the Harper, Rittenhouse Square. Bright MLS
- $220,0002 bd2 ba980 sqft2444 S Fairhill St, Philadelphia, PA 19148For SaleMLS ID #PAPH2645946, Cameron Johnson, TrustArt Realty. Bright MLS
- $255,0004 bd2 ba1k sqft2822 S 64th St, Philadelphia, PA 19142For SaleMLS ID #PAPH2601638, YEN TRAN, Realty Mark Associates - KOP. Bright MLS
- $280,0003 bd2 ba1.3k sqft3344 Brighton St, Philadelphia, PA 19149For SaleMLS ID #PAPH2646446, Irene Wong, Premium Realty Castor Inc. Bright MLS
- $349,9002 bd2 ba1.4k sqft1218 McKean St, Philadelphia, PA 19148For SaleMLS ID #PAPH2649580, Cindy Fan, Triamond Realty. Bright MLS
- $229,9603 bd2 ba1.2k sqft2324 S 9th St, Philadelphia, PA 19148For SaleMLS ID #PAPH2564414, Mike Lin, Target Realty. Bright MLS
- $385,0005 bd-- ba1.8k sqft1314 S 6th St, Philadelphia, PA 19147For SaleMLS ID #PAPH2648600, Yun Lu, Target Realty. Bright MLS
- $279,0003 bd2 ba1.2k sqft3036 Glenview St, Philadelphia, PA 19149For SaleMLS ID #PAPH2639490, Nancy Rao, HK99 Realty LLC. Bright MLS
- $219,9003 bd1 ba986 sqft2438 S Philip St, Philadelphia, PA 19148For SaleMLS ID #PAPH2626452, Cindy Fan, Triamond Realty. Bright MLS
- $260,0003 bd2 ba1.1k sqft7223 Lynford St, Philadelphia, PA 19149For SaleMLS ID #PAPH2630660, Justin Moore, Cambridge Select Realty. Bright MLS
- $290,0003 bd1 ba1.3k sqft838 Bullock Ave, Yeadon, PA 19050For SaleMLS ID #PADE2119560, Shnean Custus, Homestarr Realty. Bright MLS
- $209,0003 bd1 ba1.1k sqft2429 S Lawrence St, Philadelphia, PA 19148For SaleMLS ID #PAPH2641408, Mindy Deng, Home Vista Realty. Bright MLS
- $279,9003 bd4 ba1.4k sqft1503 Hellerman St, Philadelphia, PA 19149For SaleMLS ID #PAPH2629862, Mo Latif, Premium Realty Group Inc. Bright MLS
- $174,9002 bd2 ba864 sqft2030 S Bouvier St, Philadelphia, PA 19145For SaleMLS ID #PAPH2627990, Valerie Persing, ExecuHome Realty-Hanover. Bright MLS
- $250,0004 bd1 ba1.4k sqft159 Markle St, Philadelphia, PA 19127For SaleMLS ID #PAPH2644238, ZJ Jasdi, Keller Williams Real Estate-Blue Bell. Bright MLS
