1135 Canyon View Rd Apt 201 is a two-story Northfield home built in 1973 with three bedrooms and two full bathrooms plus a half bathroom. The kitchen includes stainless steel appliances, ample cabinetry, and a window above the sink. An opening between the kitchen and dining area keeps the spaces connected, while the living room has sliding glass doors that bring in daylight. Bedrooms provide closet storage, and the bathrooms include vanity storage and bathing areas. A rear patio creates space for outdoor seating beside the lawn. A one-car garage adds covered parking. The home balances a connected main level with separate bedroom spaces.
Active
$195,000
1135 Canyon View Rd, Northfield, OH 44067
3beds
1,496sqft
Townhouse, Condominium
Built in 1973
-- sqft lot
$-- Zestimate®
$130/sqft
$458/mo HOA
What's special
Three bedroomsBedrooms provide closet storageAmple cabinetryWindow above the sink
- 10 days
- 421
- 40
Zillow last checked:
Listing updated:
Listed by:
Daniel Beirne 480-462-5392 oh-broker@opendoor.com,
Opendoor Brokerage LLC,
Cory Schwalbe 612-887-3524,
Opendoor Brokerage LLC
Source: MLS Now,MLS#: 5256495 Originating MLS: Other/Unspecificed
Facts & features
Interior
Bedrooms & bathrooms
- Bedrooms: 3
- Bathrooms: 3
- Full bathrooms: 2
- 1/2 bathrooms: 1
- Main level bathrooms: 1
Heating
- Forced Air
Cooling
- Central Air
Appliances
- Laundry: In Unit
Features
- Has basement: No
- Number of fireplaces: 1
Interior area
- Total structure area: 1,496
- Total interior livable area: 1,496 sqft
- Finished area above ground: 1,496
- Finished area below ground: 0
Video & virtual tour
Property
Parking
- Total spaces: 1
- Parking features: Detached, Garage
- Garage spaces: 1
Features
- Levels: Two
- Stories: 2
- Pool features: Community
Lot
- Size: 1,494 Square Feet
Details
- Parcel number: 4500636
- Special conditions: Standard
Construction
Type & style
- Home type: Condo
- Property subtype: Townhouse, Condominium
Materials
- Brick, Frame, Vinyl Siding
- Foundation: Slab
- Roof: Asphalt
Condition
- Updated/Remodeled
- Year built: 1973
Utilities & green energy
- Sewer: Public Sewer
- Water: Public
Community & HOA
Community
- Features: Pool
- Subdivision: Juniper Hill Condo
HOA
- Has HOA: No
- Services included: Other
- HOA fee: $458 monthly
Location
- Region: Northfield
Financial & listing details
- Price per square foot: $130/sqft
- Annual tax amount: $2,979
- Date on market: 10/27/2026
- Cumulative days on market: 9 days
- Listing terms: Cash,Conventional
Estimated market value
Not available
Estimated sales range
Not available
Not available
Price history
| Date | Event | Price |
|---|---|---|
| 10/27/2026 | Listed for sale | $195,000+387.5%$130/sqft |
Source:  MLS Now #5256495 Report a problem | ||
| 5/21/2014 | Sold | $40,000$27/sqft |
Source: MLS Now #3608516 Report a problem | ||
Public tax history
Tax history is unavailable.
Monthly payment
Est. payment
Payment breakdown
Explore the cost of this home by adjusting the details. Changes won't be saved.Climate risks
Neighborhood: 44067
Nearby schools
Schools provided by the listing agent
- District: Nordonia Hills CSD - 7710
Source: MLS Now. This data may not be complete. We recommend contacting the local school district to confirm school assignments for this home.
- $141,5002 bd2 ba1k sqft1145 Canyon View Rd APT 206, Northfield, OH 44067Sold
- $116,0001 bd1 ba912 sqft1135 Canyon View Rd APT 405, Northfield, OH 44067Off Market
- $151,8002 bd2 ba1.2k sqft1135 Canyon View Rd APT 306, Northfield, OH 44067Off Market
- $165,4002 bd2 ba1.2k sqft1125 Canyon View Rd APT 104, Northfield, OH 44067Off Market
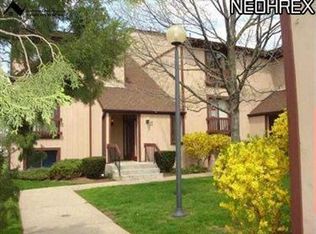
Similar homes
- $199,9002 bd2 ba1.3k sqft925 Canyon View Rd APT 202, Northfield, OH 44067For Sale
 MLS ID #5252742, Terry Young, Keller Williams Greater Metropolitan. MLS Now
- $224,9003 bd2 ba1.3k sqft7368 Trailside Dr APT E, Northfield, OH 44067For Sale
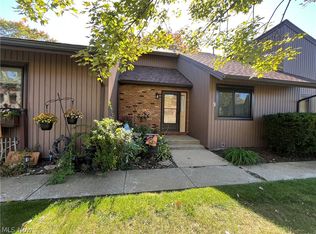 MLS ID #5251304, Maria Eder, Keller Williams Greater Metropolitan. MLS Now
- $199,9003 bd2 ba1.3k sqft97 Firebush Ln, Northfield, OH 44067For Sale
 MLS ID #5248782, Christopher A Frederick, Coldwell Banker Schmidt Realty. MLS Now
- $185,0003 bd2 ba1.2k sqft7373 Forsythia Ln, Northfield, OH 44067For Sale
 MLS ID #5251697, Amanda S Pohlman, Keller Williams Living. MLS Now
- $234,9003 bd2 ba2k sqft10196 Belmeadow Dr, Twinsburg, OH 44087For Sale
 MLS ID #972711, Christina Worley, Real Estate II Inc.. DABR MLS
