This brick and wood-sided apartment building features a unit with a spacious living room, exposed beams, and a brick accent wall. Dual sliding doors lead to a private balcony, bringing in natural light and providing access to outdoor space.
The living room opens to the dining room, which also has sliding door access to the balcony, offering a convenient setup for everyday dining. The kitchen includes wood cabinetry, tile flooring, and a mix of appliances.
The primary bedroom features an exposed brick accent wall and an ensuite full bathroom. The second bedroom is located near the second full bathroom providing additional convenience for the household.
With a spacious living room, a connected dining area, and a private balcony, this unit offers a practical layout for everyday living.
Active
$199,900
925 Canyon View Rd APT 202, Northfield, OH 44067
2beds
1,388sqft
Condominium
Built in 1971
-- sqft lot
$-- Zestimate®
$144/sqft
$443/mo HOA
What's special
Private balconyBrick accent wallExposed beamsNatural light
- 22 days
- 508
- 19
Zillow last checked:
Listing updated:
Listed by:
Terry Young 216-400-5224 Terryyoung@theyoungteam.com,
Keller Williams Greater Metropolitan
Source: MLS Now,MLS#: 5252742 Originating MLS: Akron Cleveland Association of REALTORS
Facts & features
Interior
Bedrooms & bathrooms
- Bedrooms: 2
- Bathrooms: 2
- Full bathrooms: 2
- Main level bathrooms: 2
- Main level bedrooms: 2
Heating
- Forced Air, Gas
Cooling
- Central Air
Appliances
- Included: Dryer, Dishwasher, Microwave, Range, Refrigerator, Washer
- Laundry: In Basement
Features
- Basement: None
- Has fireplace: No
Interior area
- Total structure area: 1,388
- Total interior livable area: 1,388 sqft
- Finished area above ground: 1,388
Property
Parking
- Total spaces: 1
- Parking features: Assigned, Garage
- Garage spaces: 1
Features
- Levels: One
- Stories: 1
- Pool features: Community
Lot
- Size: 1,389 Square Feet
Details
- Parcel number: 4500346
- Special conditions: Standard
Construction
Type & style
- Home type: Condo
- Architectural style: Other
- Property subtype: Condominium
Materials
- Brick
- Roof: Asphalt,Shingle
Condition
- Year built: 1971
Utilities & green energy
- Sewer: Public Sewer
- Water: Public
Community & HOA
Community
- Features: Pool
- Subdivision: Glenwood Village Condo 02
HOA
- Has HOA: Yes
- Services included: Maintenance Grounds, Maintenance Structure, Other, Reserve Fund, Sewer, Snow Removal, Trash, Water
- HOA fee: $397 monthly
- HOA name: Greenwood Village Community Association
- Second HOA fee: $273 semi-annually
Location
- Region: Northfield
Financial & listing details
- Price per square foot: $144/sqft
- Tax assessed value: $127,530
- Annual tax amount: $2,675
- Date on market: 10/15/2026
- Cumulative days on market: 22 days
Estimated market value
Not available
Estimated sales range
Not available
Not available
Price history
| Date | Event | Price |
|---|---|---|
| 10/15/2026 | Listed for sale | $199,900+166.5%$144/sqft |
Source:  MLS Now #5252742 Report a problem | ||
| 11/23/2012 | Sold | $75,000-5.7%$54/sqft |
Source: MLS Now #3332875 Report a problem | ||
| 7/6/2012 | Listed for sale | $79,500-13.1%$57/sqft |
Source: Remax Beyond 2000 Realty Group #3332875 Report a problem | ||
| 4/2/2012 | Listing removed | $91,500$66/sqft |
Source: Howard Hanna - Macedonia #3262385 Report a problem | ||
| 9/18/2011 | Listed for sale | $91,500$66/sqft |
Source: Howard Hanna - Macedonia #3262385 Report a problem | ||
Public tax history
| Year | Property taxes | Tax assessment |
|---|---|---|
| 2025 | $2,675 +13.1% | $44,630 |
| 2024 | $2,365 +3.7% | $44,630 |
| 2023 | $2,280 +15.8% | $44,630 +43.4% |
| 2022 | $1,970 +2% | $31,123 |
| 2021 | $1,931 | $31,123 |
| 2020 | -- | $31,123 +20.6% |
| 2019 | $1,757 +13.3% | $25,802 0% |
| 2018 | $1,552 -2.8% | $25,810 |
| 2017 | $1,596 | $25,810 |
| 2016 | $1,596 | $25,810 |
| 2015 | $1,596 +0.6% | $25,810 |
| 2014 | $1,587 -13.3% | $25,810 -14.5% |
| 2013 | $1,831 -2.8% | $30,190 |
| 2012 | $1,883 +5.4% | $30,190 +0% |
| 2011 | $1,787 +5.2% | $30,184 -8.3% |
| 2010 | $1,699 | $32,932 |
| 2009 | -- | $32,932 |
| 2008 | $2,863 -27.9% | $32,932 -3.2% |
| 2007 | $3,969 +49% | $34,010 |
| 2006 | $2,663 +65.3% | $34,010 |
| 2005 | $1,611 | $34,010 |
| 2004 | -- | $34,010 |
| 2003 | $1,461 -2.7% | $34,010 |
| 2002 | $1,501 +9.4% | $34,010 +14.3% |
| 2001 | $1,371 -1% | $29,747 |
| 2000 | $1,385 | $29,747 |
Find assessor info on the county website
Monthly payment
Est. payment
Payment breakdown
Explore the cost of this home by adjusting the details. Changes won't be saved.Climate risks
Neighborhood: 44067
Nearby schools
Schools provided by the listing agent
- District: Nordonia Hills CSD - 7710
Source: MLS Now. This data may not be complete. We recommend contacting the local school district to confirm school assignments for this home.
- $205,0002 bd2 ba1.3k sqft925 Canyon View Rd APT 102, Sagamore Hills, OH 44067Sold
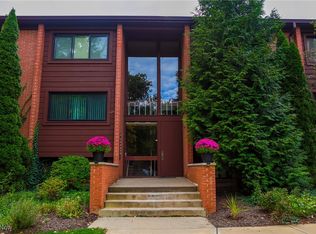
- $210,0002 bd2 ba1.5k sqft925 Canyon View Rd APT 201, Northfield, OH 44067Sold

- $155,0002 bd2 ba1.3k sqft925 Canyon View Rd APT 305, Northfield, OH 44067Sold
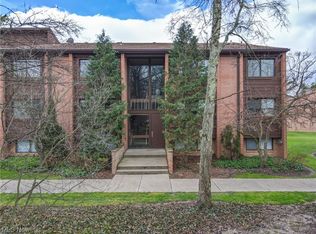
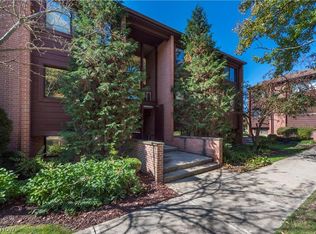
- $161,6002 bd2 ba1.3k sqft925 Canyon View Rd APT 205, Northfield, OH 44067Off Market
Similar homes
- $195,0003 bd3 ba1.4k sqft1135 Canyon View Rd, Northfield, OH 44067For Sale
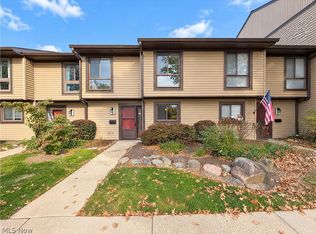 MLS ID #5256495, Daniel Beirne, Opendoor Brokerage LLC. MLS Now
- $179,9002 bd2 ba1.2k sqft796 Pipes Ct #1604, Northfield, OH 44067For Sale
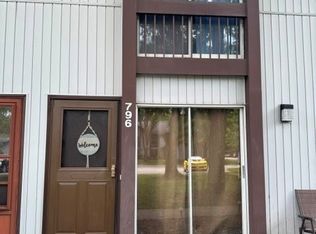 MLS ID #5169954, Richard Bovaro, Realty Consultants, Ltd.. MLS Now
- $224,9003 bd2 ba1.3k sqft7368 Trailside Dr APT E, Northfield, OH 44067For Sale
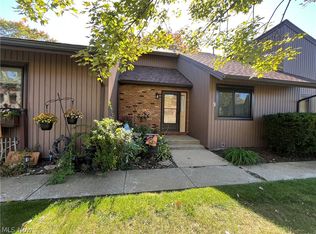 MLS ID #5251304, Maria Eder, Keller Williams Greater Metropolitan. MLS Now
- $199,0002 bd2 ba1.2k sqft9281 Trotter Ln, Northfield, OH 44067For Sale
 MLS ID #5248801, Daniela Maragos, Keller Williams Elevate. MLS Now
