Prepare to be moved! Welcome to 1215 Canyon View Road, a 2-bedroom, 3-full-bath ranch-style condo in the Village at Greenwood community in Northfield, Ohio. Offering approximately 1,382 sq ft on the main level plus a partially finished basement, this home delivers easy first-floor living, flexible bonus space, and peaceful views. The open living room is the heart of the home, featuring a wood-burning fireplace, large windows overlooking the greenspace, and direct access to the deck for seamless indoor-outdoor living. The dining area flows into the kitchen, creating a comfortable setting for everyday meals and entertaining. The split-bedroom floor plan places the primary suite, with its own private full bath, on one side of the home, while the second bedroom sits on the opposite side next to a full hall bath, offering privacy for overnight guests. A laundry room with utility sink connects to the attached two-car garage for added convenience. Upstairs, a loft overlooks the living room and makes a perfect reading nook, hobby space, or guest retreat, while a separate office provides a dedicated place to work from home. The partially finished basement adds a large recreation room, a third full bath, and a wet bar-style sink and countertop area ideal for hosting. Recent updates include HVAC, A/C, HWT, fresh paint in select rooms; updated lighting in several areas; cordless cellular shades on the main floor; refreshed landscaping, and deck improvements including replacement boards, added railing supports, and sliding gates at the steps. Village at Greenwood amenities include pools, a clubhouse, sauna, fitness equipment, and tennis courts. Outdoor enthusiasts will love being minutes from Cuyahoga Valley National Park, Brecksville Reservation, and miles of hiking and biking trails. Low-maintenance condo living, a first-floor primary suite, and a scenic, amenity-rich setting make this a home you won’t want to miss. Schedule your showing today!
Active
$274,900
1215 Canyon View Rd, Northfield, OH 44067
2beds
2,082sqft
Condominium, Multi Family, Single Family Residence
Built in 1988
-- sqft lot
$-- Zestimate®
$132/sqft
$446/mo HOA
What's special
Flexible bonus spacePartially finished basementPeaceful viewsEasy first-floor livingSplit-bedroom floor planFirst-floor primary suiteAttached two-car garage
- 1 day
- 358
- 23
Zillow last checked:
Listing updated:
Listed by:
Ed Huck 440-617-2500 ehuck@edhuckteam.com,
Keller Williams Citywide,
Connie Lempke 440-821-6237,
Keller Williams Citywide
Source: MLS Now,MLS#: 5255043 Originating MLS: Akron Cleveland Association of REALTORS
Facts & features
Interior
Bedrooms & bathrooms
- Bedrooms: 2
- Bathrooms: 3
- Full bathrooms: 3
- Main level bathrooms: 2
- Main level bedrooms: 2
Heating
- Forced Air, Gas
Cooling
- Central Air
Appliances
- Included: Dryer, Dishwasher, Range, Refrigerator, Washer
- Laundry: Main Level, Laundry Room
Features
- Ceiling Fan(s)
- Basement: Full,Partially Finished
- Number of fireplaces: 1
- Fireplace features: Living Room, Wood Burning
Interior area
- Total structure area: 2,082
- Total interior livable area: 2,082 sqft
- Finished area above ground: 1,382
- Finished area below ground: 700
Property
Parking
- Total spaces: 2
- Parking features: Attached, Garage, Garage Door Opener, Paved
- Attached garage spaces: 2
Features
- Levels: One
- Stories: 1
- Patio & porch: Deck
- Has private pool: Yes
- Pool features: Community
- On waterfront: Yes
Details
- Parcel number: 4502640
- Special conditions: Standard
Construction
Type & style
- Home type: Condo
- Architectural style: Cluster Home,Ranch
- Property subtype: Condominium, Multi Family, Single Family Residence
Materials
- Vinyl Siding
- Roof: Asphalt
Condition
- Year built: 1988
Utilities & green energy
- Sewer: Public Sewer
- Water: Public
Community & HOA
Community
- Features: Tennis Court(s), Pool
- Subdivision: Village At Greenwood Condo
HOA
- Has HOA: Yes
- Services included: Association Management, Insurance, Maintenance Grounds, Maintenance Structure, Pool(s), Recreation Facilities, Reserve Fund, Snow Removal, Trash
- HOA fee: $250 annually
- HOA name: Greenwood Village Community
- Second HOA fee: $425 monthly
Location
- Region: Northfield
Financial & listing details
- Price per square foot: $132/sqft
- Tax assessed value: $203,070
- Annual tax amount: $4,281
- Date on market: 10/23/2026
- Listing terms: Cash,Conventional
Estimated market value
Not available
Estimated sales range
Not available
Not available
Price history
| Date | Event | Price |
|---|---|---|
| 10/23/2026 | Listed for sale | $274,900+12.2%$132/sqft |
Source:  MLS Now #5255043 Report a problem | ||
| 8/4/2025 | Sold | $245,000+15%$118/sqft |
Source: Public Record Report a problem | ||
| 11/15/2022 | Sold | $213,000+1.5%$102/sqft |
Source: Public Record Report a problem | ||
| 10/20/2022 | Pending sale | $209,900$101/sqft |
Source: Owner Report a problem | ||
| 10/12/2022 | Price change | $209,900-1.5%$101/sqft |
Source: Owner Report a problem | ||
| 10/7/2022 | Listed for sale | $213,000+26.8%$102/sqft |
Source: Owner Report a problem | ||
| 5/10/2007 | Sold | $168,000+5%$81/sqft |
Source: Public Record Report a problem | ||
| 5/8/2006 | Sold | $160,000$77/sqft |
Source: Public Record Report a problem | ||
Public tax history
| Year | Property taxes | Tax assessment |
|---|---|---|
| 2025 | $4,281 +12.2% | $71,070 |
| 2024 | $3,817 +3.8% | $71,070 |
| 2023 | $3,678 +50.2% | $71,070 +49.1% |
| 2022 | $2,448 +2% | $47,663 |
| 2021 | $2,400 | $47,663 |
| 2020 | -- | $47,663 +15.8% |
| 2019 | $2,193 +13.4% | $41,175 0% |
| 2018 | $1,934 -1.8% | $41,180 |
| 2017 | $1,970 | $41,180 +0.9% |
| 2016 | $1,970 | $40,830 |
| 2015 | $1,970 +0.6% | $40,830 |
| 2014 | $1,958 -17.3% | $40,830 -15.1% |
| 2013 | $2,368 -0.1% | $48,100 |
| 2012 | $2,371 +4.7% | $48,100 +0% |
| 2011 | $2,265 +11.5% | $48,098 -2.3% |
| 2010 | $2,032 | $49,245 |
| 2009 | -- | $49,245 |
| 2008 | $2,084 -17.6% | $49,245 -4.1% |
| 2007 | $2,530 -1.5% | $51,342 |
| 2006 | $2,568 +6.5% | $51,342 |
| 2005 | $2,410 | $51,342 |
| 2004 | -- | $51,342 |
| 2003 | $2,196 -2.7% | $51,342 |
| 2002 | $2,256 +12.7% | $51,342 +18% |
| 2001 | $2,002 -1% | $43,505 |
| 2000 | $2,023 | $43,505 |
Find assessor info on the county website
Monthly payment
Est. payment
Payment breakdown
Explore the cost of this home by adjusting the details. Changes won't be saved.Climate risks
Neighborhood: 44067
Nearby schools
Schools provided by the listing agent
- District: Nordonia Hills CSD - 7710
Source: MLS Now. This data may not be complete. We recommend contacting the local school district to confirm school assignments for this home.
- $176,5002 bd3 ba1.1k sqft1201 Canyon View Rd, Sagamore Hills, OH 44067Off Market
- $245,8002 bd3 ba1.1k sqft1201 Canyon View Rd, Northfield, OH 44067Off Market
- $159,8002 bd3 ba-- sqft1234 Canyon View Rd #1234, Northfield, OH 44067Off Market
- $224,9002 bd3 ba1.7k sqft1203 Canyon View Rd, Northfield, OH 44067For Sale

Similar homes
- $289,0003 bd3 ba2.7k sqft1284 Canyon View Rd, Northfield, OH 44067For Sale
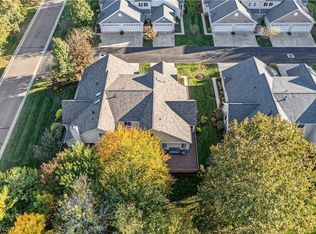 MLS ID #5252643, Erika R Mitschke, The Agency Cleveland Northcoast. MLS Now
- $349,9002 bd3 ba1.8k sqft928 Hemlock Ln, Northfield, OH 44067For Sale
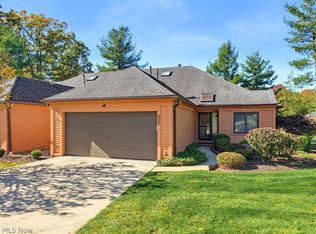 MLS ID #5254347, Renee Vartorella, Howard Hanna. MLS Now
- $264,9003 bd2 ba1.4k sqft7550 Chandler Ct #40, Northfield, OH 44067For Sale
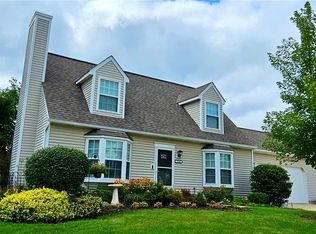 MLS ID #5253003, Nicole C Moujaes, Broker Associates Realty. MLS Now
- $295,0004 bd4 ba2.3k sqft905 Spicers Ln, Sagamore Hills, OH 44067For Sale
 MLS ID #5251689, James L Irwin, Coldwell Banker Schmidt Realty. MLS Now
