Modern and classic come together in this freshly remodeled red brick charmer near ISU! This beautifully updated 3-bedroom, 2-bathroom gem offers 1,716 sq ft of thoughtfully designed living space. A tastefully curated eat-in kitchen optimizes the open-concept flow perfect for everyday living and entertaining. The primary suite is tucked away in the basement, offering a private retreat complete with spacious double walk-in closets and a stunning newly tiled extra-large shower with a separate water closet. Two additional bedrooms and a full bathroom round out the upper level. Recent upgrades also include a brand-new roof, new kitchen appliances & cabinets, flooring, and paint. There is a one-car detached garage with carport and an easy-to-manage backyard with a covered patio just waiting for it's new owners creative touch. Easy access to Idaho State University, local restaurants, shopping, and everything Pocatello has to offer.
Active
Price cut: $15K (9/21)
$310,000
1135 E Hayden St, Pocatello, ID 83201
3beds
1,716sqft
Single Family Residence
Built in 1947
3,920 Square Feet Lot
$308,200 Zestimate®
$181/sqft
$-- HOA
What's special
Tastefully curated eat-in kitchenBrand-new roofSpacious double walk-in closets
- 92 days
- 411
- 44
Zillow last checked:
Listing updated:
Listed by:
Ruby Walsh 208-252-5777,
Silvercreek Realty Group
Source: PCTMLS,MLS#: 583078
Facts & features
Interior
Bedrooms & bathrooms
- Bedrooms: 3
- Bathrooms: 2
- Full bathrooms: 2
- Main level bathrooms: 1
- Main level bedrooms: 2
Family room
- Description: Basement Level Family Room(s): 1
- Level: Basement
Kitchen
- Description: Main Level Kitchen(s): 1
- Level: Main
Living room
- Description: Main Level Living Room(s): 1
- Level: Main
Heating
- Natural Gas, Forced Air
Cooling
- Central Air
Appliances
- Included: Range/Oven, Refrigerator, Dishwasher, Microwave, Electric Water Heater
- Laundry: In Basement
Features
- Basement: Full,Partially Finished,Egress Windows
- Has fireplace: No
Interior area
- Total structure area: 1,716
- Total interior livable area: 1,716 sqft
Property
Parking
- Total spaces: 1
- Parking features: Detached, Driveway
- Garage spaces: 1
Features
- Patio & porch: Covered Patio
- Fencing: Partial
Lot
- Size: 3,920 Square Feet
- Features: Near Mall/Shopping, Near Park, Near Schools, Near University/College
- Topography: Level
Details
- Parcel number: RPRPPOC074600
- Zoning description: City Zoning: Residential,County Zoning: Residential Suburban
Construction
Type & style
- Home type: SingleFamily
- Architectural style: Ranch
- Property subtype: Single Family Residence
Materials
- Brick, Frame
- Foundation: Concrete Perimeter
- Roof: Architectural
Condition
- New construction: No
- Year built: 1947
Utilities & green energy
- Electric: Idaho Power
- Sewer: Public Sewer
- Water: Public
Community & HOA
Community
- Subdivision: Pocatello Townsite
Location
- Region: Pocatello
Financial & listing details
- Price per square foot: $181/sqft
- Tax assessed value: $236,158
- Annual tax amount: $2,385
- Date on market: 7/12/2026
- Listing terms: Cash,Conventional,FHA,VA Loan,IFHA
- Electric utility on property: Yes
Estimated market value
$308,200
$293,000 - $324,000
$1,610/mo
Price history
| Date | Event | Price |
|---|---|---|
| 9/21/2026 | Price change | $310,000-4.6%$181/sqft |
Source:  PCTMLS #583078 Report a problem PCTMLS #583078 Report a problem | ||
| 7/13/2026 | Listed for sale | $325,000+141.6%$189/sqft |
Source: PCTMLS #583078 Report a problem | ||
| 5/12/2018 | Listing removed | $134,500$78/sqft |
Source: RE/MAX COUNTRY REAL ESTATE #559528 Report a problem | ||
| 4/20/2018 | Listed for sale | $134,500$78/sqft |
Source: RE/MAX COUNTRY REAL ESTATE INC #559528 Report a problem | ||
Public tax history
| Year | Property taxes | Tax assessment |
|---|---|---|
| 2025 | $2,385 -1.6% | $236,158 +14.2% |
| 2024 | $2,425 -7.9% | $206,798 -10.4% |
| 2023 | $2,632 -2.4% | $230,723 +6.5% |
| 2022 | $2,697 -1.2% | $216,658 +34.2% |
| 2021 | $2,729 +21.8% | $161,503 +13.9% |
| 2020 | $2,240 -5.2% | $141,827 +16.6% |
| 2019 | $2,364 | $121,673 +26% |
| 2018 | $2,364 +9.8% | $96,543 |
| 2017 | $2,153 +0.8% | $96,543 |
| 2016 | $2,137 +0.8% | $96,543 |
| 2015 | $2,119 -1% | -- |
| 2012 | $2,140 +14% | $99,606 |
| 2011 | $1,878 -14.3% | -- |
| 2010 | $2,191 +9958.4% | -- |
| 2009 | $22 | $109,111 |
Find assessor info on the county website
Monthly payment
Est. payment
Payment breakdown
Explore the cost of this home by adjusting the details. Changes won't be saved.Climate risks
Neighborhood: 83201
Nearby schools
Schools provided by the listing agent
- Elementary: Green Acres
- Middle: Irving
- High: Century
Source: PCTMLS. This data may not be complete. We recommend contacting the local school district to confirm school assignments for this home.

Similar homes
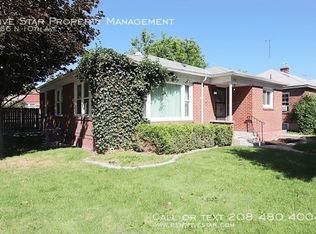
- $--4 bd2 ba1.9k sqft585 Euclid Ave, Pocatello, ID 83201Auction
 Auction.com 2
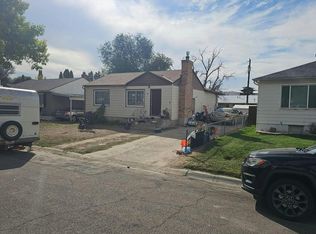
 - $285,0004 bd2 ba1.7k sqft655 Wayne Ave, Pocatello, ID 83201For Sale
 MLS ID #2189786, Greg Johnston, Premier Properties Real Estate Co.. SRMLS
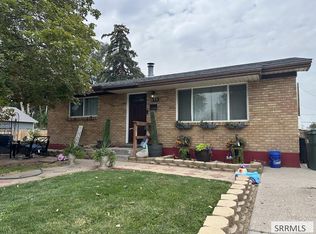
 - $322,0004 bd2 ba1.9k sqft629 N 12th Ave, Pocatello, ID 83201For Sale By Owner

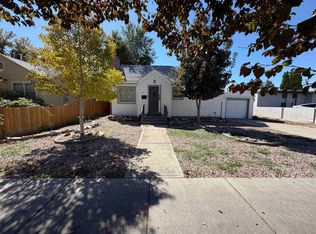
- $299,9004 bd2 ba1.7k sqft125 S 13th Ave, Pocatello, ID 83201ACTIVE
 MLS ID #583704, Emily Stark, Patriot Real Estate LLC. PCTMLS
