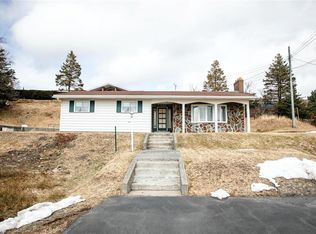
Located in the heart of Dunville, this charming and affordable home offers 3 bedrooms, 2 bathrooms, and a great location next to the playground and ball field with a lovely view of Northeast Arm. Upstairs features 3 bedrooms, 1 bathroom, and a cozy living space, while the basement includes a kitchenette, another full bath, laundry and an office. The grounds are beautifully landscaped with mature trees and gardens, plus a 16x24 shed for storage or hobbies. Recent upgrades include a roof just 2 years old. Great for first time home buyers, investors and families!
For sale
C$169,900
1135 Main Road, Dunville, NL A0B1S0
3beds
850sqft
Single Family Residence
Built in 1991
990 Square Feet Lot
$-- Zestimate®
C$200/sqft
C$-- HOA
What's special
- 224 days
- 11
- 0
Zillow last checked:
Listing updated:
Listed by:
Jessica Brazil,
3% Realty East Coast
Source: Newfoundland and Labrador AR,MLS®#: 1294627
Facts & features
Interior
Bedrooms & bathrooms
- Bedrooms: 3
- Bathrooms: 2
- Full bathrooms: 2
Bedroom
- Level: Main
- Area: 68.97 Square Feet
- Dimensions: 7.11 x 9.7
Bedroom
- Level: Main
- Area: 98.9 Square Feet
- Dimensions: 8.6 x 11.5
Bedroom
- Level: Main
- Area: 95.46 Square Feet
- Dimensions: 8.6 x 11.1
Bathroom
- Level: Main
- Area: 34.84 Square Feet
- Dimensions: 7.11 x 4.9
Dining room
- Level: Main
- Area: 115.92 Square Feet
- Dimensions: 12.6 x 9.2
Kitchen
- Level: Main
- Area: 133.6 Square Feet
- Dimensions: 8 x 16.7
Living room
- Level: Main
- Area: 196.56 Square Feet
- Dimensions: 12.6 x 15.6
Heating
- Radiant
Appliances
- Included: Dishwasher, Refrigerator, Microwave, Stove, Washer, Dryer
Features
- Flooring: Cushion/Tile/Lino, Laminate, Mixed
- Windows: Window Coverings
Interior area
- Total structure area: 850
- Total interior livable area: 850 sqft
Property
Parking
- Parking features: Detached
- Has garage: Yes
- Has uncovered spaces: Yes
Features
- Patio & porch: Patio(s) and Deck(s)
- Has view: Yes
- View description: Ocean
- Has water view: Yes
- Water view: Ocean
Lot
- Size: 990 Square Feet
- Dimensions: 990 sq meters
- Features: Landscaped, Private, Recreation Nearby, Views, Wooded
Details
- Zoning description: Residential
Construction
Type & style
- Home type: SingleFamily
- Architectural style: Bungalow
- Property subtype: Single Family Residence
Materials
- Vinyl Siding
- Foundation: Concrete, Partially Developed, Concrete Perimeter
- Roof: Shingle - Asphalt
Condition
- Year built: 1991
Utilities & green energy
- Sewer: Public Sewer
- Water: Public
- Utilities for property: Cable Connected, Electricity Connected, High Speed Internet, Phone Connected
Community & HOA
Location
- Region: Arnolds Cove
Financial & listing details
- Price per square foot: C$200/sqft
- Annual tax amount: C$730
- Date on market: 2/17/2026
Price history
Price history is unavailable.
Public tax history
Tax history is unavailable.
Climate risks
Neighborhood: A0B
Nearby schools
GreatSchools rating
No schools nearby
We couldn't find any schools near this home.
Schools provided by the listing agent
- District: Placentia-St. Mary's
Source: Newfoundland and Labrador AR. This data may not be complete. We recommend contacting the local school district to confirm school assignments for this home.