Welcome to 1135 Ware Blvd, a lovely single-family residence situated in an established neighborhood right off Edwards Lake Road in Birmingham. Spanning 1,122 square feet of functional living space, this home features 3 comfortable bedrooms and 1.5 bathrooms. Inside, you will find an inviting layout featuring a large eat-in kitchen with plenty of room for family meals. A notable feature of this property is its spectacular backyard view overlooking the nearby neighborhood lake, providing a serene and scenic backdrop visible from multiple vantage points inside the home. A convenient 1-car garage adds extra value and storage space. Located in Jefferson County, this property places you just minutes from local parks, shopping centers, and local dining.
For sale
Price cut: $5K (10/2)
$114,900
1135 Ware Blvd, Birmingham, AL 35235
3beds
1,122sqft
Single Family Residence
Built in 1968
0.28 Acres Lot
$-- Zestimate®
$102/sqft
$-- HOA
What's special
Large eat-in kitchenInviting layout
- 84 days
- 504
- 51
Zillow last checked:
Listing updated:
Listed by:
Isabella Crandall 984-370-6886,
Trelora Realty, INC
Source: GALMLS,MLS#: 21459445
Facts & features
Interior
Bedrooms & bathrooms
- Bedrooms: 3
- Bathrooms: 2
- Full bathrooms: 1
- 1/2 bathrooms: 1
Rooms
- Room types: Bedroom, Dining Room, Half Bath (ROOM), Kitchen, Master Bathroom, Master Bedroom
Primary bedroom
- Level: First
Bedroom 1
- Level: First
Bedroom 2
- Level: First
Primary bathroom
- Level: First
Bathroom 1
- Level: First
Dining room
- Level: First
Kitchen
- Features: Laminate Counters
- Level: First
Living room
- Level: First
Basement
- Area: 1122
Heating
- Central, Natural Gas
Cooling
- Central Air
Appliances
- Included: Dishwasher, Electric Oven, Refrigerator, Electric Water Heater
- Laundry: Electric Dryer Hookup, Washer Hookup, Main Level, Laundry Room, Laundry (ROOM), Yes
Features
- Recessed Lighting, Smooth Ceilings, Tub/Shower Combo
- Flooring: Hardwood, Tile, Vinyl
- Windows: Window Treatments
- Basement: Full,Unfinished,Bath/Stubbed
- Attic: Pull Down Stairs,Yes
- Number of fireplaces: 1
- Fireplace features: Masonry, Living Room, Wood Burning
Interior area
- Total interior livable area: 1,122 sqft
- Finished area above ground: 1,122
- Finished area below ground: 0
Video & virtual tour
Property
Parking
- Parking features: Driveway, Off Street
- Has uncovered spaces: Yes
Features
- Levels: One
- Stories: 1
- Patio & porch: Open (PATIO), Patio
- Pool features: None
- View description: None
- Waterfront features: No
Lot
- Size: 0.28 Acres
Details
- Additional structures: Storage
- Parcel number: 1200293001020.000
- Special conditions: N/A
Construction
Type & style
- Home type: SingleFamily
- Property subtype: Single Family Residence
Materials
- Brick
- Foundation: Basement
Condition
- Year built: 1968
Utilities & green energy
- Water: Public
- Utilities for property: Sewer Connected, Underground Utilities
Community & HOA
Community
- Subdivision: Oakland
Location
- Region: Birmingham
Financial & listing details
- Price per square foot: $102/sqft
- Tax assessed value: $148,900
- Annual tax amount: $2,159
- Price range: $114.9K - $114.9K
- Date on market: 7/17/2026
- Road surface type: Paved
Estimated market value
Not available
Estimated sales range
Not available
Not available
Price history
| Date | Event | Price |
|---|---|---|
| 10/2/2026 | Price change | $114,900-4.2%$102/sqft |
Source:  GALMLS #21459445 Report a problem GALMLS #21459445 Report a problem | ||
| 9/9/2026 | Price change | $119,900-4%$107/sqft |
Source: GALMLS #21459445 Report a problem | ||
| 8/14/2026 | Price change | $124,900-7.4%$111/sqft |
Source: GALMLS #21459445 Report a problem | ||
| 7/17/2026 | Listed for sale | $134,900+104.4%$120/sqft |
Source: GALMLS #21459445 Report a problem | ||
| 6/14/2026 | Listing removed | $1,245$1/sqft |
Source: Zillow Rentals Report a problem | ||
| 6/5/2026 | Listed for rent | $1,245+24.5%$1/sqft |
Source: Zillow Rentals Report a problem | ||
| 4/27/2018 | Listing removed | $1,000$1/sqft |
Source: Conrex Birmingham East - Property # 523138 Report a problem | ||
| 4/25/2018 | Price change | $1,000-1%$1/sqft |
Source: Conrex Birmingham East - Property # 522471 Report a problem | ||
| 4/17/2018 | Price change | $1,010-3.8%$1/sqft |
Source: Conrex Birmingham East - Property # 428565 Report a problem | ||
| 3/22/2018 | Price change | $1,050-5.4%$1/sqft |
Source: Conrex Birmingham East - Property # 428565 Report a problem | ||
| 11/20/2017 | Price change | $1,110+22%$1/sqft |
Source: Conrex Birmingham East - Property # 428565 Report a problem | ||
| 10/18/2017 | Listed for rent | $910-12.1%$1/sqft |
Source: Conrex Birmingham East - Property # 411902 Report a problem | ||
| 7/27/2015 | Listing removed | $1,035$1/sqft |
Source: gkhouses.com Report a problem | ||
| 6/11/2015 | Price change | $1,035+5.1%$1/sqft |
Source: gkhouses.com Report a problem | ||
| 5/15/2015 | Price change | $985-3.4%$1/sqft |
Source: gkhouses.com Report a problem | ||
| 4/19/2015 | Listed for rent | $1,020$1/sqft |
Source: gkhouses.com Report a problem | ||
| 10/24/2014 | Sold | $66,000-17.4%$59/sqft |
Source: GALMLS #601356 Report a problem | ||
| 9/27/2014 | Pending sale | $79,900$71/sqft |
Source: Premier Trussville, LLC dba Keller Williams Realty #601356 Report a problem | ||
| 8/5/2014 | Price change | $79,900-11.1%$71/sqft |
Source: Premier Trussville, LLC dba Keller Williams Realty #601356 Report a problem | ||
| 6/25/2014 | Listed for sale | $89,900$80/sqft |
Source: Keller Williams Realty Report a problem | ||
| 5/15/2014 | Listing removed | $89,900$80/sqft |
Source: Premier Trussville, LLC dba Keller Williams Realty #581830 Report a problem | ||
| 11/26/2013 | Listed for sale | $89,900$80/sqft |
Source: Premier Trussville, LLC dba Keller Williams Realty #581830 Report a problem | ||
Public tax history
| Year | Property taxes | Tax assessment |
|---|---|---|
| 2025 | $2,159 | $29,780 |
| 2024 | $2,159 | $29,780 |
| 2023 | $2,159 -2.1% | $29,780 -2.1% |
| 2022 | $2,205 +19.6% | $30,420 +19.6% |
| 2021 | $1,844 +25.3% | $25,440 +25.3% |
| 2020 | $1,472 | $20,300 |
| 2019 | $1,472 +11.2% | $20,300 +11.2% |
| 2018 | $1,324 | $18,260 |
| 2017 | $1,324 | $18,260 |
| 2016 | $1,324 +1.1% | $18,260 +1.1% |
| 2015 | $1,309 +110.7% | $18,060 -8.7% |
| 2014 | $621 -9.6% | $19,780 |
| 2013 | $687 | $19,780 +100% |
| 2012 | $687 -1.5% | $9,889 -1.5% |
| 2011 | $698 -7.9% | $10,040 -7.9% |
| 2010 | $758 | $10,900 |
| 2009 | $758 -2% | $10,900 -2% |
| 2008 | $773 +4.3% | $11,120 +4.3% |
| 2007 | $741 +3% | $10,660 +3% |
| 2006 | $719 +7.1% | $10,350 +7.1% |
| 2005 | $672 +6.9% | $9,660 -46.6% |
| 2004 | $629 +4.2% | $18,080 +4.1% |
| 2003 | $603 +17.7% | $17,360 +135.5% |
| 2002 | $512 | $7,370 |
| 2001 | $512 | $7,370 |
| 2000 | $512 | $7,370 |
Find assessor info on the county website
Monthly payment
Est. payment
Payment breakdown
Explore the cost of this home by adjusting the details. Changes won't be saved.Climate risks
Neighborhood: Spring Lake
Nearby schools
Schools provided by the listing agent
- Elementary: Huffman Academy
- Middle: Huffman
- High: Huffman
Source: GALMLS. This data may not be complete. We recommend contacting the local school district to confirm school assignments for this home.

Similar homes
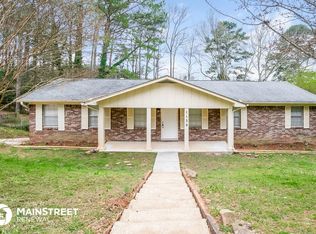
- $109,9003 bd2 ba1.1k sqft1305 Hatfield Ln, Birmingham, AL 35215For Sale
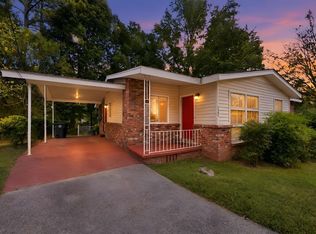
 MLS ID #21467169, Isabella Crandall, Trelora Realty, INC. GALMLS
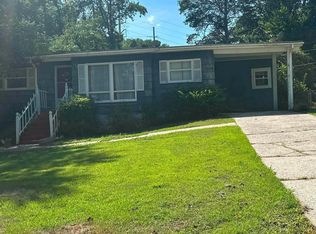
 - $109,9003 bd1 ba1.3k sqft916 Hagwood Rd, Birmingham, AL 35235For Sale
 MLS ID #21438213, Tangenique Taylor, HomeSmart. GALMLS
 - $117,0003 bd1 ba1k sqftSpectrum, Birmingham, AL 35235For Sale
 MLS ID #21463220, John Gentry, eXp Realty, LLC Central. GALMLS
 - $130,0003 bd1 ba1k sqft944 Edwards Lake Rd, Birmingham, AL 35235For Sale
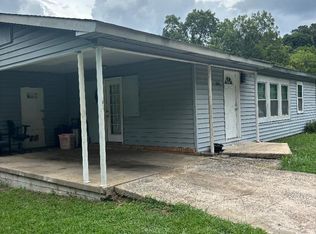 MLS ID #21458922, Pamela Calamusa, Keller Williams. GALMLS
 - $117,9003 bd1 ba1k sqft254 Lake Drive Cir NE, Birmingham, AL 35215For SaleMLS ID #21466157, Les Jenkins, Keller Williams Realty Hoover. GALMLS
- $100,0003 bd1 ba1.1k sqft239 Lake Drive Cir NE, Birmingham, AL 35215For SaleMLS ID #21466881, Gusty Gulas, eXp Realty, LLC Central. GALMLS
- $129,9003 bd2 ba1.3k sqft956 Reedwood Ln, Birmingham, AL 35235For SaleMLS ID #21461655, Jessyca McKnight, A Prime Location Real Estate. GALMLS
- $119,9004 bd2 ba1.4k sqft1613 4th St NW, Birmingham, AL 35215For SaleMLS ID #21467155, Gusty Gulas, eXp Realty, LLC Central. GALMLS
- $109,5003 bd2 ba1k sqft228 Cheyenne Blvd, Birmingham, AL 35215For SaleMLS ID #21457637, Nicole Washer, Keller Williams Realty Hoover. GALMLS
- $129,9003 bd1 ba1.1k sqft1709 4th Way NW, Birmingham, AL 35215For SaleMLS ID #21467196, Michael Mcgee, Mainstay Brokerage LLC. GALMLS
- $110,0003 bd2 ba1.3k sqft900 Von Dale Cir, Birmingham, AL 35215For SaleMLS ID #21465135, John Stanback, Evernest Too. GALMLS
- $104,9003 bd2 ba1.2k sqft914 Charles Cir, Birmingham, AL 35215For SaleMLS ID #21465737, Isabella Crandall, Trelora Realty, INC. GALMLS
- $114,9003 bd2 ba1.2k sqft210 Von Dale Dr, Birmingham, AL 35215For SaleMLS ID #21453094, Yvonne Harris, Trelora Realty, INC. GALMLS
- $116,5003 bd1 ba975 sqft17 16th Ave NE, Birmingham, AL 35215For SaleMLS ID #21465888, Ben Davis, Spartan Realty LLC. GALMLS
- $127,5003 bd1 ba1k sqft400 Hearn Cir, Birmingham, AL 35215For SaleMLS ID #21466850, Robert Vonkaenel, Premier Living Realty. GALMLS
- $134,9003 bd2 ba1.2k sqft9235 Brookhurst Dr, Birmingham, AL 35235For SaleMLS ID #21450008, Justin Marcus, Marcus Family Realty LLC. GALMLS
