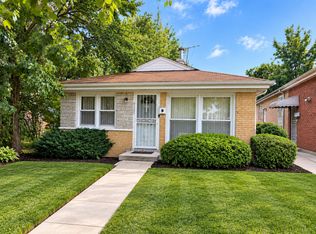
Welcome home to this beautifully updated 5-bedroom, 1-bath brick Chicago bungalow offering generous living space, thoughtful improvements and plenty of flexibility! The bright main level features an open living and dining area with abundant natural light, new subfloor, premium vinyl flooring, recessed lighting, crown molding and contemporary fixtures. New carpeting adds comfort throughout the carpeted areas. The updated kitchen features quality maple cabinetry, quartz countertops, porcelain backsplash, stainless steel appliances, statement range hood and a large center island offering additional prep, storage and gathering space. Just off the kitchen is a versatile bonus room-perfect for a home office, craft room, music room or whatever fits your lifestyle. The home offers 5 bedrooms and 1 updated full bath featuring contemporary tilework and a walk-in Jacuzzi tub. Looking for another bathroom? An additional room offers the potential for conversion into a second bath, giving the next owner an opportunity to customize the space. Buyer to verify feasibility and requirements for conversion. The finished basement expands the living space with a large recreation/family room and additional flexible rooms, while the unfinished utility/storage area provides even more possibilities. Recent improvements include tuckpointing and professional HVAC duct cleaning completed in September 2026, along with a roof and furnace both less than 3 years old. The home also features central air. Outside, enjoy a fenced yard, detached garage, additional parking pad and covered outdoor space. And there's more-SELLER IS OFFERING A $10,000 CREDIT! Credit may be applied toward allowable buyer closing costs, an interest-rate buy-down or other permitted expenses, subject to lender and loan-program guidelines. Offered at $265,000. 5 Bedrooms * 1 Full Bath + Potential for a 2nd * Bonus Room * Brick * Finished Basement * Central Air * Garage + Parking Pad * Roof & Furnace Under 3 Years * $10,000 Seller Credit
Pending
$265,000
11351 S Wallace St, Chicago, IL 60628
5beds
1,200sqft
Single Family Residence
Built in 1922
4,305 Square Feet Lot
$262,800 Zestimate®
$221/sqft
$-- HOA
What's special
Versatile bonus roomContemporary fixturesFenced yardRecessed lightingAbundant natural lightDetached garageAdditional parking pad
- 27 days
- 264
- 21
Zillow last checked:
Listing updated:
Listed by:
Dana Jones 773-495-3659,
Century 21 IMPACT
Source: MRED as distributed by MLS GRID,MLS#: 12763350
Facts & features
Interior
Bedrooms & bathrooms
- Bedrooms: 5
- Bathrooms: 1
- Full bathrooms: 1
Rooms
- Room types: Office, Bedroom 5
Primary bedroom
- Level: Main
- Area: 192 Square Feet
- Dimensions: 16X12
Bedroom 2
- Level: Main
- Area: 196 Square Feet
- Dimensions: 14X14
Bedroom 3
- Level: Main
- Area: 168 Square Feet
- Dimensions: 14X12
Bedroom 4
- Level: Basement
- Area: 168 Square Feet
- Dimensions: 14X12
Bedroom 5
- Level: Basement
- Area: 168 Square Feet
- Dimensions: 14X12
Dining room
- Level: Main
- Area: 224 Square Feet
- Dimensions: 16X14
Kitchen
- Level: Main
- Area: 168 Square Feet
- Dimensions: 14X12
Laundry
- Level: Basement
- Area: 64 Square Feet
- Dimensions: 8X8
Living room
- Level: Main
- Area: 252 Square Feet
- Dimensions: 18X14
Office
- Level: Basement
- Area: 100 Square Feet
- Dimensions: 10X10
Heating
- Natural Gas
Cooling
- Central Air
Features
- Basement: Partially Finished,Full
Interior area
- Total structure area: 0
- Total interior livable area: 1,200 sqft
Property
Parking
- Total spaces: 2
- Parking features: Yes, Garage Owned, Detached, Garage
- Garage spaces: 2
Accessibility
- Accessibility features: No Disability Access
Features
- Stories: 1
Lot
- Size: 4,305 Square Feet
- Dimensions: 35X123
Details
- Parcel number: 25211200150000
- Special conditions: None
Construction
Type & style
- Home type: SingleFamily
- Property subtype: Single Family Residence
Materials
- Brick
Condition
- New construction: No
- Year built: 1922
- Major remodel year: 2026
Utilities & green energy
- Sewer: Public Sewer
- Water: Public
Community & HOA
HOA
- Services included: None
Location
- Region: Chicago
Financial & listing details
- Price per square foot: $221/sqft
- Tax assessed value: $120,000
- Annual tax amount: $71
- Date on market: 9/18/2026
- Ownership: Fee Simple
Estimated market value
$262,800
$250,000 - $276,000
$2,306/mo
Price history
| Date | Event | Price |
|---|---|---|
| 10/5/2026 | Pending sale | $265,000$221/sqft |
Source:  MRED as distributed by MLS GRID #12763350 Report a problem MRED as distributed by MLS GRID #12763350 Report a problem | ||
| 9/18/2026 | Listed for sale | $265,000+51.4%$221/sqft |
Source: MRED as distributed by MLS GRID #12763350 Report a problem | ||
| 4/26/2025 | Listing removed | $175,000$146/sqft |
Source: MRED as distributed by MLS GRID #12279439 Report a problem | ||
| 1/29/2025 | Listed for sale | $175,000$146/sqft |
Source: MRED as distributed by MLS GRID #12279439 Report a problem | ||
Public tax history
| Year | Property taxes | Tax assessment |
|---|---|---|
| 2024 | -- | $12,000 +84.6% |
| 2023 | $39 -45% | $6,499 |
| 2022 | $71 | $6,499 |
| 2021 | -- | $6,499 -8.3% |
| 2020 | -- | $7,088 -9% |
| 2019 | -- | $7,789 |
| 2018 | -- | $7,789 -33.7% |
| 2017 | -- | $11,746 |
| 2016 | $241 +4% | $11,746 |
| 2015 | $232 +0.9% | $11,746 +9.4% |
| 2014 | $230 -0.3% | $10,739 |
| 2013 | $231 +6.8% | $10,739 |
| 2012 | $216 -26.4% | $10,739 -6.6% |
| 2011 | $293 +10.6% | $11,502 |
| 2010 | $265 +6.6% | $11,502 |
| 2009 | $249 -12.1% | $11,502 -16.7% |
| 2008 | $283 -17.6% | $13,801 |
| 2007 | $343 -5.8% | $13,801 |
| 2006 | $365 -17.4% | $13,801 +43.5% |
| 2005 | $441 -4.8% | $9,616 |
| 2004 | $464 -29.9% | $9,616 |
| 2003 | $661 +8.5% | $9,616 +44.5% |
| 2002 | $610 -48.3% | $6,653 |
| 2001 | $1,179 +46% | $6,653 -24.5% |
| 2000 | $807 -33.1% | $8,817 +42.3% |
| 1999 | $1,207 | $6,194 |
Find assessor info on the county website
Monthly payment
Est. payment
Payment breakdown
Explore the cost of this home by adjusting the details. Changes won't be saved.Climate risks
Neighborhood: Roseland
Nearby schools

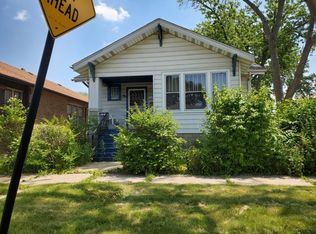
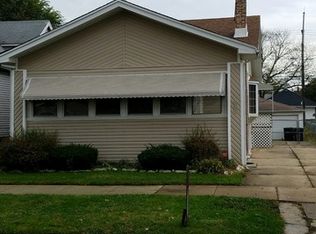
Similar homes
- $270,0002 bd1 ba1.1k sqft10928 S Parnell Ave, Chicago, IL 60628Active
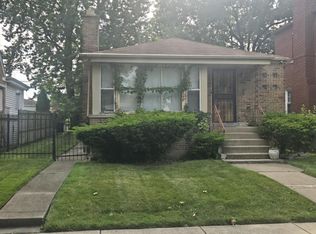 MLS ID #12673657, Misael Chacon, Beycome Brokerage Realty LLC. MRED as distributed by MLS GRID
 - $280,0004 bd3 ba1.8k sqft8729 S Carpenter St, Chicago, IL 60620New
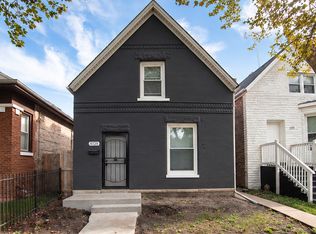 MLS ID #12785881, George Filippidis, Delta Realty, Corp.. MRED as distributed by MLS GRID
 - $275,0003 bd1 ba1k sqft9221 S Perry Ave, Chicago, IL 60620New
 MLS ID #12782919, Jason Hinsley, Re/Max Metropolitan LLC. MRED as distributed by MLS GRID
 - $--2 bd1 ba1k sqft10052 S Eggleston Ave, Chicago, IL 60628Auction
 Auction.com 2
