Lakefront Living in a Resort-Style Gated Community LAKEFRONT LIVING WITH BOATING ACCESS! This spacious 5-bedroom, 3.5-bath home with a loft and dedicated home office/den offers beautiful lake views, an expansive backyard, and a special opportunity reserved for lakefront homeowners—access to the community boat ramp and the ability to add your own private dock. Bring the boat or jet skis and enjoy the Florida lakefront lifestyle right from home while enjoying a property situated high and dry from storms. Step through the beautiful leaded-glass entry doors into an impressive formal living room featuring soaring ceilings and a grand staircase leading to the second floor. A separate formal dining room provides plenty of space for entertaining and special occasions. At the heart of the home is the updated kitchen, featuring crisp white cabinetry, stainless steel appliances, a center island, and plenty of workspace and storage. The adjoining breakfast nook is surrounded by seamless windows showcasing gorgeous lake views, creating the perfect place to start your morning. The spacious family room also overlooks the water, keeping those beautiful views front and center throughout the main living areas. The first-floor primary suite is a true retreat with peaceful lake views, a private en suite bathroom, and a large walk-in closet. Head upstairs to find four additional bedrooms plus a spacious loft, offering plenty of room for family, guests, a game room, media space, or second living area. Outside is where this property truly sets itself apart. The large backyard leads toward the lake, giving you the opportunity to create your own waterfront retreat. Unlike nonlakefront homes in the community, this lakefront property offers boating privileges and the potential for a private dock, allowing you to take full advantage of life on the water. And the lifestyle doesn't stop at your backyard! This gated, resort-style community offers an impressive collection of amenities including a clubhouse, fitness center, basketball court, pickleball court, playgrounds, fishing pier, and boat ramp exclusively available to lakefront homeowners. The HOA fee also includes trash, internet, cable TV, and more, adding even more value and convenience. Conveniently located near shopping, dining, hospitals, schools, and everyday necessities, this home combines space, recreation, convenience, and a waterfront lifestyle that's difficult to duplicate. This isn't just a home, it's the Florida lakefront lifestyle you've been waiting for. Schedule your private showing today!
For sale
$800,000
11352 OYSTER BAY CIR, NEW PORT RICHEY, FL 34654
5beds
3,945sqft
Single Family Residence
Built in 2006
0.29 Acres Lot
$759,700 Zestimate®
$203/sqft
$189/mo HOA
What's special
Center islandBeautiful lake viewsSpacious loftExpansive backyardSoaring ceilingsSeparate formal dining roomUpdated kitchen
- 22 days
- 665
- 55
Likely to sell faster than
Zillow last checked:
Listing updated:
Listed by:
Christine Milano 727-271-1601,
FLORIDA LUXURY REALTY INC 727-372-6611
Source: Stellar MLS,MLS#: W7888855 Originating MLS: West Pasco
Originating MLS: West Pasco
Facts & features
Interior
Bedrooms & bathrooms
- Bedrooms: 5
- Bathrooms: 4
- Full bathrooms: 3
- 1/2 bathrooms: 1
Rooms
- Room types: Breakfast Room Separate, Family Room, Dining Room, Living Room, Utility Room, Loft
Primary bedroom
- Description: Room5
- Features: Walk-In Closet(s)
- Level: First
- Area: 213.88 Square Feet
- Dimensions: 14.75x14.5
Bedroom 2
- Description: Room6
- Features: Built-in Closet
- Level: Second
- Area: 238 Square Feet
- Dimensions: 14x17
Bedroom 3
- Description: Room7
- Features: Walk-In Closet(s)
- Level: Second
- Area: 189 Square Feet
- Dimensions: 14x13.5
Bedroom 4
- Description: Room8
- Features: Walk-In Closet(s)
- Level: Second
- Area: 238.95 Square Feet
- Dimensions: 17.7x13.5
Bedroom 5
- Description: Room9
- Features: Walk-In Closet(s)
- Level: Second
- Area: 334.8 Square Feet
- Dimensions: 18x18.6
Dinette
- Description: Room4
- Level: First
- Area: 67.84 Square Feet
- Dimensions: 10.6x6.4
Dining room
- Description: Room2
- Level: First
- Area: 178.5 Square Feet
- Dimensions: 10.5x17
Kitchen
- Features: Walk-In Closet(s)
- Level: First
- Area: 249.75 Square Feet
- Dimensions: 13.5x18.5
Living room
- Description: Room1
- Level: First
- Area: 285 Square Feet
- Dimensions: 14.25x20
Loft
- Description: Room10
- Level: Second
- Area: 310.24 Square Feet
- Dimensions: 27.7x11.2
Office
- Description: Room3
- Level: First
- Area: 135 Square Feet
- Dimensions: 11.25x12
Heating
- Central, Natural Gas, Zoned
Cooling
- Central Air, Humidity Control, Zoned
Appliances
- Included: Oven, Cooktop, Dishwasher, Disposal, Electric Water Heater, Microwave, Refrigerator
- Laundry: Inside, Laundry Room
Features
- Ceiling Fan(s), Eating Space In Kitchen, High Ceilings, Open Floorplan, Primary Bedroom Main Floor, Solid Surface Counters, Split Bedroom, Tray Ceiling(s), Walk-In Closet(s)
- Flooring: Carpet, Laminate
- Doors: Sliding Doors
- Has fireplace: Yes
- Fireplace features: Family Room, Gas
Interior area
- Total structure area: 4,934
- Total interior livable area: 3,945 sqft
Video & virtual tour
Property
Parking
- Total spaces: 3
- Parking features: Driveway, Ground Level
- Attached garage spaces: 3
- Has uncovered spaces: Yes
- Details: Garage Dimensions: 23x29
Features
- Levels: Two
- Stories: 2
- Patio & porch: Covered, Rear Porch
- Exterior features: Irrigation System, Sidewalk
- Has view: Yes
- View description: Water, Lake
- Has water view: Yes
- Water view: Water,Lake
- Waterfront features: Lake, Waterfront, Lake Front, Lake Privileges, Boat Ramp - Private, Fishing Pier, Minimum Wake Zone, Private Lake Dues Required, Skiing Allowed
- Body of water: WEST MOON LAKE
Lot
- Size: 0.29 Acres
- Dimensions: 156 x 80
- Features: In County, Sidewalk
- Residential vegetation: Mature Landscaping
Details
- Parcel number: 2025170040000002180
- Zoning: MPUD
- Special conditions: None
Construction
Type & style
- Home type: SingleFamily
- Property subtype: Single Family Residence
Materials
- Block, Stucco, Wood Frame
- Foundation: Slab
- Roof: Tile
Condition
- New construction: No
- Year built: 2006
Details
- Builder model: La Salle
- Builder name: Ryland
Utilities & green energy
- Sewer: Public Sewer
- Water: Public
- Utilities for property: Cable Connected, Electricity Connected, Public, Sewer Connected, Sprinkler Recycled, Underground Utilities, Water Connected
Community & HOA
Community
- Features: Boat Slip, Community Boat Ramp, Dock, Fishing, Lake, Private Boat Ramp, Water Access, Waterfront, Clubhouse, Deed Restrictions, Fitness Center, Gated Community - No Guard, Irrigation-Reclaimed Water, Park, Playground, Pool, Sidewalks
- Pet fee: $0 monthly
- Subdivision: WATERS EDGE
HOA
- Has HOA: Yes
- Amenities included: Basketball Court, Cable TV, Clubhouse, Fence Restrictions, Fitness Center, Gated, Lobby Key Required, Park, Pickleball Court(s), Playground, Pool, Recreation Facilities, Security, Vehicle Restrictions
- Services included: Cable TV, Community Pool, Internet, Manager, Pool Maintenance, Private Road, Recreational Facilities, Security, Trash
- HOA fee: $189 monthly
- HOA name: Michelle Staples
- HOA phone: 813-433-2000
- Second HOA name: Waters Edge master Association
Location
- Region: New Port Richey
Financial & listing details
- Price per square foot: $203/sqft
- Tax assessed value: $613,431
- Annual tax amount: $6,753
- Date on market: 9/18/2026
- Cumulative days on market: 23 days
- Listing terms: Cash,Conventional,FHA,VA Loan
- Ownership: Fee Simple
- Total actual rent: 0
- Electric utility on property: Yes
- Road surface type: Paved
Estimated market value
$759,700
$722,000 - $798,000
$3,671/mo
Price history
| Date | Event | Price |
|---|---|---|
| 9/18/2026 | Listed for sale | $800,000-5.3%$203/sqft |
Source:  Stellar MLS #W7888855 Report a problem Stellar MLS #W7888855 Report a problem | ||
| 9/16/2026 | Listing removed | -- |
Source: Owner Report a problem | ||
| 8/21/2026 | Price change | $845,000+5.6%$214/sqft |
Source: Owner Report a problem | ||
| 8/13/2026 | Price change | $800,000-5.9%$203/sqft |
Source: Owner Report a problem | ||
| 8/8/2026 | Listed for sale | $850,000+269.6%$215/sqft |
Source: Owner Report a problem | ||
| 3/24/2021 | Listing removed | -- |
Source: Owner Report a problem | ||
| 12/29/2010 | Sold | $230,000-58.1%$58/sqft |
Source: Public Record Report a problem | ||
| 1/11/2008 | Listing removed | $549,000$139/sqft |
Source: Owner Report a problem | ||
| 8/10/2007 | Listed for sale | $549,000-7.5%$139/sqft |
Source: Owner Report a problem | ||
| 7/28/2006 | Sold | $593,631$150/sqft |
Source: Public Record Report a problem | ||
Public tax history
| Year | Property taxes | Tax assessment |
|---|---|---|
| 2025 | $6,645 +2.1% | $317,320 +2.9% |
| 2024 | $6,508 +4% | $308,380 |
| 2023 | $6,260 +8.9% | $308,380 +3% |
| 2022 | $5,747 +2.1% | $299,400 +6.1% |
| 2021 | $5,632 +2.7% | $282,220 +1.4% |
| 2020 | $5,485 +1.2% | $278,330 +2.3% |
| 2019 | $5,421 | $272,080 +1.9% |
| 2018 | $5,421 +1.3% | $267,011 |
| 2017 | $5,353 +1.9% | $267,011 +4.2% |
| 2016 | $5,252 +1% | $256,140 +0.7% |
| 2015 | $5,199 +32.6% | $254,359 |
| 2014 | $3,921 | -- |
| 2013 | -- | $180,077 +6.2% |
| 2012 | -- | $169,534 -39.4% |
| 2011 | -- | $279,720 +1.7% |
| 2010 | -- | $275,090 -24.2% |
| 2009 | -- | $362,755 -17% |
| 2008 | -- | $436,931 +6.1% |
| 2007 | -- | $411,623 -0.7% |
| 2006 | -- | $414,598 +8061.4% |
| 2005 | -- | $5,080 |
Find assessor info on the county website
Monthly payment
Est. payment
Payment breakdown
Explore the cost of this home by adjusting the details. Changes won't be saved.Climate risks
Neighborhood: 34654
Nearby schools
Schools provided by the listing agent
- Elementary: Cypress Elementary-PO
- Middle: River Ridge Middle-PO
- High: River Ridge High-PO
Source: Stellar MLS. This data may not be complete. We recommend contacting the local school district to confirm school assignments for this home.
- $763,4005 bd4 ba3.9k sqft11404 Oyster Bay Cir, New Port Richey, FL 34654Off Market
- $799,900-- bd3 ba3.9k sqft11344 Oyster Bay Cir, New Port Richey, FL 34654Off Market
- $356,7004 bd2 ba1.6k sqft7801 Prospect Hill Circle Rent To Own #0, New Port Richey, FL 34654Off Market
- $65,7672 bd2 ba864 sqft11821 Bristol Ln, New Port Richey, FL 34654Off Market

Similar homes
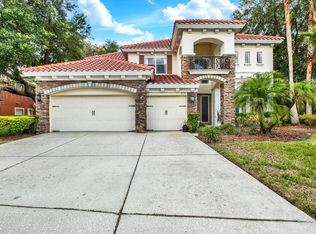
- $775,0005 bd5 ba3.9k sqft9137 CREEDMOOR LANE, NEW PORT RICHEY, FL 34654For Sale
 MLS ID #OM727518, Madison Allen, HOMERUN REALTY. Stellar MLS
 - $789,0004 bd5 ba3.6k sqft8719 CREEDMOOR LANE, NEW PORT RICHEY, FL 34654For Sale
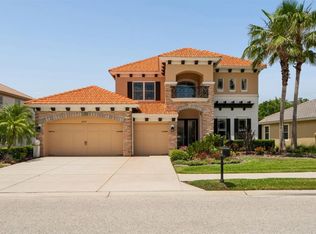 MLS ID #W7885543, Magdalena Czech, HORAN REALTY GROUP LLC. Stellar MLS
 - $699,9995 bd4 ba3.6k sqft11508 OYSTER BAY CIRCLE, NEW PORT RICHEY, FL 34654For Sale
 MLS ID #TB8527308, Tricia Dooley, KELLER WILLIAMS ST PETE REALTY. Stellar MLS
 - $680,0006 bd5 ba3.7k sqft9113 CREEDMOOR LANE, NEW PORT RICHEY, FL 34654For Sale
 MLS ID #TB8553841, Dillon Cook, WRIGHT DAVIS REAL ESTATE. Stellar MLS
 - $650,0005 bd3 ba3.6k sqft11519 BELLE HAVEN DRIVE, NEW PORT RICHEY, FL 34654For SaleMLS ID #TB8533732, Julchen Zamora, DALTON WADE INC. Stellar MLS
- $899,9995 bd3 ba4.1k sqft9710 BLACK BEAR COURT, NEW PORT RICHEY, FL 34654For SaleMLS ID #TB8543601, Tina Osthus, HENDRIK MARIE REAL ESTATE SERVICES. Stellar MLS
- $710,0005 bd3 ba2.9k sqft11644 PARABLE COURT, NEW PORT RICHEY, FL 34654For SaleMLS ID #W7888176, Carolyn Saunders, RE/MAX MARKETING SPECIALISTS. Stellar MLS
- $459,9004 bd3 ba2.9k sqft11123 OYSTER BAY CIRCLE, NEW PORT RICHEY, FL 34654For SaleMLS ID #O6446493, Summer Brady, MAINSTAY BROKERAGE LLC. Stellar MLS
- $540,0004 bd3 ba3.1k sqft11530 OYSTER BAY CIRCLE, NEW PORT RICHEY, FL 34654For SaleMLS ID #TB8519885, Michelle Babbino, FUTURE HOME REALTY INC. Stellar MLS
- $435,0004 bd3 ba2.9k sqft7916 SLATE COURT, NEW PORT RICHEY, FL 34654For SaleMLS ID #TB8556533, Patrick Rust, LPT REALTY, LLC. Stellar MLS
- $465,0004 bd2 ba2k sqft11002 BELLE HAVEN DRIVE, NEW PORT RICHEY, FL 34654For SaleMLS ID #W7890085, Janina Wozniak, FUTURE HOME REALTY. Stellar MLS
- $525,0003 bd3 ba2k sqft11730 LAKEVIEW DRIVE, NEW PORT RICHEY, FL 34654For SaleMLS ID #TB8554378, Bobby Welbourn, KELLER WILLIAMS RLTY NEW TAMPA. Stellar MLS
- $799,0004 bd3 ba2.2k sqft10928 OSCEOLA DRIVE, NEW PORT RICHEY, FL 34654New ConstructionMLS ID #W7886218, Cortney Bain, CHARLES RUTENBERG REALTY INC. Stellar MLS
- $515,0004 bd3 ba2.3k sqft11507 BELLE HAVEN DRIVE, NEW PORT RICHEY, FL 34654For SaleMLS ID #W7887973, Janina Wozniak, FUTURE HOME REALTY. Stellar MLS
- $749,0004 bd5 ba3.9k sqft7640 MOKENA COURT, NEW PORT RICHEY, FL 34654For SaleMLS ID #W7887538, DJ Arrazcaeta Jr, LLC, RE/MAX ALLIANCE GROUP. Stellar MLS
- $537,0004 bd3 ba2.3k sqft7891 SYCAMORE DRIVE, NEW PORT RICHEY, FL 34654For SaleMLS ID #W7889901, DJ Arrazcaeta Jr, LLC, RE/MAX ALLIANCE GROUP. Stellar MLS
- $595,0006 bd4 ba3.1k sqft7904 OREGOLD DRIVE, NEW PORT RICHEY, FL 34654For SaleMLS ID #TB8537328, Holly Davis, TREASURED HOME COLLECTION. Stellar MLS
- $1,099,9995 bd5 ba5.3k sqft11046 LAKEVIEW DRIVE, NEW PORT RICHEY, FL 34654For SaleMLS ID #W7885932, Jennifer Tobey, PA, RE/MAX CHAMPIONS. Stellar MLS
- $499,9995 bd3 ba2.8k sqft10551 CASEY DRIVE, NEW PORT RICHEY, FL 34654For SaleMLS ID #TB8526493, Deziree Indano, LPT REALTY, LLC. Stellar MLS
- $850,0005 bd4 ba3.4k sqft10933 PINTO DRIVE, HUDSON, FL 34669For SaleMLS ID #TB8511267, Richard Boswell, KELLER WILLIAMS TAMPA PROPERTIES. Stellar MLS
