Experience elevated living in this beautifully designed 4-bedroom, 2.5-bath home in the desirable Alta Lake Subdivision. A dramatic high-ceiling entryway welcomes you into an open-concept layout centered around a spacious kitchen with a large island--perfect for refined entertaining.
Unwind on the screened-in back porch, or enjoy resort-style community amenities including a pool, pickleball courts, and fitness center. Ideally located near the airport, I-10, downtown, and the Naval base, with the beach just 30 minutes away.
Sophisticated, convenient, and effortlessly inviting--this is modern living at its finest. Experience elevated living in this beautifully designed 4-bedroom, 2.5-bath home in the desirable Alta Lake Subdivision. A dramatic high-ceiling entryway welcomes you into an open-concept layout centered around a spacious kitchen with a large island--perfect for refined entertaining.
Unwind on the screened-in back porch, or enjoy resort-style community amenities including a pool, pickleball courts, and fitness center. Ideally located near the airport, I-10, downtown, and the Naval base, with the beach just 30 minutes away.
Sophisticated, convenient, and effortlessly inviting--this is modern living at its finest.
Pre-foreclosure
Est. $333,800
11356 Sheepshead Ln, Jacksonville, FL 32226
4beds
2,206sqft
Single Family Residence
Built in 2020
6,098 Square Feet Lot
$333,800 Zestimate®
$151/sqft
$-- HOA
What's special
Open-concept layoutScreened-in back porchDramatic high-ceiling entryway
- 225 days |
- 123 |
- 3 |
Zillow last checked:
Listing updated:
Listed by:
Tammy Maples 850-890-3360,
LPT Realty LLC
Source: CPAR,MLS#: 789119 Originating MLS: Central Panhandle Association of REALTORS
Originating MLS: Central Panhandle Association of REALTORSFacts & features
Interior
Bedrooms & bathrooms
- Bedrooms: 4
- Bathrooms: 3
- Full bathrooms: 2
- 1/2 bathrooms: 1
Rooms
- Room types: Bedroom, Family Room, Garage
Bedroom
- Level: Second
- Dimensions: 12 x 12
Bedroom
- Level: Second
- Dimensions: 12 x 12
Family room
- Description: this is living/kitchen combined
- Level: First
- Dimensions: 17 x 23
Garage
- Level: First
- Dimensions: 19 x 21
Heating
- Central
Cooling
- Central Air, Ceiling Fan(s)
Appliances
- Included: Electric Cooktop, Electric Water Heater
Features
- Tub Shower
Interior area
- Total structure area: 2,206
- Total interior livable area: 2,206 sqft
Property
Parking
- Total spaces: 2
- Parking features: Garage, Garage Door Opener
- Garage spaces: 2
Features
- Pool features: Community
Lot
- Size: 6,098 Square Feet
- Dimensions: .136
Details
- Parcel number: 1084392850
Construction
Type & style
- Home type: SingleFamily
- Architectural style: Contemporary
- Property subtype: Single Family Residence
Materials
- Foundation: Slab
- Roof: Composition,Shingle
Condition
- New construction: No
- Year built: 2020
Utilities & green energy
- Utilities for property: Electricity Available
Community & HOA
Community
- Features: Fitness Center, Playground, Pool, Community Pool
- Subdivision: Other
HOA
- Has HOA: Yes
Location
- Region: Jacksonville
Financial & listing details
- Price per square foot: $151/sqft
- Tax assessed value: $298,552
- Annual tax amount: $7,417
- Date on market: 4/29/2026
- Cumulative days on market: 11 days
- Electric utility on property: Yes
Visit our professional directory to find a foreclosure specialist in your area that can help with your home search.
Find a foreclosure agentForeclosure details
Estimated market value
$333,800
$317,000 - $350,000
$2,708/mo
Price history
| Date | Event | Price |
|---|---|---|
| 6/30/2026 | Sold | $334,000-4.6%$151/sqft |
Source:  CPAR #789119 Report a problem CPAR #789119 Report a problem | ||
| 5/12/2026 | Pending sale | $350,000$159/sqft |
Source: CPAR #789119 Report a problem | ||
| 4/29/2026 | Listed for sale | $350,000+26.8%$159/sqft |
Source: CPAR #789119 Report a problem | ||
| 4/30/2021 | Sold | $275,990$125/sqft |
Source:  realMLS #1089267 Report a problem realMLS #1089267 Report a problem | ||
Public tax history
| Year | Property taxes | Tax assessment |
|---|---|---|
| 2024 | $7,417 +57.7% | $298,552 -2.8% |
| 2023 | $4,704 -33.6% | $307,168 +3% |
| 2022 | $7,086 +123.8% | $298,222 +593.5% |
| 2021 | $3,166 | $43,000 |
Find assessor info on the county website
Monthly payment
Climate risks
Neighborhood: Oceanway
Nearby schools
GreatSchools rating
- 6/10New Berlin Elementary SchoolGrades: K-5Distance: 1.5 mi
- 4/10Oceanway SchoolGrades: 6-8Distance: 4.2 mi
- 3/10First Coast High SchoolGrades: 9-12Distance: 3.7 mi
- $328,4004 bd2 ba1.8k sqft11350 Sheepshead Ln, Jacksonville, FL 32226Off Market
- $365,8005 bd2 ba2k sqft11362 Sheepshead Ln, Jacksonville, FL 32226Off Market
- $334,9004 bd2 ba2k sqft11368 Sheepshead Ln, Jacksonville, FL 32226Off Market
- $310,5004 bd2 ba1.7k sqft11338 Sheepshead Ln, Jacksonville, FL 32226Off Market
- $318,0003 bd2 ba1.7k sqft11344 Sheepshead Ln, Jacksonville, FL 32226Sold
- $335,9004 bd2 ba1.8k sqft11524 Steelhead Ct, Jacksonville, FL 32226Off Market
- $390,5005 bd3 ba2.5k sqft11351 Sheepshead Ln, Jacksonville, FL 32226Off Market
- $352,3004 bd2 ba1.8k sqft11332R Sheepshead Ln, Jacksonville, FL 32226Off Market
Similar homes
- $339,9904 bd2 ba1.7k sqft3572 SHINER Drive, Jacksonville, FL 32226For Sale
 MLS ID #2148994, GEOFFREY BLUM. realMLS
 - $385,0004 bd3 ba2.1k sqft11417 SHEEPSHEAD Lane, Jacksonville, FL 32226For Sale
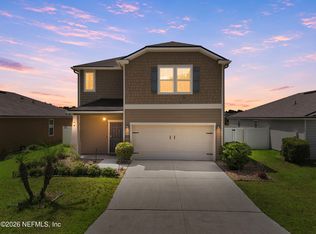 MLS ID #2155820, ELDEEN E EBANKS. realMLS
 - $410,0005 bd3 ba2.5k sqft3676 ALTA LAKES Boulevard, Jacksonville, FL 32226For Sale
 MLS ID #2155207, HEATHER STOLL. realMLS
 - $350,0003 bd2 ba1.6k sqft4176 EMILIO Lane, Jacksonville, FL 32226For Sale
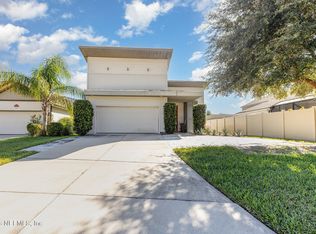 MLS ID #2156453, TAMMY BERG. realMLS
 - $394,9004 bd3 ba2k sqft11479 RED KOI Drive, Jacksonville, FL 32226For SaleMLS ID #2144195, LUKE MORRIS. realMLS
- $395,0004 bd3 ba2.1k sqft11511 SHEEPSHEAD Lane, Jacksonville, FL 32226For SaleMLS ID #2129108, CORNILUS BURR. realMLS
- $325,0003 bd2 ba1.4k sqft3567 SHREWSBURY Drive, Jacksonville, FL 32226For SaleMLS ID #2156383, GAIL RICH. realMLS
- $330,0004 bd3 ba2.4k sqft12197 CAPTIVA BLUFF Circle W, Jacksonville, FL 32226For SaleMLS ID #2121621, JESSICA MACHELLE JOHNSON. realMLS
- $355,0004 bd2 ba1.8k sqft13471 DEVAN LEE Drive E, Jacksonville, FL 32226For SaleMLS ID #2155913, WILLIAM FIGUEROA. realMLS
- $324,0004 bd2 ba1.8k sqft12669 AYRSHIRE Street, Jacksonville, FL 32226For SaleMLS ID #2150139, MEGAN KREBS. realMLS
- $320,0003 bd2 ba1.7k sqft3560 SUNFISH Drive, Jacksonville, FL 32226For SaleMLS ID #2122284, NELSON ORTEGA. realMLS
- $344,5004 bd2 ba2k sqft3281 ALISTAIR Court, Jacksonville, FL 32226For SaleMLS ID #2149817, CHAD L MANN. realMLS
- $315,0003 bd2 ba1.7k sqft3584 SUNFISH Drive, Jacksonville, FL 32226For SaleMLS ID #2134292, DANA HANCOCK. realMLS
- $339,9003 bd2 ba2k sqft12396 HICKORY FOREST Road, Jacksonville, FL 32226For SaleMLS ID #2150150, JENA PEREZ. realMLS
- $350,0003 bd3 ba2.4k sqft3918 CEDAR BLUFF Lane, Jacksonville, FL 32226For SaleMLS ID #2152950, Amir Shadmani. realMLS
- $290,0004 bd2 ba1.8k sqft3557 ALTA LAKES Boulevard, Jacksonville, FL 32226For SaleMLS ID #2139024, KELLI CROFTS. realMLS
- $354,0004 bd2 ba1.8k sqft12264 SACHA Road, Jacksonville, FL 32226For SaleMLS ID #2103092, MEGAN TAYLOR. realMLS
- $464,9004 bd4 ba2.4k sqft11614 LAKE CHUB Drive, Jacksonville, FL 32226For SaleMLS ID #2155500, Inder Arora. realMLS
- $395,0003 bd2 ba1.7k sqft11540 RED KOI Drive, Jacksonville, FL 32226For SaleMLS ID #2152044, JIREH RODRIGUEZ. realMLS
- $399,0005 bd3 ba2.5k sqft3601 SUNFISH Drive, Jacksonville, FL 32226For SaleMLS ID #2150774, DUNIA TAYLOR. realMLS
