Outdoor entertaining abounds from the spacious decks to the huge side yard. Off street parking for all your toys and more. Enjoy the 2,250+sf home offering character and charm throughout; from the dining / living area to an office area onto a spacious kitchen with butler's pantry. There are 2 bedrooms up and 2 bedrooms down along with a bathroom on each floor. The walkout basement offers a huge family room with flex space. There is a detached 2 car garage with a side shop area. There is also a green house. Enjoy all that the yard has to offer from all the perennials to the raspberry plants etc, plus there is a private well to aid in all the greenery. Come Home to 1136 E Glendale and enjoy your own park like setting and all that Southwest Montana has to offer. This opportunity sits on 4 city lots.
For sale
Price cut: $12.9K (10/2)
$422,000
1136 E Glendale St, Dillon, MT 59725
4beds
2,520sqft
Single Family Residence
Built in 1920
0.26 Acres Lot
$411,200 Zestimate®
$167/sqft
$-- HOA
What's special
Spacious decksGreen housePark like settingHuge side yardBathroom on each floorOffice area
- 92 days
- 429
- 16
Zillow last checked:
Listing updated:
Listed by:
Russ Schwandt 406-498-1753,
Mountain View Real Estate
Source: Big Sky Country MLS,MLS#: 413174Originating MLS: Big Sky Country MLS
Facts & features
Interior
Bedrooms & bathrooms
- Bedrooms: 4
- Bathrooms: 2
- Full bathrooms: 2
Rooms
- Room types: Dining Room, Full Bath, Kitchen, Living Room, Office, Family Room
Bedroom
- Level: Main
Den
- Level: Main
Dining room
- Level: Main
Other
- Level: Main
Kitchen
- Level: Main
Living room
- Level: Main
Heating
- Natural Gas, Space Heater
Cooling
- None
Appliances
- Included: Microwave, Range, Refrigerator
- Laundry: In Basement
Features
- Bedroom on Main Level
- Flooring: Hardwood, Laminate, Partially Carpeted, Plank, Vinyl
- Basement: Bathroom,Bedroom,Rec/Family Area,Walk-Out Access
Interior area
- Total structure area: 2,520
- Total interior livable area: 2,520 sqft
- Finished area above ground: 1,260
Property
Parking
- Total spaces: 2
- Parking features: Detached, Garage
- Garage spaces: 2
Features
- Levels: One
- Stories: 1
- Patio & porch: Balcony
- Exterior features: Landscaping
- Fencing: Log Fence,Split Rail
- Has view: Yes
- View description: Rural
Lot
- Size: 0.26 Acres
- Features: Landscaped
Details
- Additional structures: Greenhouse
- Parcel number: 0000400685
- Zoning description: R1
- Special conditions: None
Construction
Type & style
- Home type: SingleFamily
- Architectural style: Custom
- Property subtype: Single Family Residence
Materials
- Wood Siding
- Roof: Asphalt
Condition
- New construction: No
- Year built: 1920
Utilities & green energy
- Sewer: Public Sewer
- Water: Public, Well
- Utilities for property: Electricity Available, Natural Gas Available, Sewer Available, Water Available
Community & HOA
Community
- Subdivision: None
HOA
- Has HOA: No
Location
- Region: Dillon
Financial & listing details
- Price per square foot: $167/sqft
- Tax assessed value: $341,400
- Annual tax amount: $1,481
- Date on market: 7/14/2026
- Cumulative days on market: 92 days
- Listing terms: Cash,3rd Party Financing
- Electric utility on property: Yes
Estimated market value
$411,200
$391,000 - $432,000
$1,924/mo
Price history
| Date | Event | Price |
|---|---|---|
| 10/2/2026 | Price change | $422,000-3%$167/sqft |
Source: Big Sky Country MLS #413174 Report a problem | ||
| 7/14/2026 | Listed for sale | $434,900$173/sqft |
Source: Big Sky Country MLS #413174 Report a problem | ||
Public tax history
| Year | Property taxes | Tax assessment |
|---|---|---|
| 2025 | $1,201 -32.9% | $341,400 +9.6% |
| 2024 | $1,790 -30.5% | $311,400 |
| 2023 | $2,576 +18.2% | $311,400 +42.6% |
| 2022 | $2,180 +1.7% | $218,400 |
| 2021 | $2,145 +3.6% | $218,400 +11.2% |
| 2020 | $2,070 +23.8% | $196,400 +25.4% |
| 2019 | $1,673 -6% | $156,600 +13.3% |
| 2018 | $1,780 | $138,200 |
| 2017 | -- | $138,200 +3.8% |
| 2016 | -- | $133,100 |
| 2015 | -- | $133,100 +109.6% |
| 2014 | -- | $63,494 +2.7% |
| 2013 | -- | $61,824 +3.1% |
| 2012 | $1,104 | $59,970 |
| 2011 | -- | -- |
| 2010 | -- | -- |
| 2009 | -- | -- |
| 2008 | -- | $81,700 |
| 2007 | -- | $81,700 |
| 2006 | -- | $81,700 |
| 2005 | -- | $81,700 |
| 2004 | -- | $81,700 |
| 2003 | -- | $81,700 |
| 2002 | -- | $81,700 +26.1% |
| 2000 | -- | $64,800 |
Find assessor info on the county website
Monthly payment
Est. payment
Payment breakdown
Explore the cost of this home by adjusting the details. Changes won't be saved.Climate risks
Neighborhood: 59725
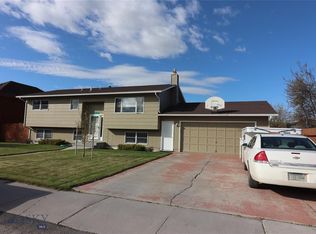
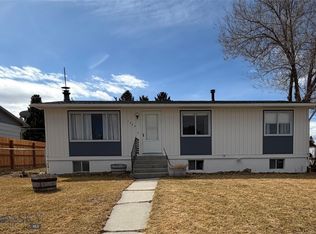
Similar homes
- $385,0004 bd3 ba2.7k sqft710 S Pacific St, Dillon, MT 59725For Sale
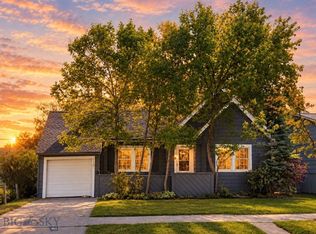 MLS ID #415033, Bailey Escott, Beaverhead Home and Ranch RE. Big Sky Country MLS
 - $295,0004 bd2 ba2k sqft4 S Atlantic St, Dillon, MT 59725For Sale
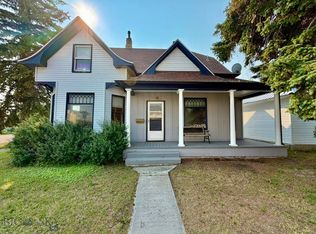 MLS ID #413647, Kathy Peterson, 18 Land Company. Big Sky Country MLS
 - $449,5003 bd2 ba1.6k sqft160 Thomas Way, Dillon, MT 59725Active Under Contract

 MLS ID #30075299, Ericka Jessop, Berkshire Hathaway HomeServices - Hamilton. MRMLS
 - $360,0003 bd2 ba1.4k sqft325 N Oliver Ln, Dillon, MT 59725For SaleMLS ID #415361, Dallas Webb, Clearwater Montana Properties. Big Sky Country MLS
