Introducing the Cascade plan—a stylish and functional 3-bedroom, 2-bath home designed for comfortable living and effortless coastal charm. This home features a convenient laundry room and boasts both front and rear covered porches, perfect for relaxing and entertaining year-round. Inside, you’ll find laminate flooring throughout the main living areas and plush carpeting in the bedrooms, offering a warm and inviting feel. The kitchen is beautifully appointed with upgraded quartz countertops, a designer backsplash, white cabinetry with stylish hardware, and an eye-catching Admiral blue accent, creating a modern yet timeless space. The primary bath also features upgraded quartz countertops, while both bathrooms include tile flooring and comfort-height toilets for added convenience and style. Additional highlights include: Fully sodded lawn for instant curb appeal 30-year architectural shingles Upgraded baseboards and casings throughout With too many upgrades to list, this home is truly a must-see! Estimated completion date is July 2026. Fantastic location with easy access to 14 gold courses within a 7-mile radius and close to both North and South Carolina beaches, restaurants and shopping! "Photos are of a similar Harmony home. (Home & community information, including pricing, included features, terms, availability and amenities, are subject to change prior to sale at any time without notice or obligation. Square footages are approximate). Photographs, pictures, colors, features, and sizes are for illustration purposes only and will vary from the homes as built.
Pending
Price increase: $6K (6/10)
$320,990
1136 NW Forest Bend Dr. Lot 101, Calabash, NC 28467
3beds
1,604sqft
:
Get pre-qualified$1,909/mo
Single Family Residence
Built in 2026
6,969 Square Feet Lot
$306,200 Zestimate®
$200/sqft
$63/mo HOA
What's special
- 141 days |
- 2 |
- 0 |
Zillow last checked:
Listing updated:
Listed by:
Cheryl Crary 843-957-2703,
DFH Realty Georgia, LLC
Source: CCAR,MLS#: 2607395 Originating MLS: Coastal Carolinas Association of Realtors
Originating MLS: Coastal Carolinas Association of RealtorsFacts & features
Interior
Bedrooms & bathrooms
- Bedrooms: 3
- Bathrooms: 2
- Full bathrooms: 2
Rooms
- Room types: Foyer, Utility Room
Primary bedroom
- Features: Linen Closet, Main Level Primary, Walk-In Closet(s)
- Level: First
- Dimensions: 15'10X12'8
Bedroom 1
- Level: First
- Dimensions: 10X10
Bedroom 2
- Level: First
- Dimensions: 10X10
Primary bathroom
- Features: Dual Sinks, Separate Shower
Dining room
- Features: Family/Dining Room
- Dimensions: 17"8X9"6
Great room
- Dimensions: 17'6X16'6
Kitchen
- Features: Breakfast Bar, Breakfast Area, Dishwasher, Kitchen Island, Pantry, Stainless Steel Appliances, Solid Surface Counters
- Dimensions: 17'6X9'6
Other
- Features: Bedroom on Main Level, Entrance Foyer, Utility Room
Heating
- Central, Electric, Forced Air
Appliances
- Included: Dishwasher, Disposal, Microwave, Range
- Laundry: Washer Hookup
Features
- Dual Sinks, Linen Closet, Main Level Primary, Separate Shower, Walk-In Closet(s), Breakfast Bar, Bedroom on Main Level, Breakfast Area, Entrance Foyer, Kitchen Island, Stainless Steel Appliances, Solid Surface Counters
- Flooring: Carpet, Laminate, Tile
- Doors: Insulated Doors
Interior area
- Total structure area: 2,200
- Total interior livable area: 1,604 sqft
Property
Parking
- Total spaces: 4
- Parking features: Attached, Garage, Two Car Garage, Garage Door Opener
- Attached garage spaces: 2
Features
- Levels: One
- Stories: 1
- Patio & porch: Rear Porch, Front Porch
- Exterior features: Porch
- Pool features: Community, Outdoor Pool
Lot
- Size: 6,969 Square Feet
- Dimensions: 55.82 x 120 x 63.79 x 120
- Features: Outside City Limits, Rectangular, Rectangular Lot
Details
- Additional parcels included: ,
- Parcel number: 102613139255
- Zoning: Res
- Special conditions: None
Construction
Type & style
- Home type: SingleFamily
- Architectural style: Ranch
- Property subtype: Single Family Residence
Materials
- Vinyl Siding, Wood Frame
- Foundation: Slab
Condition
- Under Construction
- New construction: Yes
- Year built: 2026
Details
- Builder model: Cascade
- Builder name: Dream Finders Homes
- Warranty included: Yes
Utilities & green energy
- Water: Public
- Utilities for property: Cable Available, Electricity Available, Sewer Available, Underground Utilities, Water Available
Green energy
- Energy efficient items: Doors, Windows
Community & HOA
Community
- Features: Golf Carts OK, Long Term Rental Allowed, Pool
- Security: Smoke Detector(s)
- Subdivision: Calabash Station
HOA
- Has HOA: Yes
- Amenities included: Owner Allowed Golf Cart, Owner Allowed Motorcycle, Pet Restrictions, Tenant Allowed Golf Cart, Tenant Allowed Motorcycle
- Services included: Association Management, Common Areas
- HOA fee: $63 monthly
Location
- Region: Calabash
Financial & listing details
- Price per square foot: $200/sqft
- Date on market: 3/21/2026
- Listing terms: Cash,Conventional,FHA,VA Loan
- Electric utility on property: Yes
Estimated market value
$306,200
$291,000 - $322,000
$2,196/mo
Price history
| Date | Event | Price |
|---|---|---|
| 7/15/2026 | Pending sale | $320,990$200/sqft |
Source:  CCAR #2607395 Report a problem CCAR #2607395 Report a problem | ||
| 6/10/2026 | Price change | $320,990+1.9%$200/sqft |
Source: CCAR #2607395 Report a problem | ||
| 4/8/2026 | Price change | $314,990-5.4%$196/sqft |
Source: CCAR #2607395 Report a problem | ||
| 4/2/2026 | Price change | $332,990+0.3%$208/sqft |
Source: CCAR #2607395 Report a problem | ||
| 3/21/2026 | Listed for sale | $331,990$207/sqft |
Source: CCAR #2607395 Report a problem | ||
Public tax history
Tax history is unavailable.
Monthly payment
Est. payment
Payment breakdown
Explore the cost of this home by adjusting the details. Changes won't be saved.Climate risks
Neighborhood: 28467
Nearby schools
GreatSchools rating
- 4/10Jessie Mae Monroe ElementaryGrades: PK-5Distance: 3.4 mi
- 4/10Shallotte MiddleGrades: 6-8Distance: 12.4 mi
- 4/10West Brunswick HighGrades: 9-12Distance: 11.5 mi
Schools provided by the listing agent
- Elementary: Jesse Mae Monroe Elementary School
- Middle: Shallotte Middle School
- High: North Brunswick High School
Source: CCAR. This data may not be complete. We recommend contacting the local school district to confirm school assignments for this home.
- $292,9903 bd2 ba1.6k sqft1143 Forest Bend Dr NW, Calabash, NC 28467Sold

- $397,9904 bd3 ba2.4k sqft1140 Forest Bend Dr NW, Calabash, NC 28467New Construction

- $359,9903 bd2 ba1.8k sqft1132 Forest Bend Dr NW, Calabash, NC 28467New Construction
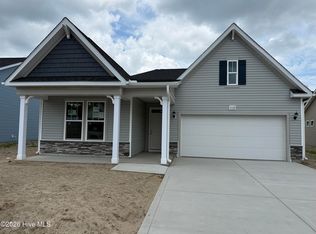
- $336,9903 bd2 ba2k sqft1217 Calabash Station Blvd NW, Calabash, NC 28467Sold
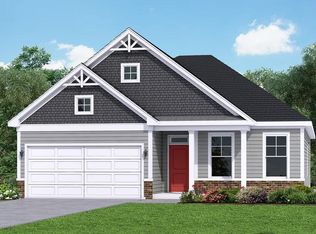
- $344,9005 bd3 ba2k sqft1155 Forest Bend Dr NW, Calabash, NC 28467Sold
- $330,0003 bd2 ba2k sqft1159 Forest Bend Dr NW, Calabash, NC 28467Sold
- $384,9903 bd2 ba2k sqft1065 Rosefield Way NW, Calabash, NC 28467Pending
- $320,9903 bd2 ba1.6k sqft1136 Forest Bend Dr NW, Calabash, NC 28467Pending
A local agent can set up tours, give advice and negotiate with sellers.
A local lender can help you make sure your offer is ready when you are.
Similar homes
- $338,9903 bd2 ba1.6k sqft1115 Forest Bend Drive NW, Calabash, NC 28467New Construction
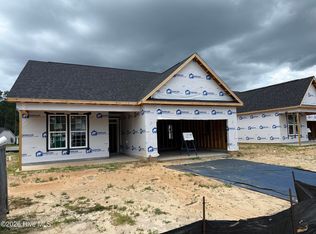
 MLS ID #100585392, Scott Glenfield, Dream Finders Realty LLC. Hive MLS
 - $337,9903 bd2 ba1.6k sqft1125 Forest Bend Drive NW, Calabash, NC 28467New ConstructionMLS ID #100589986, Scott Glenfield, Dream Finders Realty LLC. Hive MLS
- $329,9903 bd2 ba1.6k sqft1120 Forest Bend Drive NW, Calabash, NC 28467New Construction
 Hive MLS
 - $340,9903 bd2 ba1.6k sqft1139 NW Forest Bend Dr NW, Calabash, NC 28467New Construction
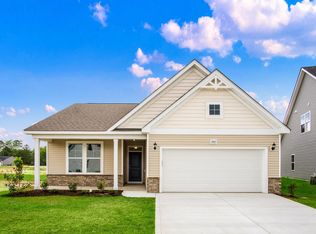
 MLS ID #2611782, Cheryl Crary, DFH Realty Georgia, LLC. CCAR
 - $337,9903 bd2 ba1.6k sqft1086 Rosefield Way NW, Calabash, NC 28467New ConstructionMLS ID #100577683, Scott Glenfield, Dream Finders Realty LLC. Hive MLS
- $334,9903 bd2 ba1.6k sqft1128 Forest Bend Drive NW, Calabash, NC 28467New ConstructionHive MLS
- $334,9903 bd2 ba1.6k sqft1128 NW Forest Bend Dr NW, Calabash, NC 28467New ConstructionMLS ID #2610117, Cheryl Crary, DFH Realty Georgia, LLC. CCAR
- $338,9903 bd2 ba1.6k sqft1139 Forest Bend Drive NW, Calabash, NC 28467New ConstructionHive MLS
- $339,9003 bd2 ba1.5k sqft270 NW Mayflower Dr., Calabash, NC 28467New ConstructionCCAR
- from $337,9903 bd2 ba2k sqftOceana Plan, Calabash Station, Calabash, NC 28467New ConstructionDream Finders Homes
- $339,9003 bd2 ba1.5k sqft270 Mayflower Drive NW Lot 2, Calabash, NC 28467New ConstructionHive MLS
- $372,9903 bd2 ba1.8k sqft1119 NW Forest Bend Dr. Lot 108, Calabash, NC 28467New ConstructionMLS ID #2611755, Cheryl Crary, DFH Realty Georgia, LLC. CCAR
- $369,9903 bd2 ba2k sqft1148 Forest Bend Drive NW, Calabash, NC 28467New ConstructionHive MLS
- $369,9903 bd2 ba2k sqft1135 NW Forest Bend Dr NW, Calabash, NC 28467New ConstructionMLS ID #2610121, Cheryl Crary, DFH Realty Georgia, LLC. CCAR
- $372,9903 bd2 ba2k sqft1124 NW Forest Bend Dr NW, Calabash, NC 28467New ConstructionMLS ID #2610120, Cheryl Crary, DFH Realty Georgia, LLC. CCAR
- from $354,9902 bd2 ba2.2k sqftBelair II Plan, Calabash Station, Calabash, NC 28467New ConstructionDream Finders Homes
- $380,0003 bd2 ba1.5k sqft523 Leatherwood Drive NW, Calabash, NC 28467For SaleMLS ID #100563159, Misty D. Sine, BLUE CHIP REAL ESTATE. Hive MLS
- $389,9003 bd2 ba1.6k sqft1184 Halter Place NW, Calabash, NC 28467New ConstructionHive MLS
- $242,9903 bd3 ba1.7k sqft725 Palm Frond Way #10, Calabash, NC 28467New ConstructionMLS ID #2603968, Betty Moyer, DFH Realty Georgia, LLC. CCAR
- $365,0003 bd2 ba1.4k sqft1225 Pyxie Moss Dr., Little River, SC 29566For SaleMLS ID #2613333, Lea Webster, North Beach Realty. CCAR
