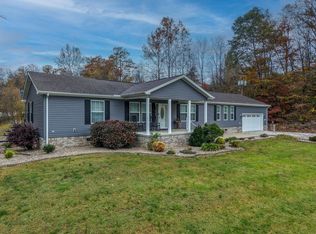
Welcome to the desirable Eastwood Addition! This recently remodeled 4-bedroom, 2-bath home offers a great combination of updated finishes, generous living space and outdoor amenities. The entire main level features beautiful hardwood flooring through the living space and bedrooms, both bathrooms are finished with tile and the upstairs bedroom has easy-care laminate flooring. The exterior offers attractive cedar siding across the front with low-maintenance vinyl siding on the remaining three sides, along with a new roof, new gutters and new windows. A convenient ground-level entrance through the dining room provides easy access to the main living area. The basement adds an incredible amount of usable space, including a 1,020-square-foot garage plus approximately 1,000 square feet of wide-open living space, giving you plenty of room for a family room, recreation area, home gym, hobbies or whatever fits your lifestyle. Upstairs is finished into a bedroom with plenty of closet and storage space and even space to install a bathroom! Outside, you'll find a swimming pool and screened porch, creating the perfect setup for relaxing or entertaining during the warmer months. All kitchen appliances, as well as the washer and dryer, remain with the home. The garage is equipped with two brand-new garage doors installed last year, featuring both app-controlled operation and keyless entry. With its recent remodeling, major exterior updates, abundant living and garage space and inviting outdoor areas, this Eastwood Addition home is ready for its next owner.
For sale
Price cut: $10.5K (10/16)
$264,500
1136 Rayburn St, Olive Hill, KY 41164
4beds
2,860sqft
Single Family Residence
Built in 1997
9,992 Square Feet Lot
$262,200 Zestimate®
$92/sqft
$-- HOA
What's special
Swimming poolGenerous living spaceUpdated finishesNew windowsNew roofMajor exterior updatesNew gutters
- 42 days
- 731
- 76
Likely to sell faster than
Zillow last checked:
Listing updated:
Listed by:
Shannon V Malone 606-462-0159,
HomeLand Real Estate Inc
Source: Imagine MLS,MLS#: 26026376
Facts & features
Interior
Bedrooms & bathrooms
- Bedrooms: 4
- Bathrooms: 2
- Full bathrooms: 2
Primary bedroom
- Level: First
Bedroom 2
- Level: First
Bedroom 3
- Level: First
Bedroom 4
- Level: First
Bathroom 1
- Level: First
Bathroom 2
- Level: First
Dining room
- Level: First
Family room
- Level: Lower
Kitchen
- Level: First
Living room
- Level: First
Heating
- Electric, Heat Pump, Ductless
Cooling
- Central Air, Ceiling Fan(s), Ductless, Electric, Heat Pump
Appliances
- Included: Dryer, Disposal, Dishwasher, Refrigerator, Washer, Range
- Laundry: Electric Dryer Hookup, Main Level, Washer Hookup
Features
- Ceiling Fan(s)
- Flooring: Ceramic Tile, Hardwood, Laminate
- Basement: Concrete,Finished,Interior Entry,Partial,Walk-Up Access
- Has fireplace: No
Interior area
- Total structure area: 2,860
- Total interior livable area: 2,860 sqft
- Finished area above ground: 2,860
- Finished area below ground: 0
Property
Parking
- Total spaces: 4
- Parking features: Attached Garage, Garage Door Opener, Garage Faces Front
- Garage spaces: 4
- Has uncovered spaces: Yes
Features
- Levels: One and One Half
- Has private pool: Yes
- Pool features: Above Ground
- Fencing: Wood
Lot
- Size: 9,992 Square Feet
Details
- Parcel number: 0433000040.00
Construction
Type & style
- Home type: SingleFamily
- Architectural style: Raised Ranch
- Property subtype: Single Family Residence
Materials
- Vinyl Siding, Wood Siding
- Foundation: Slab
- Roof: Shingle
Condition
- Year built: 1997
Utilities & green energy
- Sewer: Public Sewer
- Water: Public
Community & HOA
Community
- Subdivision: Downtown
HOA
- Has HOA: No
Location
- Region: Olive Hill
Financial & listing details
- Price per square foot: $92/sqft
- Tax assessed value: $130,500
- Annual tax amount: $1,113
- Date on market: 9/24/2026
Estimated market value
$262,200
$249,000 - $275,000
$1,984/mo
Price history
| Date | Event | Price |
|---|---|---|
| 10/16/2026 | Price change | $264,500-3.8%$92/sqft |
Source:  Imagine MLS #26026376 Report a problem | ||
| 10/1/2026 | Price change | $275,000-4.5%$96/sqft |
Source: Imagine MLS #26026376 Report a problem | ||
| 9/24/2026 | Listed for sale | $288,000+92.1%$101/sqft |
Source: Imagine MLS #26026376 Report a problem | ||
| 8/13/2018 | Listing removed | $149,900$52/sqft |
Source: All-Star Real Estate #1814688 Report a problem | ||
| 7/17/2018 | Price change | $149,900-5.7%$52/sqft |
Source: All-Star Real Estate #1814688 Report a problem | ||
| 5/14/2018 | Listed for sale | $159,000$56/sqft |
Source: Owner Report a problem | ||
Public tax history
| Year | Property taxes | Tax assessment |
|---|---|---|
| 2025 | $1,113 +19.1% | $130,500 +19.8% |
| 2024 | $934 -0.5% | $108,900 |
| 2023 | $939 -0.3% | $108,900 |
| 2022 | $942 -1.9% | $108,900 |
| 2021 | $960 -0.3% | $108,900 |
| 2020 | $963 +0.3% | $108,900 |
| 2019 | $960 0% | $108,900 |
| 2018 | $961 | $108,900 |
| 2017 | -- | $108,900 |
| 2016 | $915 +2.4% | $108,900 |
| 2015 | $893 | $108,900 |
Find assessor info on the county website
Monthly payment
Est. payment
Payment breakdown
Explore the cost of this home by adjusting the details. Changes won't be saved.Climate risks
Neighborhood: 41164
Nearby schools
Schools provided by the listing agent
- Elementary: Olive Hill
- Middle: West Carter
- High: West Carter
Source: Imagine MLS. This data may not be complete. We recommend contacting the local school district to confirm school assignments for this home.
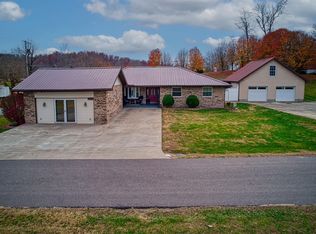
Similar homes
- $265,0003 bd3 ba3.1k sqft1102 Scenic Dr, Olive Hill, KY 41164For Sale
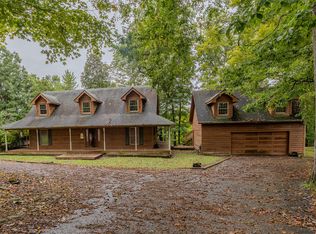
 MLS ID #26025147, Shannon V Malone, HomeLand Real Estate Inc. Imagine MLS
- $274,9004 bd2 ba1.4k sqft1065 Blueberry Rdg, Olive Hill, KY 41164For Sale
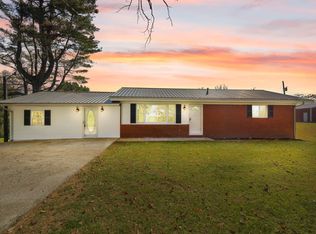 MLS ID #26028570, Dustin Pennington, Keller Williams Legacy Group. Imagine MLS
- $250,0004 bd3 ba4k sqft240 Roger Patton Dr, Olive Hill, KY 41164For Sale
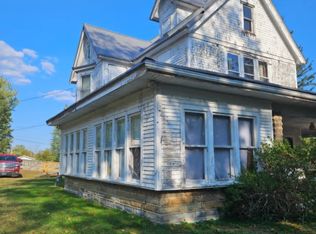
 MLS ID #60669, Mary-Dawn Selby, ADVANTAGE PLUS REALTY. AABR
- $289,9953 bd2 ba1.8k sqft15700 W Us Highway 60, Olive Hill, KY 41164For Sale
 MLS ID #26030362, Joshua Webb, Real Broker, LLC. Imagine MLS
- $269,9003 bd2 ba1.6k sqft26 Leatherwood Br, Olive Hill, KY 41164For SaleMLS ID #61324, Paul Morgan, Ross Real Estate Services. AABR
- $279,9003 bd3 ba3k sqft482 Tomo Rd, Olive Hill, KY 41164For SaleMLS ID #60736, Pamela Wells, CENTURY 21 Excellence Realty. AABR
- $154,9003 bd2 ba1.5k sqft500 State Highway 2078, Olive Hill, KY 41164For SaleMLS ID #26030278, Teresa Brown, CENTURY 21 Advantage Realty. Imagine MLS
- $179,9003 bd2 ba1.5k sqft1132 State Highway 1662, Olive Hill, KY 41164For SaleMLS ID #61522, Pamela Wells, CENTURY 21 Excellence Realty. AABR
- $335,0004 bd2 ba1.9k sqft22270 W Us Highway 60, Olive Hill, KY 41164For SaleMLS ID #26030481, Dustin Pennington, Keller Williams Legacy Group. Imagine MLS
- $279,0002 bd1 ba1.9k sqft19782 W Us Highway 60, Olive Hill, KY 41164For SaleMLS ID #26018589, Teresa Brown, CENTURY 21 Advantage Realty. Imagine MLS
- $210,0004 bd2 ba1.6k sqft22825 W Us Highway 60, Olive Hill, KY 41164For SaleMLS ID #26027685, Angie Stevens, HomeLand Real Estate Inc. Imagine MLS
- $365,0003 bd2 ba2k sqft1395 Lick Br, Olive Hill, KY 41164For SaleMLS ID #61473, Mary L Sparks, Ross Real Estate Services. AABR
- $380,0003 bd2 ba1.7k sqft295 Hanshaw Rd, Olive Hill, KY 41164For SaleMLS ID #26029863, Darrell Lewis, DIY Flat Fee.com. Imagine MLS
- $272,0003 bd2 ba2.1k sqft1079 Saint Hwy #1947, Grayson, KY 41143For SaleMLS ID #61267, Pamela Wells, CENTURY 21 Excellence Realty. AABR
- $299,0003 bd3 ba1.9k sqft158 Woodcrest Rd, Grayson, KY 41143For SaleMLS ID #61450, JIM RYLAND, REMAX Realty Connection, LLC. AABR
- $329,9004 bd2 ba2.7k sqft48 Crestview Dr, Grayson, KY 41143For SaleMLS ID #60451, JODY B MAYO, CENTURY 21 Excellence Realty. AABR
- $190,0003 bd1 ba2k sqft48 Bruce Rd, Morehead, KY 40351For SaleMLS ID #26030096, Christopher Riggsby, Dream Maker Realty, LLC. Imagine MLS
- $199,0004 bd2 ba1.6k sqft12455 Brown Rdg, Morehead, KY 40351For SaleMLS ID #26029871, Chelsea Morguson, McCallie Real Estate. Imagine MLS
- $250,0003 bd2 ba1.9k sqft224 Mays Rd, Sandy Hook, KY 41171For SaleMLS ID #26022694, Vickie P Oldfield, The Real Estate Co - W Liberty. Imagine MLS
