The property is a custom-built 3-bedroom, 2-bathroom home from 2017 situated on 50 acres, combining country and modern living. It features an open-concept layout with 9-foot ceilings connecting the living room and a well-appointed kitchen with custom cabinetry, granite countertops, an island, gas range, and farmhouse sink. The living room includes a gas fireplace, and the back porch leads to a spacious mudroom. You can find the full original listing description in the referenced web document.
For sale
$380,000
295 Hanshaw Rd, Olive Hill, KY 41164
3beds
1,792sqft
Single Family Residence
Built in 2017
50 Acres Lot
$359,600 Zestimate®
$212/sqft
$-- HOA
What's special
- 7 minutes
- 50
- 6
Zillow last checked:
Listing updated:
Listed by:
Darrell Lewis 888-601-3771,
DIYFlatFee.com
Source: Imagine MLS,MLS#: 26029863
Facts & features
Interior
Bedrooms & bathrooms
- Bedrooms: 3
- Bathrooms: 2
- Full bathrooms: 2
Primary bedroom
- Level: First
Kitchen
- Level: First
Heating
- Electric, Forced Air, Heat Pump, Hot Water, Propane
Cooling
- Central Air, Ceiling Fan(s)
Appliances
- Included: Microwave, Refrigerator, Cooktop, Oven, Range, Self Cleaning Oven, Vented Exhaust Fan
- Laundry: Electric Dryer Hookup, Main Level, Washer Hookup
Features
- Entrance Foyer, Eat-in Kitchen, Walk-In Closet(s), Ceiling Fan(s)
- Flooring: Vinyl
- Has basement: No
- Number of fireplaces: 1
- Fireplace features: Factory Built, Living Room, Propane
Interior area
- Total structure area: 1,792
- Total interior livable area: 1,792 sqft
- Finished area above ground: 1,792
- Finished area below ground: 0
Property
Parking
- Parking features: Driveway, Off Street
- Has uncovered spaces: Yes
Features
- Levels: One
- Exterior features: Fire Pit, Garden
- Fencing: Wood,Wire
Lot
- Size: 50 Acres
- Features: Wooded, Many Trees
Details
- Additional structures: Shed(s)
- Parcel number: 0350000037.00
Construction
Type & style
- Home type: SingleFamily
- Architectural style: Ranch
- Property subtype: Single Family Residence
Materials
- Metal Siding
- Foundation: Block, Concrete Perimeter
- Roof: Metal
Condition
- New Construction
- Year built: 2017
Utilities & green energy
- Sewer: Septic Tank
- Water: Public
- Utilities for property: Cable Available, Electricity Connected, Phone Available, Sewer Not Available, Water Connected, Propane
Community & HOA
Community
- Security: Security System Owned
HOA
- Has HOA: No
Location
- Region: Olive Hill
Financial & listing details
- Price per square foot: $212/sqft
- Date on market: 10/29/2026
Estimated market value
$359,600
$324,000 - $396,000
$1,827/mo
Price history
| Date | Event | Price |
|---|---|---|
| 10/29/2026 | Listed for sale | $380,000+23.8%$212/sqft |
Source:  Imagine MLS #26029863 Report a problem | ||
| 4/30/2024 | Sold | $307,000+2.7%$171/sqft |
Source:  AABR #56570 Report a problem | ||
| 3/25/2024 | Contingent | $299,000$167/sqft |
Source: AABR #56570 Report a problem | ||
| 3/20/2024 | Price change | $299,000-39%$167/sqft |
Source: AABR #56570 Report a problem | ||
| 2/27/2024 | Listed for sale | $489,900+6898.6%$273/sqft |
Source: AABR #56570 Report a problem | ||
| 8/1/1994 | Sold | $7,000$4/sqft |
Source: Agent Provided Report a problem | ||
Public tax history
| Year | Property taxes | Tax assessment |
|---|---|---|
| 2025 | -- | -- |
| 2024 | -- | -- |
Find assessor info on the county website
Monthly payment
Est. payment
Payment breakdown
Explore the cost of this home by adjusting the details. Changes won't be saved.Climate risks
Neighborhood: 41164
Nearby schools
Schools provided by the listing agent
- Elementary: Olive Hill
- Middle: West Carter
- High: West Carter
Source: Imagine MLS. This data may not be complete. We recommend contacting the local school district to confirm school assignments for this home.

Similar homes
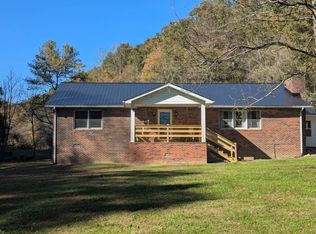
- $365,0003 bd2 ba2k sqft1395 Lick Br, Olive Hill, KY 41164For Sale
 MLS ID #61473, Mary L Sparks, Ross Real Estate Services. AABR
- $399,0002 bd2 ba1.2k sqft716 Mauk Cemetery Rd, Olive Hill, KY 41164For Sale
 MLS ID #61401, Allison Goble, REMAX Realty Connection, LLC. AABR
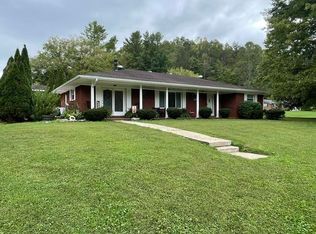
- $269,9003 bd2 ba1.6k sqft26 Leatherwood Br, Olive Hill, KY 41164For Sale
 MLS ID #61324, Paul Morgan, Ross Real Estate Services. AABR
- $389,9003 bd1 ba1.2k sqft507 Meadowbrook Ln, Olive Hill, KY 41164For Sale
 MLS ID #59680, J D RAYBURN, SCENIC HILLS REALTY INC. AABR
- $274,9004 bd2 ba1.4k sqft1065 Blueberry Rdg, Olive Hill, KY 41164For Sale
 MLS ID #26028570, Dustin Pennington, Keller Williams Legacy Group. Imagine MLS
- $219,9003 bd1 ba1.1k sqft169 Lick Falls Rd, Olive Hill, KY 41164For SaleMLS ID #61464, Pamela Wells, CENTURY 21 Excellence Realty. AABR
- $365,0004 bd3 ba2.6k sqft405 Hummingbird Way, Morehead, KY 40351For SaleMLS ID #26029696, Joan Henderson, Murphy Realty Group. Imagine MLS
- $210,0004 bd2 ba1.6k sqft22825 W Us Highway 60, Olive Hill, KY 41164For SaleMLS ID #26027685, Angie Stevens, HomeLand Real Estate Inc. Imagine MLS
- $259,9003 bd1 ba1.2k sqft5711 Grahn Rd, Olive Hill, KY 41164For SaleMLS ID #26023629, Keith White, CENTURY 21 Advantage Realty. Imagine MLS
- $279,0002 bd1 ba1.9k sqft19782 W Us Highway 60, Olive Hill, KY 41164For SaleMLS ID #26018589, Teresa Brown, CENTURY 21 Advantage Realty. Imagine MLS
- $380,0003 bd2 ba1.1k sqft200 E 4th St, Grayson, KY 41143For SaleMLS ID #60980, Bradley Ashworth, REMAX Realty Connection, LLC. AABR
- $330,0003 bd2 ba1.7k sqft37 Grayson Dr, Morehead, KY 40351For SaleMLS ID #26019124, Keith White, CENTURY 21 Advantage Realty. Imagine MLS
- $299,9003 bd2 ba1.6k sqft96 Blackstone Ln, Grayson, KY 41143For SaleMLS ID #61127, JODY B MAYO, CENTURY 21 Excellence Realty. AABR
- $399,9003 bd2 ba1.9k sqft2450 Ryan Rd, Wallingford, KY 41093For SaleMLS ID #26020713, Teresa Brown, CENTURY 21 Advantage Realty. Imagine MLS
- $299,0003 bd3 ba1.9k sqft158 Woodcrest Rd, Grayson, KY 41143For SaleMLS ID #61450, JIM RYLAND, REMAX Realty Connection, LLC. AABR
