Stunning Home with Space, Charm & So Much to Offer! Step inside this Beautiful Home and be welcomed by a Gorgeous 2-story Entry Foyer that makes a lasting first impression! This spacious home features 4 Bedrooms, 2.5 Bathrooms, a large Living Room, Dining Room, and convenient utility room on the main level. Enjoy the added bonus of both an attached Garage and a detached Garage, along with a storage building for all your extra storage needs! Relax and unwind on the inviting front and back covered porches, perfect for enjoying the outdoors. The privacy-fenced backyard offers a wonderful space for entertainment, pets, or simply relaxing. Situated on a 0.95-acre lot, this property offers plenty of room to spread out and enjoy. A beautiful combination of space, comfort, and functionality!
For sale
$365,000
405 Hummingbird Way, Morehead, KY 40351
4beds
2,657sqft
Single Family Residence
Built in 1999
0.95 Acres Lot
$354,300 Zestimate®
$137/sqft
$-- HOA
What's special
Detached garageAttached garageStorage buildingDining roomPrivacy-fenced backyard
- 1 day
- 435
- 44
Zillow last checked:
Listing updated:
Listed by:
Joan Henderson 859-585-0757,
Murphy Realty Group,
Brenda G Murphy 859-404-4117,
Murphy Realty Group
Source: Imagine MLS,MLS#: 26029696
Facts & features
Interior
Bedrooms & bathrooms
- Bedrooms: 4
- Bathrooms: 3
- Full bathrooms: 2
- 1/2 bathrooms: 1
Primary bedroom
- Level: First
Bedroom 2
- Level: Second
Bedroom 3
- Level: Second
Bedroom 4
- Level: Second
Primary bathroom
- Level: First
Bathroom 2
- Level: First
Bathroom 3
- Level: Second
Dining room
- Level: First
Kitchen
- Level: First
Living room
- Level: First
Utility room
- Level: First
Heating
- Heat Pump, Propane Tank Owned
Cooling
- Heat Pump
Appliances
- Included: Dishwasher, Microwave, Refrigerator, Range
- Laundry: Main Level
Features
- Breakfast Bar, Entrance Foyer, Walk-In Closet(s), Ceiling Fan(s)
- Flooring: Carpet, Tile
- Windows: Blinds, Screens
- Has basement: No
- Has fireplace: No
Interior area
- Total structure area: 2,657
- Total interior livable area: 2,657 sqft
- Finished area above ground: 2,657
- Finished area below ground: 0
Property
Parking
- Total spaces: 4
- Parking features: Attached Garage, Detached Garage, Driveway
- Garage spaces: 4
- Has uncovered spaces: Yes
Features
- Levels: One and One Half
- Fencing: Privacy,Wood
Lot
- Size: 0.95 Acres
Details
- Additional structures: Shed(s)
- Parcel number: 04300 00 001.01
Construction
Type & style
- Home type: SingleFamily
- Property subtype: Single Family Residence
Materials
- Vinyl Siding
- Foundation: Block
- Roof: Shingle
Condition
- Year built: 1999
Utilities & green energy
- Sewer: Septic Tank
- Water: Public
- Utilities for property: Electricity Connected, Water Connected
Community & HOA
Community
- Subdivision: Rural
HOA
- Has HOA: No
Location
- Region: Morehead
Financial & listing details
- Price per square foot: $137/sqft
- Tax assessed value: $185,000
- Annual tax amount: $1,680
- Date on market: 10/27/2026
Estimated market value
$354,300
$337,000 - $372,000
$2,156/mo
Price history
| Date | Event | Price |
|---|---|---|
| 10/27/2026 | Listed for sale | $365,000+37.7%$137/sqft |
Source:  Imagine MLS #26029696 Report a problem | ||
| 5/10/2018 | Sold | $265,000-7%$100/sqft |
Source: Imagine MLS #1718042 Report a problem | ||
| 4/16/2018 | Pending sale | $285,000$107/sqft |
Source: All-Star Real Estate #1718042 Report a problem | ||
| 1/22/2018 | Price change | $285,000-3.4%$107/sqft |
Source: All-Star Real Estate #1718042 Report a problem | ||
| 8/7/2017 | Listed for sale | $295,000$111/sqft |
Source: All-Star Real Estate #1718042 Report a problem | ||
Public tax history
| Year | Property taxes | Tax assessment |
|---|---|---|
| 2025 | -- | -- |
| 2024 | -- | -- |
| 2023 | -- | -- |
| 2022 | -- | -- |
| 2021 | -- | -- |
| 2020 | -- | -- |
| 2019 | -- | -- |
| 2018 | $1,680 +31.7% | $185,000 |
| 2017 | $1,276 | $185,000 |
| 2016 | $1,276 | $185,000 |
| 2014 | $1,276 | $185,000 |
| 2013 | $1,276 | $185,000 |
| 2012 | -- | $185,000 |
| 2011 | -- | $185,000 |
| 2010 | -- | $185,000 |
Find assessor info on the county website
Monthly payment
Est. payment
Payment breakdown
Explore the cost of this home by adjusting the details. Changes won't be saved.Climate risks
Neighborhood: 40351
Nearby schools
Schools provided by the listing agent
- Elementary: McBrayer
- Middle: Rowan Co
- High: Rowan Co
Source: Imagine MLS. This data may not be complete. We recommend contacting the local school district to confirm school assignments for this home.
Similar homes
- $392,0004 bd3 ba3k sqft30 Dusty Rd, Morehead, KY 40351For Sale
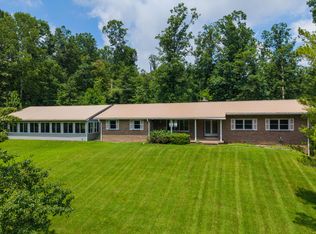
 MLS ID #26015789, Janine K Shackelford, LPT Realty. Imagine MLS
- $385,0003 bd3 ba2.7k sqft225 Potter Ln, Morehead, KY 40351For Sale
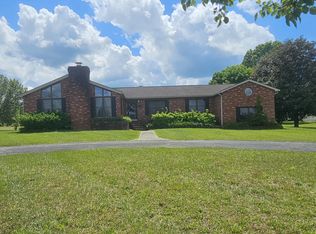 MLS ID #26010440, Sasha Hawkins, lex.unknownoffice. Imagine MLS
- $330,0003 bd2 ba1.7k sqft37 Grayson Dr, Morehead, KY 40351For Sale
 MLS ID #26019124, Keith White, CENTURY 21 Advantage Realty. Imagine MLS
- $379,0003 bd2 ba2.7k sqft7055 Us Highway 60 W, Morehead, KY 40351For Sale
 MLS ID #26011310, Andrea Greenhill, RE/MAX Creative Realty. Imagine MLS
- $320,0003 bd2 ba1.5k sqft55 Mitchell Ln, Morehead, KY 40351For SaleMLS ID #26016568, Kasey Jasper, CENTURY 21 Advantage Realty. Imagine MLS
- $325,0004 bd1 ba2k sqft10681 Highway Us E #60, Salt Lick, KY 40371For SaleMLS ID #26029667, Veronica Crouch, HomeLand Real Estate Inc. Imagine MLS
- $290,0004 bd3 ba2.2k sqft129 Circle Dr, Morehead, KY 40351For SaleMLS ID #26027924, Zachary Otis, HomeLand Real Estate Inc. Imagine MLS
- $390,0004 bd3 ba2.8k sqft609 Crestview Ln, Morehead, KY 40351For SaleMLS ID #26005438, Damon M Ballinger, lex.unknownoffice. Imagine MLS
- $275,0004 bd2 ba1.7k sqft133 Treebrook Ln, Morehead, KY 40351For SaleMLS ID #26027081, Veronica Norwood, Rector Hayden Realtors. Imagine MLS
- $280,0003 bd2 ba2.2k sqft645 Whitaker St, Morehead, KY 40351For SaleMLS ID #26024356, Michelle Emrick White, SimpliHOM. Imagine MLS
- $525,0003 bd3 ba2.8k sqft110 Robin Hood Dr, Morehead, KY 40351For SaleMLS ID #26028126, Andrea Greenhill, RE/MAX Creative Realty. Imagine MLS
- $255,0003 bd2 ba1.7k sqft10 Poplar Ln, Morehead, KY 40351For SaleMLS ID #26019034, Shannon V Malone, HomeLand Real Estate Inc. Imagine MLS
- $238,0002 bd2 ba1.9k sqft875 Copperas Holw, Morehead, KY 40351For SaleMLS ID #26023151, Andrea Greenhill, RE/MAX Creative Realty. Imagine MLS
- $275,0003 bd2 ba2.2k sqft500 Hazel Tree Ln, Morehead, KY 40351For SaleMLS ID #26020293, Amanda Midkiff, CENTURY 21 Advantage Realty. Imagine MLS
- $275,0005 bd1 ba2.4k sqft3570 E Highway 60, Morehead, KY 40351For SaleMLS ID #26013990, Shannon V Malone, HomeLand Real Estate Inc. Imagine MLS
- $239,5004 bd3 ba2.4k sqft455 Hemlock View Rd, Morehead, KY 40351For SaleMLS ID #26029138, Sue McClurg, Rector Hayden Realtors. Imagine MLS
- $419,9004 bd3 ba2.2k sqft1858 Indian Creek Rd, Hillsboro, KY 41049For SaleMLS ID #26014300, Dalton Ginter, lex.unknownoffice. Imagine MLS
