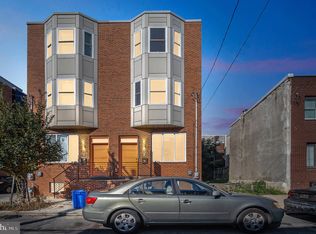
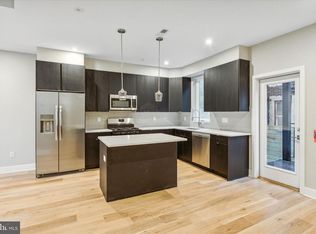
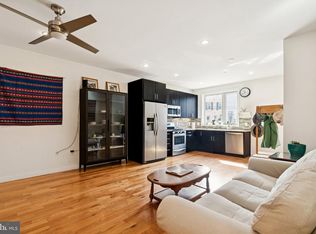
Standing tall at the corner of S 26th Street and Annin Streets in Philadelphia is this eleven year young property boasting over 2,000 sq ft of new amenities and desired upgrades. Approach a beautifully built brick facade on the exterior and then enter into an eclectic mixture of modern flooring and design. With this property being a corner unit, the first floor shines with natural light and offers a generous amount of space to create the perfect living room and kitchen entertaining space. The kitchen has a stunning display of pristine white subway tiling, coordinating shaker cabinetry, a gorgeous slate of countertops, and a stainless steel appliance package to tie it all together. The second floor offers two full sized bedrooms each displaying the same modern flooring and details as seen throughout so far! These bedrooms share a beautifully tiled and updated full bathroom in the hallway! Continue to venture upstairs to the third floor and discover a the master suite with a gorgeously sized bedroom, walk in glass enclosed shower with dual vanities, cabinet space, as well as a hallway wet bar for your enjoyment! The entertaining space continues all the way up to the private rooftop deck overlooking the city skyline! Downstairs in the lower most part of the property is a full finished area offering you a fourth bedroom and third full shower and also access to the laundry room! Consider adding seeing 1136 S 26th Street to your list of properties today!
Pending
Price cut: $9.1K (8/5)
$439,900
1136 S 26th St, Philadelphia, PA 19146
4beds
2,050sqft
Single Family Residence
Built in 2015
690 Square Feet Lot
$435,600 Zestimate®
$215/sqft
$-- HOA
What's special
Brick facadeCorner unitGorgeous slate of countertopsModern flooringCabinet spaceStainless steel appliance packageCoordinating shaker cabinetry
- 96 days
- 45
- 1
Zillow last checked:
Listing updated:
Listed by:
Jennifer Higgins 215-380-8994,
RE/MAX One Realty (215) 467-2892
Source: Bright MLS,MLS#: PAPH2644172
Facts & features
Interior
Bedrooms & bathrooms
- Bedrooms: 4
- Bathrooms: 4
- Full bathrooms: 3
- 1/2 bathrooms: 1
Basement
- Area: 0
Heating
- Forced Air, Natural Gas
Cooling
- Central Air
Appliances
- Included: Gas Water Heater
- Laundry: In Basement
Features
- Eat-in Kitchen
- Basement: Finished
- Has fireplace: No
Interior area
- Total structure area: 2,050
- Total interior livable area: 2,050 sqft
- Finished area above ground: 2,050
- Finished area below ground: 0
Property
Parking
- Parking features: On Street
- Has uncovered spaces: Yes
Accessibility
- Accessibility features: None
Features
- Levels: Four
- Stories: 4
- Pool features: None
Lot
- Size: 690 Square Feet
- Dimensions: 15.00 x 46.00
Details
- Additional structures: Above Grade, Below Grade
- Parcel number: 362117200
- Zoning: RM1
- Special conditions: Standard
Construction
Type & style
- Home type: SingleFamily
- Architectural style: Straight Thru
- Property subtype: Single Family Residence
Materials
- Masonry
- Foundation: Other
Condition
- New construction: No
- Year built: 2015
Utilities & green energy
- Sewer: Public Sewer
- Water: Public
Community & HOA
Community
- Subdivision: Grays Ferry
HOA
- Has HOA: No
Location
- Region: Philadelphia
- Municipality: PHILADELPHIA
Financial & listing details
- Price per square foot: $215/sqft
- Tax assessed value: $264,953
- Annual tax amount: $3,708
- Date on market: 7/8/2026
- Listing agreement: Exclusive Right To Sell
- Ownership: Fee Simple
Estimated market value
$435,600
$414,000 - $457,000
$3,894/mo
Price history
| Date | Event | Price |
|---|---|---|
| 9/18/2026 | Pending sale | $439,900$215/sqft |
Source:  Bright MLS #PAPH2644172 Report a problem Bright MLS #PAPH2644172 Report a problem | ||
| 8/12/2026 | Contingent | $439,900$215/sqft |
Source: Bright MLS #PAPH2644172 Report a problem | ||
| 8/5/2026 | Price change | $439,900-2%$215/sqft |
Source: Bright MLS #PAPH2644172 Report a problem | ||
| 7/28/2026 | Price change | $449,000-2.4%$219/sqft |
Source: Bright MLS #PAPH2644172 Report a problem | ||
| 7/8/2026 | Listed for sale | $460,000+4.5%$224/sqft |
Source: Bright MLS #PAPH2644172 Report a problem | ||
| 3/4/2024 | Listing removed | -- |
Source: Bright MLS #PAPH2287200 Report a problem | ||
| 2/23/2024 | Price change | $440,000-2.2%$215/sqft |
Source: Bright MLS #PAPH2287200 Report a problem | ||
| 1/27/2024 | Price change | $450,000-2.2%$220/sqft |
Source: Bright MLS #PAPH2287200 Report a problem | ||
| 1/12/2024 | Price change | $460,000-1.1%$224/sqft |
Source: Bright MLS #PAPH2287200 Report a problem | ||
| 11/15/2023 | Price change | $465,000-0.6%$227/sqft |
Source: Bright MLS #PAPH2287200 Report a problem | ||
| 10/31/2023 | Price change | $468,000-1.5%$228/sqft |
Source: Bright MLS #PAPH2287200 Report a problem | ||
| 10/11/2023 | Listed for sale | $475,000+31.9%$232/sqft |
Source: Bright MLS #PAPH2287200 Report a problem | ||
| 10/9/2023 | Listing removed | -- |
Source: Zillow Rentals Report a problem | ||
| 9/10/2023 | Price change | $2,950-1.7%$1/sqft |
Source: Zillow Rentals Report a problem | ||
| 8/28/2023 | Price change | $3,000-1.6%$1/sqft |
Source: Zillow Rentals Report a problem | ||
| 8/23/2023 | Listed for rent | $3,050+8.9%$1/sqft |
Source: Zillow Rentals Report a problem | ||
| 9/6/2021 | Listing removed | -- |
Source: Zillow Rental Manager Report a problem | ||
| 8/15/2021 | Listed for rent | $2,800$1/sqft |
Source: Zillow Rental Manager Report a problem | ||
| 4/26/2016 | Sold | $360,000-7.7%$176/sqft |
Source: Public Record Report a problem | ||
| 2/8/2016 | Listed for sale | $389,900$190/sqft |
Source: Houwzer #6677653 Report a problem | ||
| 12/8/2015 | Listing removed | $389,900$190/sqft |
Source: Houwzer #6677653 Report a problem | ||
| 11/23/2015 | Listed for sale | $389,900+30%$190/sqft |
Source: Houwzer #6677653 Report a problem | ||
| 4/26/2014 | Listing removed | $300,000$146/sqft |
Source: Coldwell Banker Preferred - Old City Office #5793408 Report a problem | ||
| 5/7/2013 | Price change | $300,000+15.4%$146/sqft |
Source: Coldwell Banker Preferred - Old City Office #5793408 Report a problem | ||
| 4/28/2013 | Listed for sale | $260,000+766.7%$127/sqft |
Source: Coldwell Banker Preferred - Old City Office #5793408 Report a problem | ||
| 9/23/2009 | Sold | $30,000+244.8%$15/sqft |
Source: Public Record Report a problem | ||
| 8/17/2007 | Sold | $8,700$4/sqft |
Source: Public Record Report a problem | ||
Public tax history
| Year | Property taxes | Tax assessment |
|---|---|---|
| 2025 | $5,057 +300% | $361,300 -20% |
| 2024 | $1,264 | $451,600 |
| 2023 | $1,264 +1.4% | $451,600 |
| 2022 | $1,247 | -- |
| 2021 | $1,247 -75.3% | -- |
| 2018 | $5,041 +334.9% | -- |
| 2017 | $1,159 +4% | -- |
| 2016 | $1,114 | -- |
| 2015 | $1,114 | -- |
| 2014 | $1,114 +952.3% | $7,900 -38.3% |
| 2012 | $106 | $12,800 |
| 2011 | -- | $12,800 +400% |
| 2010 | -- | $2,560 |
| 2009 | -- | $2,560 +300% |
| 2008 | -- | $640 |
| 2007 | -- | $640 |
| 2006 | -- | $640 |
| 2005 | -- | $640 |
| 2004 | -- | $640 |
| 2003 | -- | $640 |
| 2002 | -- | $640 |
| 2000 | -- | $640 |
| 1999 | -- | $640 |
Find assessor info on the county website
Monthly payment
Est. payment
Payment breakdown
Explore the cost of this home by adjusting the details. Changes won't be saved.Climate risks
Neighborhood: Grays Ferry
Nearby schools
Schools provided by the listing agent
- District: The School District Of Philadelphia
Source: Bright MLS. This data may not be complete. We recommend contacting the local school district to confirm school assignments for this home.

Similar homes
- $378,3004 bd3 ba1.8k sqft2715 Reed St, Philadelphia, PA 19146For Sale
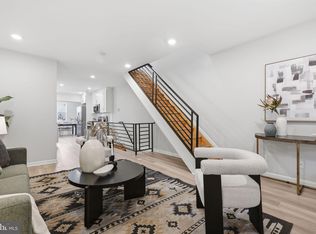
 MLS ID #PAPH2624198, Marc Chapnick, RE/MAX Central - South Philadelphia. Bright MLS
 - $435,0004 bd3 ba2k sqft2625 Wilder St, Philadelphia, PA 19146New Construction
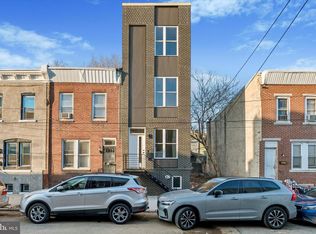 MLS ID #PAPH2595650, Gazi Ataseven, HomeSmart Realty Advisors. Bright MLS
 - $400,0002 bd2 ba1.3k sqft2555 Carpenter St APT A, Philadelphia, PA 19146For Sale
 MLS ID #PAPH2584020, Cherise Wynne, Compass RE. Bright MLS
 - $379,9003 bd3 ba2.2k sqft2209 Cross St, Philadelphia, PA 19146For Sale
 MLS ID #PAPH2631058, Jared Bourjolly, KW Empower. Bright MLS
 - $425,0003 bd3 ba2.3k sqft2517 E Cambria St, Philadelphia, PA 19134For SaleMLS ID #PAPH2676632, Amy Fizzano Krauter, Fizzano Family of Associates LLC. Bright MLS
- $589,0003 bd3 ba2.6k sqft2332 Ellsworth St, Philadelphia, PA 19146For SaleMLS ID #PAPH2670098, David Darami, KW Empower. Bright MLS
- $485,0004 bd3 ba2.2k sqft2242 N Howard St, Philadelphia, PA 19133For SaleMLS ID #PAPH2678490, John Carfi, Compass RE. Bright MLS
- $479,0004 bd3 ba1.6k sqft2061 McClellan St, Philadelphia, PA 19145New ConstructionMLS ID #PAPH2676018, Michael Dougherty, SERHANT PENNSYLVANIA LLC. Bright MLS
- $575,0003 bd3 ba2.6k sqft2036 Reed St, Philadelphia, PA 19146For SaleMLS ID #PAPH2669470, Pamela Rosser-Thistle, BHHS Fox & Roach At the Harper, Rittenhouse Square. Bright MLS
- $249,0003 bd2 ba1k sqft2420 Federal St, Philadelphia, PA 19146For SaleMLS ID #PAPH2670830, Tina DeJesse, BHHS Fox & Roach-Center City Walnut. Bright MLS
- $545,0004 bd3 ba2.6k sqft1500 S 30th St, Philadelphia, PA 19146New ConstructionMLS ID #PAPH2653354, Gazi Ataseven, HomeSmart Realty Advisors. Bright MLS
- $450,0003 bd3 ba1.5k sqft1256 N Hollywood St, Philadelphia, PA 19121For SaleMLS ID #PAPH2666444, Pete Rossi, Redfin Corporation. Bright MLS
- $429,9003 bd3 ba1.6k sqft1910 Brown St #2, Philadelphia, PA 19130New ConstructionMLS ID #PAPH2671704, Bob Kiziroglou, Howard Hanna Real Estate Services. Bright MLS
- $446,0003 bd4 ba1.5k sqft412 N Front St Unit 21, Philadelphia, PA 19123For SaleMLS ID #PAPH2631884, Daniel Beirne, Open Door Brokerage, LLC. Bright MLS
- $454,9993 bd3 ba1.3k sqft1818 S 4th St, Philadelphia, PA 19148For SaleMLS ID #PAPH2640730, Daniel Evenchen, KW Empower. Bright MLS
- $405,0004 bd3 ba2k sqft1713 W Seybert St, Philadelphia, PA 19121New ConstructionMLS ID #PAPH2647832, Maria Pacitti, JBMP Group. Bright MLS
- $355,0003 bd2 ba1.4k sqft1716 S 20th St, Philadelphia, PA 19145For SaleMLS ID #PAPH2676424, Ryan Lockstein, Rosedale Real Estate LLC. Bright MLS
- $285,0003 bd2 ba1.4k sqft1406 S 28th St, Philadelphia, PA 19146For SaleMLS ID #PAPH2540320, Kate Vail, Elfant Wissahickon-Rittenhouse Square. Bright MLS
- $515,0004 bd4 ba1.8k sqft1852 N 4th St, Philadelphia, PA 19122For SaleMLS ID #PAPH2676696, Katie McCann, KW Empower. Bright MLS
- $475,0003 bd4 ba1.5k sqft4942 Sansom St, Philadelphia, PA 19139For SaleMLS ID #PAPH2658302, Michael McCann, KW Empower. Bright MLS
