Luxury Rental 1136 Secretariat Drive, Mount Juliet, TN 37122
*NOTE* upon inquiry, the home may be rented completely unfurnished. Only the four-seasons room is furnished.
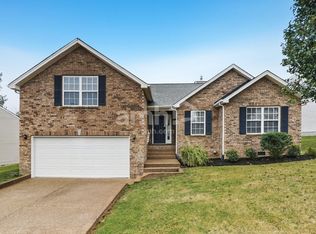
Experience upscale living in this spectacular 4-bed, 3.5-bath luxury home in the highly a desirable Mt. Juliet subdivision, built in 2021 and offering nearly 3,800 sq ft of beautifully finished space. This property is available partially furnished (negotiable) to suit your lifestyle or corporate housing needs.
Prime Location & Accessibility
Just 25 minutes to downtown Nashville and 15 minutes to Nashville International Airport (BNA) for effortless travel.
10 minutes to the Mount Juliet Train Station for commuter convenience.
Close proximity to everyday essentials and entertainment: 5 minutes to BJ's, 12 minutes to Costco, 5 minutes to Walmart, and 7 minutes to Providence Shopping Center.
Unmatched Interior & Features
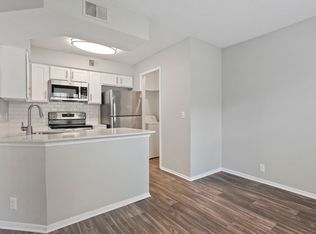
Chef's Dream Kitchen with double islands, custom cabinetry, double ovens, instant hot water, pot filler, and garbage disposal perfect for gourmet cooking and entertaining guests.
Four Seasons Room offering year-round comfort and panoramic views of the outdoors.
Two natural gas fireplaces adding warmth and ambiance.
Fiber internet with dual routers ensures fast, reliable connectivity throughout the home ideal for work-from-home setups, streaming, and gaming.
Spacious interiors include a bonus library, movie room, and generous living spaces with designer finishes.
Exterior & Practical Highlights
Large driveway with ample parking.
Professionally maintained landscaping in a premier Mount Juliet community.
Schools & Community
Located within the Wilson County School District, known for strong academic performance and a variety of well-ranked schools serving Mount Juliet families. Top-ranked local options include Springdale Elementary, Lakeview Elementary, and Gladeville Middle School, all recognized for high proficiency levels and positive reviews. High school options such as Mt. Juliet High School and Green Hill High School serve the area with solid academic outcomes.
Overview of Key Amenities:
4 Bedrooms, 3.5 Baths
Chef's Kitchen with Premium Appliances
Four Seasons Room
Bonus Library & Movie Room
Two Natural Gas Fireplaces
Fiber Internet with Dual Routers
Large Driveway
Close to Shopping, Transit, Airport, and Downtown
Furnishing Package Negotiable
This home blends luxury, comfort, and convenience in one of Mount Juliet's most sought-after neighborhoods, perfect for families or professionals seeking an exceptional rental experience.
Owner is responsible for HOA fee. Renter is responsible for all utilities. 6+ month lease minimum requirement. Security deposit due at signing. No smoking allowed.
House for rent
Single family residence
Available Sun Nov 1 2026
No pets
Air conditioner, central air
Hookups laundry
Attached garage parking
Forced air, natural gas
What's special
Movie roomPot fillerDouble ovensProfessionally maintained landscapingGarbage disposalCustom cabinetryInstant hot water
- 16 days |
- -- |
- -- |
Zillow last checked:
Listing updated:
Travel times
Facts & features
Interior
Bedrooms & bathrooms
- Bedrooms: 4
- Bathrooms: 4
- Full bathrooms: 3
- 1/2 bathrooms: 1
Heating
- Forced Air, Natural Gas
Cooling
- Air Conditioner, Central Air
Appliances
- Included: Dishwasher, Freezer, Microwave Oven, Oven, Refrigerator
- Laundry: Hookups
Features
- Flooring: Carpet, Hardwood, Tile
Interior area
- Total interior livable area: 3,791 sqft
Property
Parking
- Parking features: Attached, Garage
- Has attached garage: Yes
- Details: Contact manager
Features
- Patio & porch: Patio
- Exterior features: Barbecue, Breakfast Nook, Chef's Kitchen, Double Islands, Double Ovens, Dual Heated Towel Racks, Dual Primary Bedrooms, Formal Dining Room, Four Seasons Room, Triple Suites, Window Bench
Details
- Additional structures: Garage(s)
- Parcel number: 076LD02200000
Construction
Type & style
- Home type: SingleFamily
- Property subtype: Single Family Residence
Community & HOA
Location
- Region: Mount Juliet
Financial & listing details
- Lease term: 6 Month
Price history
| Date | Event | Price |
|---|---|---|
| 10/11/2026 | Price change | $4,390-2.2%$1/sqft |
Source: Zillow Rentals Report a problem | ||
| 9/30/2026 | Listed for rent | $4,490+1.8%$1/sqft |
Source: Zillow Rentals Report a problem | ||
| 3/24/2026 | Listing removed | $4,410$1/sqft |
Source: Zillow Rentals Report a problem | ||
| 3/2/2026 | Price change | $4,410-9.1%$1/sqft |
Source: Zillow Rentals Report a problem | ||
| 3/1/2026 | Listed for rent | $4,850$1/sqft |
Source: Zillow Rentals Report a problem | ||
| 8/15/2025 | Listing removed | $4,850$1/sqft |
Source: Zillow Rentals Report a problem | ||
| 7/17/2025 | Listed for rent | $4,850$1/sqft |
Source: Zillow Rentals Report a problem | ||
| 2/22/2022 | Sold | $776,100+7.1%$205/sqft |
Source:  RealTracs MLS as distributed by MLS GRID #2346593 Report a problem RealTracs MLS as distributed by MLS GRID #2346593 Report a problem | ||
| 1/19/2022 | Contingent | $724,900$191/sqft |
Source: RealTracs MLS as distributed by MLS GRID #2346593 Report a problem | ||
| 1/17/2022 | Listed for sale | $724,900+53.7%$191/sqft |
Source: RealTracs MLS as distributed by MLS GRID #2346593 Report a problem | ||
| 12/8/2017 | Sold | $471,674$124/sqft |
Source: Public Record Report a problem | ||