Now hitting the market in Warren, this beautifully updated 3 bedroom, 2 bath home combines modern updates with comfortable, functional living. Inside, you'll find a welcoming living room, a spacious family room with access to the backyard and an updated kitchen featuring a newer island, backsplash and dishwasher (2023).
Major improvements include a new furnace and hot water heater (2022), A/C (2023), windows (2022), roof (2022), gutters (2025) and newer washer and dryer. The large fenced backyard offers plenty of space to entertain, unwind or enjoy time outdoors. Ideally located near I-696 with convenient access to shopping, dining and everyday amenities, this move-in-ready home is ready for its next owner. This one won't last long, so be sure to schedule your showing!
Pending
$200,000
11369 Cadillac Ave, Warren, MI 48089
3beds
1,864sqft
:
Get pre-qualified$1,561/mo
Single Family Residence
Built in 1940
6,098 Square Feet Lot
$197,400 Zestimate®
$107/sqft
$-- HOA
What's special
- 13 days |
- 126 |
- 15 |
Zillow last checked:
Listing updated:
Listed by:
Steven Dewolley 810-399-3797,
Golden Key Realty Group LLC 248-422-6962
Source: Realcomp II,MLS#: 20261051599
Facts & features
Interior
Bedrooms & bathrooms
- Bedrooms: 3
- Bathrooms: 3
- Full bathrooms: 2
- 1/2 bathrooms: 1
Primary bedroom
- Level: Entry
- Area: 156
- Dimensions: 13 X 12
Bedroom
- Level: Second
- Area: 182
- Dimensions: 14 X 13
Bedroom
- Level: Second
- Area: 182
- Dimensions: 14 X 13
Primary bathroom
- Level: Second
- Area: 32
- Dimensions: 8 X 4
Other
- Level: Second
- Area: 75
- Dimensions: 15 X 5
Other
- Level: Entry
- Area: 48
- Dimensions: 8 X 6
Family room
- Level: Entry
- Area: 224
- Dimensions: 16 X 14
Kitchen
- Level: Entry
- Area: 182
- Dimensions: 14 X 13
Laundry
- Level: Entry
- Area: 48
- Dimensions: 8 X 6
Heating
- Forced Air, Natural Gas
Cooling
- Ceiling Fans, Central Air
Appliances
- Included: Dishwasher, Dryer, Free Standing Gas Oven, Free Standing Refrigerator, Microwave, Washer
Features
- Has basement: No
- Has fireplace: No
Interior area
- Total interior livable area: 1,864 sqft
- Finished area above ground: 1,864
Property
Parking
- Total spaces: 2
- Parking features: Two Car Garage, Detached
- Garage spaces: 2
Features
- Levels: Two
- Stories: 2
- Entry location: GroundLevel
- Patio & porch: Patio, Porch
- Pool features: None
Lot
- Size: 6,098 Square Feet
- Dimensions: 45 x 136
Details
- Parcel number: 1334228028
- Special conditions: Short Sale No,Standard
Construction
Type & style
- Home type: SingleFamily
- Architectural style: Colonial
- Property subtype: Single Family Residence
Materials
- Vinyl Siding
- Foundation: Crawl Space
- Roof: Asphalt
Condition
- New construction: No
- Year built: 1940
- Major remodel year: 2022
Utilities & green energy
- Sewer: Public Sewer
- Water: Public
Community & HOA
Community
- Subdivision: BROOKTON
HOA
- Has HOA: No
Location
- Region: Warren
Financial & listing details
- Price per square foot: $107/sqft
- Tax assessed value: $40,735
- Annual tax amount: $2,910
- Date on market: 7/8/2026
- Cumulative days on market: 13 days
- Listing agreement: Exclusive Right To Sell
- Listing terms: Cash,Conventional,FHA,Va Loan
- Exclusions: Exclusion(s) Do Not Exist
Estimated market value
$197,400
$188,000 - $207,000
$1,817/mo
Price history
| Date | Event | Price |
|---|---|---|
| 7/22/2026 | Pending sale | $200,000$107/sqft |
Source:  Realcomp II #20261051599 Report a problem Realcomp II #20261051599 Report a problem | ||
| 7/8/2026 | Listed for sale | $200,000-9%$107/sqft |
Source: Realcomp II #20261051599 Report a problem | ||
| 7/1/2026 | Listing removed | -- |
Source: Owner Report a problem | ||
| 6/5/2026 | Price change | $219,900+10.5%$118/sqft |
Source: Owner Report a problem | ||
| 11/1/2022 | Pending sale | $199,000+5%$107/sqft |
Source: Realcomp II #20221026486 Report a problem | ||
| 10/10/2022 | Sold | $189,500-4.8%$102/sqft |
Source: Realcomp II #20221026486 Report a problem | ||
| 8/16/2022 | Price change | $199,000-16.7%$107/sqft |
Source: Realcomp II #20221026486 Report a problem | ||
| 8/3/2022 | Listed for sale | $239,000-0.4%$128/sqft |
Source: Realcomp II #20221026486 Report a problem | ||
| 7/16/2022 | Listing removed | -- |
Source: Realcomp II #2220036013 Report a problem | ||
| 5/13/2022 | Listed for sale | $239,900+1311.2%$129/sqft |
Source: Realcomp II #2220036013 Report a problem | ||
| 10/22/2019 | Sold | $17,000+13.3%$9/sqft |
Source: Public Record Report a problem | ||
| 8/8/2019 | Listed for sale | $15,000$8/sqft |
Source: Imagine Home Realty #218113644 Report a problem | ||
| 12/5/2018 | Listing removed | $15,000$8/sqft |
Source: Imagine Home Realty #218113644 Report a problem | ||
| 11/27/2018 | Listed for sale | $15,000$8/sqft |
Source: Imagine Home Realty #218113644 Report a problem | ||
Public tax history
| Year | Property taxes | Tax assessment |
|---|---|---|
| 2025 | $2,835 +4% | $53,990 +8% |
| 2024 | $2,727 +29.9% | $49,990 +32.8% |
| 2023 | $2,099 0% | $37,630 +16.7% |
| 2022 | $2,099 +0% | $32,250 +7.5% |
| 2021 | $2,099 | $30,000 +10.4% |
| 2020 | $2,099 +66.9% | $27,180 +15.4% |
| 2019 | $1,258 -22.6% | $23,550 +24.5% |
| 2018 | $1,624 | $18,910 +2.2% |
| 2017 | -- | $18,500 |
| 2016 | -- | $18,500 -0.1% |
| 2015 | $2,363 | $18,510 +7% |
| 2013 | $2,363 | $17,300 |
| 2010 | -- | -- |
| 2009 | -- | $35,950 -13.9% |
| 2008 | -- | $41,730 -5.1% |
| 2007 | -- | $43,960 +1% |
| 2006 | -- | $43,510 +5% |
| 2005 | -- | $41,450 +6.6% |
| 2004 | -- | $38,880 +61.8% |
| 2001 | $1,353 +3.3% | $24,030 +3.2% |
| 2000 | $1,309 | $23,290 |
Find assessor info on the county website
Monthly payment
Est. payment
Payment breakdown
Explore the cost of this home by adjusting the details. Changes won't be saved.Climate risks
Neighborhood: 48089
Nearby schools
GreatSchools rating
- 4/10Lincoln Elementary SchoolGrades: K-5Distance: 0.5 mi
- 4/10Lincoln Middle SchoolGrades: 6-8Distance: 0.5 mi
- 3/10Lincoln High SchoolGrades: 9-12Distance: 0.5 mi
- $93,7002 bd1 ba725 sqft11359 Cadillac Ave, Warren, MI 48089Off Market
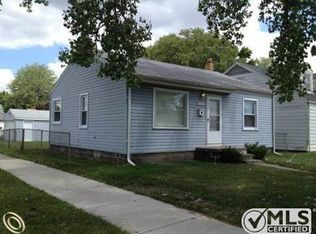
- $148,9004 bd2 ba1.3k sqft11377 Cadillac Ave, Warren, MI 48089Off Market
- $88,0001 bd1 ba920 sqft11383 Cadillac Ave, Warren, MI 48089Off Market
- $120,4004 bd1 ba1k sqft11340 Cadillac Ave, Warren, MI 48089Off Market

- $113,6004 bd1 ba906 sqft11360 Maxwell Ave, Warren, MI 48089Off Market
- $99,3002 bd1 ba654 sqft11368 Maxwell Ave, Warren, MI 48089Off Market
- $25,220-- bd-- ba-- sqft11389 Cadillac Ave, Warren, MI 48089Off Market
- $95,3002 bd1 ba-- sqft11389 Cadillac Ave, Warren, MI 48089Off Market
A local agent can set up tours, give advice and negotiate with sellers.
Similar homes
- $229,9003 bd2 ba1.5k sqft11252 Marsha Pl, Warren, MI 48089For Sale

 MLS ID #20261055829, Sohel Alam, R2M Realty. Realcomp II
 - $189,0003 bd2 ba1.7k sqft8512 Fisher Ave, Warren, MI 48089For Sale
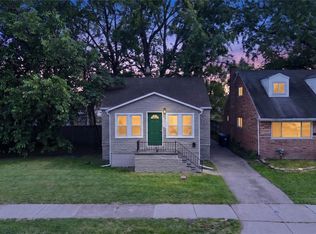 MLS ID #20261048335, Naim Ahmed, Amin Realty. Realcomp II
 - $211,0003 bd2 ba1.8k sqft25317 Wagner Ave, Warren, MI 48089For Sale
 MLS ID #20261045114, Tamim Ahmed, New Era Real Estate LLC. Realcomp II
 - $120,0003 bd1 ba986 sqft11725 Republic Ave, Warren, MI 48089For Sale
 MLS ID #20261051124, Nixon Yang, REMAX City Centre. Realcomp II
 - $219,9003 bd2 ba1.8k sqft7218 Superior Ave, Center Line, MI 48015For SaleMLS ID #20261050734, Wasimur Rahman, Wasim International Realty. Realcomp II
- $254,9003 bd2 ba2.6k sqft11085 Busch Ave, Warren, MI 48089For SaleMLS ID #20261049835, Emad Islam, Amin Realty. Realcomp II
- $159,9003 bd1 ba1k sqft24409 Bolam Ave, Warren, MI 48089For SaleMLS ID #20261046753, Jobarul Islam, R2M Realty. Realcomp II
- $185,0003 bd1 ba1.5k sqft26809 Hollywood St, Roseville, MI 48066For SaleMLS ID #20261043172, Justin Woodbeck, Thrive Realty Company. Realcomp II
- $180,0003 bd2 ba1.7k sqft18004 Holland Ave, Eastpointe, MI 48021For SaleMLS ID #20261049594, Jada Batson, EXP Realty Main. Realcomp II
- $277,8004 bd3 ba1.6k sqft26826 Palomino Ave, Warren, MI 48089For SaleMLS ID #20261046873, Sohel Alam, R2M Realty. Realcomp II
- $187,4003 bd2 ba1.8k sqft18181 Buckhannon St, Roseville, MI 48066For SaleMLS ID #20261050229, Amanda Hanton, Berkshire Hathaway HomeServices Kee Realty Bham. Realcomp II
- $210,0003 bd2 ba2k sqft18432 Mesle St, Roseville, MI 48066For SaleMLS ID #20261053439, DeShonna Igwenagha, DTW Experts LLC. Realcomp II
- $220,0003 bd2 ba2.1k sqft25246 Hayes Rd, Roseville, MI 48066For SaleMLS ID #20261040684, Beta Camaj, Powell Real Estate. Realcomp II
- $170,0003 bd2 ba2.1k sqft18270 Ash Ave, Eastpointe, MI 48021For SaleMLS ID #20261038693, Zee Fofana, KW Domain. Realcomp II
- $210,0003 bd1 ba950 sqft21701 Sunnyside St, Saint Clair Shores, MI 48080For SaleMLS ID #20261048213, Claudia Gust, Real Estate One-Sterling Heights. Realcomp II
- $170,0003 bd3 ba1.8k sqft20471 Hollywood St, Harper Woods, MI 48225For SaleMLS ID #20261050531, Zee Fofana, KW Domain. Realcomp II
- $175,0004 bd2 ba1.3k sqft23074 Powell Ave, Hazel Park, MI 48030For SaleMLS ID #20261051014, Anthony Djon, Anthony Djon Luxury Real Estate. Realcomp II
- $200,0003 bd2 ba1k sqft21326 Ithaca Ave, Ferndale, MI 48220For SaleMLS ID #20261044766, Lashawn Peterson, EXP Realty Main. Realcomp II
- $149,9953 bd1 ba1.1k sqft7203 Orchard Ave, Warren, MI 48091For SaleMLS ID #20261036626, James J Toma, Brookstone, Realtors LLC. Realcomp II
- $159,9003 bd2 ba988 sqft69 E Annabelle Ave, Hazel Park, MI 48030For SaleMLS ID #20261054755, Joshua Hepner, Keller Williams Somerset. Realcomp II
