This is the east side Madison ranch you've been waiting for! Step inside to a bright, welcoming living room with luxury vinyl plank floors and large windows that fill the space with natural light. The eat-in kitchen is roomy and ready to go, with plenty of space to cook and gather. Three comfortable bedrooms feature original hardwood floors, and a full bath rounds out the single-level layout, keeping everyday life easy. The unfinished lower level is a blank canvas, ready to become whatever you need it to be! Out back, a fenced yard with mature trees and a poured concrete patio gives you room to relax and entertain on nearly a quarter acre. Solid oak doors and trim add warmth and character throughout, and the important updates are already done, including a new water heater, updated electrical, newer roof, and updated appliances. PLUS! Easy access to Cherokee Marsh, dining, downtown and so much more. Check out the virtual tour!
Offer-no show
$349,900
1137 Melby Dr, Madison, WI 53704
3beds
1,113sqft
Single Family Residence
Built in 1967
9,147 Square Feet Lot
$356,500 Zestimate®
$314/sqft
$-- HOA
What's special
- --
- on Zillow
- 53
- views
- 0
- saves
Zillow last checked:
Listing updated:
Listed by:
Brandon C Buell,
Realty Executives Cooper Spransy
Source: SCWMLS,MLS#: 2031667
Facts & features
Interior
Bedrooms & bathrooms
- Bedrooms: 3
- Bathrooms: 1
- Full bathrooms: 1
- Main level bathrooms: 1
Primary bedroom
- Level: Main
- Area: 130
- Dimensions: 10 x 13
Bedroom 2
- Level: Main
- Area: 100
- Dimensions: 10 x 10
Bedroom 3
- Level: Main
- Area: 130
- Dimensions: 10 x 13
Kitchen
- Features: Range/Oven, Refrigerator, Dishwasher, Microwave, Disposal
- Level: Main
- Area: 156
- Dimensions: 12 x 13
Living room
- Level: Main
- Area: 224
- Dimensions: 14 x 16
Heating
- Forced Air
Cooling
- Central Air
Appliances
- Included: Washer, Dryer
- Laundry: Lower Level
Features
- At Least 1 tub, Internet- Fiber available, Ceiling Fan(s)
- Basement: Full,Daylight,Unfinished
- Has fireplace: No
Interior area
- Total structure area: 1,113
- Total interior livable area: 1,113 sqft
- Finished area above ground: 1,113
Video & virtual tour
Property
Parking
- Total spaces: 1
- Parking features: 1 car, Attached
- Attached garage spaces: 1
- Has uncovered spaces: Yes
Features
- Levels: One
- Stories: 1
- Fencing: Fenced
Lot
- Size: 9,147 Square Feet
- Dimensions: 71X130
- Features: Sidewalk
Details
- Parcel number: 080925215182
- Zoning: SR-C1
Construction
Type & style
- Home type: SingleFamily
- Architectural style: Ranch
- Property subtype: Single Family Residence
Materials
- Vinyl Siding, Stone
- Foundation: Poured concrete foundatn
Condition
- Year built: 1967
Utilities & green energy
- Sewer: Public Sewer
- Water: Public
- Utilities for property: Cable Available, Internet - Cable
Community & HOA
Community
- Security: Carbon Monoxide Detector(s), Smoke Detector(s)
- Subdivision: Wheeler Heights - 1st Add'n
Location
- Region: Madison
Financial & listing details
- Price per square foot: $314/sqft
- Tax assessed value: $335,300
- Annual tax amount: $5,890
- Date on market: 8/31/2026
- Inclusions: Refrigerator, Range/Oven, Dishwasher, Microwave, Washer, Dryer, Water Softener, Some Window Coverings
- Exclusions: Seller's Personal Property
Estimated market value
$356,500
$339,000 - $374,000
$2,087/mo
Price history
| Date | Event | Price |
|---|---|---|
| 9/12/2026 | Pending sale | $349,900$314/sqft |
Source: SCWMLS #2031667 Report a problem | ||
| 9/10/2026 | Listed for sale | $349,900+38.8%$314/sqft |
Source: SCWMLS #2031667 Report a problem | ||
| 10/8/2021 | Sold | $252,000+5.9%$226/sqft |
Source: SCWMLS #1916820 Report a problem | ||
| 8/12/2021 | Pending sale | $237,900$214/sqft |
Source:  WIREX MLS #1916820 Report a problem WIREX MLS #1916820 Report a problem | ||
Public tax history
| Year | Property taxes | Tax assessment |
|---|---|---|
| 2025 | $5,890 -3.1% | $335,300 +8% |
| 2024 | $6,078 +4.9% | $310,500 +8% |
| 2023 | $5,793 | $287,500 +15% |
| 2022 | -- | $250,000 +20% |
| 2021 | -- | $208,400 +7% |
| 2020 | -- | $194,800 +4% |
| 2019 | $3,603 | $187,300 +9% |
| 2018 | $3,603 +4.2% | $171,800 +9% |
| 2017 | $3,460 +4.1% | $157,600 +4% |
| 2016 | $3,323 +5.4% | $151,500 +9.1% |
| 2014 | $3,154 -15.1% | $138,800 +2% |
| 2013 | $3,716 +10.6% | $136,100 -7% |
| 2012 | $3,359 -1.5% | $146,300 -6% |
| 2011 | $3,408 +1.4% | $155,600 -2% |
| 2010 | $3,361 +3.5% | $158,800 -4% |
| 2009 | $3,248 +2.8% | $165,400 -2% |
| 2008 | $3,160 -0.7% | $168,800 +1% |
| 2007 | $3,181 +1.2% | $167,100 +1% |
| 2006 | $3,143 +0.9% | $165,400 +7% |
| 2005 | $3,115 +0.4% | $154,600 +7% |
| 2004 | $3,104 +2.7% | $144,500 |
| 2003 | $3,023 +6.5% | $144,500 +15.6% |
| 2002 | $2,839 +2.2% | $125,000 +7% |
| 2001 | $2,778 +0.7% | $116,800 +4% |
| 2000 | $2,758 | $112,300 |
Find assessor info on the county website
Monthly payment
Est. payment
Payment breakdown
Explore the cost of this home by adjusting the details. Changes won't be saved.Climate risks
Neighborhood: Sherman Village
Nearby schools
Schools provided by the listing agent
- Elementary: Gompers
- Middle: Black Hawk
- High: East
- District: Madison
Source: SCWMLS. This data may not be complete. We recommend contacting the local school district to confirm school assignments for this home.
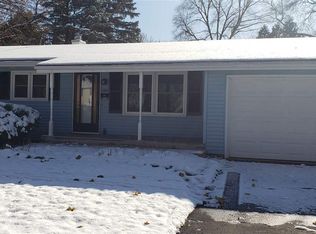
Similar homes
- $354,9003 bd1 ba1.5k sqft4509 Judy Ln, Madison, WI 53704For Sale
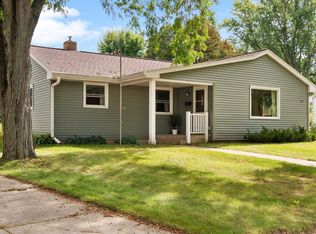 MLS ID #2033786, Living In Madison Real Estate Group. SCWMLS
 - $364,9003 bd2 ba1.5k sqft1121 Debra Ln, Madison, WI 53704For Sale
 MLS ID #2029701, Michael Weiss. SCWMLS
 - $310,0002 bd1 ba724 sqft1942 Vahlen St, Madison, WI 53704For Sale
 MLS ID #2034839, Kate Somers. SCWMLS
 - $399,0002 bd2 ba1.3k sqft6 Buhler Ct, Madison, WI 53704For Sale
 MLS ID #2034112, Sean Sweeney. SCWMLS
