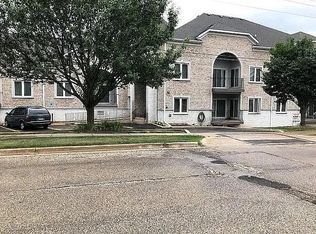
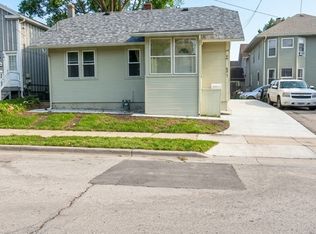
Fantastic Townhouse in a great location central to the toll, shopping and restaurants. Pride of ownership shows in this unit which features many upgrades including 42" maple cabinets and Hardwood floors. Enjoy 2 bedrooms upstairs plus a loft area. 1.5 Baths plus a finished basement space which can be used as a den, bedroom or 2nd living room and 2 car attached garage. The main floor features the Eat-in kitchen with all appliances, family room and dining room separated by a 2 sided fireplace. Covered deck sits outside the kitchen to enjoy some morning coffee
2 YEAR LEASE PREFERRED, NO PETS OR SMOKING
GOOD CREDIT REQUIRED
Prefer Minimum of 700+ Use MRED application and provide past landlord info, proof of income, copy of drivers license and email for anyone over 18 so I can provide a link to each person to provide credit/background/eviction report through a 3rd party, roughly $40 per person. A credit, background and eviction check will be run for all adults over 18 through a 3rd party at the applicants expense.
Townhouse for rent
$2,400/moFees may apply
1137 Reserve Dr, Elgin, IL 60124
2beds
1,500sqft
Price may not include required fees and charges. Learn more|
Townhouse
Available Thu Oct 1 2026
No pets
Air conditioner, central air
Hookups laundry
2 Attached garage spaces parking
Forced air, natural gas
What's special
Loft areaFamily roomHardwood floors
- 17 days |
- -- |
- -- |
Zillow last checked:
Listing updated:
Travel times

Let’s turn your rent into credit progress
Build credit history with every on-time payment and get credit for the payment you’re already making.
Facts & features
Interior
Bedrooms & bathrooms
- Bedrooms: 2
- Bathrooms: 2
- Full bathrooms: 1
- 1/2 bathrooms: 1
Rooms
- Room types: Loft
Heating
- Forced Air, Natural Gas
Cooling
- Air Conditioner, Central Air
Appliances
- Laundry: Hookups, In Unit, Washer Hookup
Features
- Flooring: Hardwood
- Has basement: Yes
- Has fireplace: Yes
Interior area
- Total interior livable area: 1,500 sqft
Property
Parking
- Total spaces: 2
- Parking features: Attached, Garage, Open
- Has attached garage: Yes
- Has uncovered spaces: Yes
- Details: Contact manager
Features
- Exterior features: Basement, Common Grounds
Details
- Additional structures: Garage(s)
- Parcel number: 0629477024
Construction
Type & style
- Home type: Townhouse
- Property subtype: Townhouse
Materials
- Roof: Asphalt
Condition
- Year built: 2004
Building
Management
- Pets allowed: No
Community & HOA
Location
- Region: Elgin
Financial & listing details
- Lease term: 24 Months
Nearby apartments for rent



Price history
| Date | Event | Price |
|---|---|---|
| 9/3/2026 | Listed for rent | $2,400+47.7%$2/sqft |
Source: MRED as distributed by MLS GRID #12744388 Report a problem | ||
| 3/22/2019 | Listing removed | $1,625$1/sqft |
Source: Better Homes and Gardens Real Estate Star Homes #10295787 Report a problem | ||
| 3/4/2019 | Listed for rent | $1,625$1/sqft |
Source: Better Homes and Gardens Real Estate Star Homes #10295787 Report a problem | ||
| 1/12/2019 | Listing removed | $1,625$1/sqft |
Source: @properties #09941540 Report a problem | ||
| 5/8/2018 | Listed for rent | $1,625+3.2%$1/sqft |
Source: @properties #09941540 Report a problem | ||
| 5/14/2017 | Listing removed | $1,575$1/sqft |
Source: @properties #09568446 Report a problem | ||
| 4/11/2017 | Price change | $1,575-1.6%$1/sqft |
Source: @properties #09568446 Report a problem | ||
| 3/18/2017 | Listed for rent | $1,600$1/sqft |
Source: @properties #09568446 Report a problem | ||
| 1/14/2005 | Sold | $224,000$149/sqft |
Source: Public Record Report a problem | ||
Neighborhood: 60124
Nearby schools
GreatSchools rating
- 6/10Otter Creek Elementary SchoolGrades: K-6Distance: 0.6 mi
- 3/10Abbott Middle SchoolGrades: 7-8Distance: 2.9 mi
- 4/10South Elgin High SchoolGrades: 9-12Distance: 3 mi