Beautifully updated 2-bedroom, 2-bath townhome featuring an open floor plan filled with natural light, soaring ceilings, luxury vinyl flooring, exposed wood beams, and a charming decorative fireplace. The spacious living, dining, and kitchen areas create the perfect space for entertaining or everyday living. The updated kitchen offers painted cabinetry, stainless steel appliances, and a large pantry for added storage.
The finished lower level includes a large family room, full bath, and three non-conforming bedrooms- ideal for guests, office space, hobbies, or additional living areas.
Enjoy peaceful views and added privacy as the home backs to wooded greenspace where you can relax and enjoy nature and wildlife right from your backyard. The HOA covers trash, water, and exterior building maintenance, and the community is currently receiving new vinyl siding for added curb appeal and value. It is also conveniently located close to shopping, dining, and other amenities.
Active
Price cut: $5K (7/31)
$118,000
11371 Calico Dr, Kansas City, MO 64137
2beds
2,010sqft
:
Get pre-qualified$1,122/mo
Townhouse
Built in 1972
1,190 Square Feet Lot
$-- Zestimate®
$59/sqft
$275/mo HOA
What's special
- 69 days |
- 302 |
- 19 |
Zillow last checked:
Listing updated:
Listed by:
Rebecca Dickerson 816-204-0999,
Platinum Realty LLC
Source: Heartland MLS as distributed by MLS GRID,MLS#: 2621968
Facts & features
Interior
Bedrooms & bathrooms
- Bedrooms: 2
- Bathrooms: 3
- Full bathrooms: 2
- 1/2 bathrooms: 1
Primary bedroom
- Features: All Carpet
- Level: First
- Area: 154 Square Feet
- Dimensions: 14 x 11
Bedroom 2
- Features: All Carpet
- Level: First
- Area: 120 Square Feet
- Dimensions: 12 x 10
Family room
- Features: Carpet, Ceiling Fan(s)
- Level: Lower
- Area: 88 Square Feet
- Dimensions: 11 x 8
Kitchen
- Features: Ceiling Fan(s), Vinyl
- Level: First
- Area: 120 Square Feet
- Dimensions: 12 x 10
Living room
- Features: Carpet, Fireplace
- Level: First
- Area: 224 Square Feet
- Dimensions: 16 x 14
Heating
- Natural Gas
Cooling
- Electric
Appliances
- Included: Dishwasher, Disposal, Refrigerator, Free-Standing Electric Oven, Washer
- Laundry: In Basement
Features
- Ceiling Fan(s), Pantry, Vaulted Ceiling(s)
- Flooring: Carpet, Luxury Vinyl, Other
- Doors: Storm Door(s)
- Basement: Concrete,Finished,Full,Interior Entry
- Number of fireplaces: 1
- Fireplace features: Gas Starter, Living Room
Interior area
- Total structure area: 2,010
- Total interior livable area: 2,010 sqft
- Finished area above ground: 1,160
- Finished area below ground: 850
Property
Parking
- Parking features: Off Street
Features
- Patio & porch: Patio
- Fencing: Privacy
Lot
- Size: 1,190 Square Feet
Details
- Parcel number: 64330084700000000
Construction
Type & style
- Home type: Townhouse
- Architectural style: Traditional
- Property subtype: Townhouse
Materials
- Shingle Siding
- Roof: Composition
Condition
- Year built: 1972
Utilities & green energy
- Sewer: Public Sewer
- Water: Public
Community & HOA
Community
- Subdivision: Calico Farm
HOA
- Has HOA: Yes
- Services included: Maintenance Structure, Maintenance Grounds, Roof Repair, Roof Replace, Snow Removal, Trash, Water
- HOA fee: $275 monthly
- HOA name: Calico Farms HOA
Location
- Region: Kansas City
Financial & listing details
- Price per square foot: $59/sqft
- Tax assessed value: $96,540
- Annual tax amount: $1,633
- Date on market: 5/26/2026
- Listing terms: Cash,Conventional,FHA
- Exclusions: Fireplace
- Ownership: Private
Estimated market value
Not available
Estimated sales range
Not available
Not available
Price history
| Date | Event | Price |
|---|---|---|
| 7/31/2026 | Price change | $118,000-4.1%$59/sqft |
Source:  Heartland MLS as distributed by MLS GRID #2621968 Report a problem Heartland MLS as distributed by MLS GRID #2621968 Report a problem | ||
| 6/12/2026 | Price change | $123,000-5.4%$61/sqft |
Source: Heartland MLS as distributed by MLS GRID #2621968 Report a problem | ||
| 5/26/2026 | Listed for sale | $130,000+12.2%$65/sqft |
Source: Heartland MLS as distributed by MLS GRID #2621968 Report a problem | ||
| 9/16/2022 | Sold | -- |
Source: Heartland MLS as distributed by MLS GRID #2399420 Report a problem | ||
| 8/22/2022 | Pending sale | $115,900$58/sqft |
Source: Heartland MLS as distributed by MLS GRID #2399420 Report a problem | ||
| 8/18/2022 | Listed for sale | $115,900+86.9%$58/sqft |
Source: Heartland MLS as distributed by MLS GRID #2399420 Report a problem | ||
| 8/26/2015 | Listing removed | $62,000$31/sqft |
Source: Platinum Realty #1941782 Report a problem | ||
| 6/3/2015 | Listed for sale | $62,000-22.4%$31/sqft |
Source: Platinum Realty #1941782 Report a problem | ||
| 1/10/2011 | Listing removed | $79,900$40/sqft |
Source: Glad Heart Realty #1702288 Report a problem | ||
| 11/19/2010 | Listed for sale | $79,900$40/sqft |
Source: Glad Heart Realty #1702288 Report a problem | ||
Public tax history
| Year | Property taxes | Tax assessment |
|---|---|---|
| 2025 | $1,633 -6.4% | $18,343 -9% |
| 2024 | $1,745 +1.8% | $20,163 |
| 2023 | $1,714 +24.8% | $20,163 +45.4% |
| 2022 | $1,373 +15.9% | $13,870 |
| 2021 | $1,185 +7.5% | $13,870 +13.7% |
| 2020 | $1,102 +5.7% | $12,198 |
| 2019 | $1,042 | $12,198 +44.4% |
| 2018 | $1,042 +20.2% | $8,445 |
| 2017 | $867 +11.5% | $8,445 +2.6% |
| 2016 | $777 +2.3% | $8,233 |
| 2014 | $760 -0.7% | $8,233 |
| 2013 | $765 +0.4% | $8,233 |
| 2012 | $762 +0.6% | $8,233 |
| 2011 | $757 +0.7% | $8,233 |
| 2010 | $751 -12.6% | $8,233 |
| 2009 | $860 +7.3% | $8,233 -14% |
| 2008 | $801 -0.7% | $9,574 |
| 2007 | $807 +0% | $9,574 |
| 2006 | $806 +8.3% | $9,574 |
| 2005 | $744 +0.9% | $9,574 +2% |
| 2004 | $738 +33.5% | $9,386 |
| 2003 | $553 +0.8% | $9,386 +28.3% |
| 2002 | $548 +2.1% | $7,315 |
| 2001 | $537 | $7,315 |
Find assessor info on the county website
Monthly payment
Est. payment
Payment breakdown
Explore the cost of this home by adjusting the details. Changes won't be saved.Climate risks
Neighborhood: Calico Farms
Nearby schools
GreatSchools rating
- 4/10Warford Elementary SchoolGrades: K-5Distance: 0.3 mi
- 2/10Hickman Mills 8th Grade CenterGrades: 8Distance: 2.1 mi
- 2/10Ruskin High SchoolGrades: 9-12Distance: 2.5 mi
Schools provided by the listing agent
- Elementary: Warford
- Middle: Smith-Hale
- High: Ruskin
Source: Heartland MLS as distributed by MLS GRID. This data may not be complete. We recommend contacting the local school district to confirm school assignments for this home.
- $108,100-- bd-- ba1.1k sqft11373 Calico Dr, Kansas City, MO 64137Off Market
- $124,8002 bd3 ba1k sqft11369 Calico Dr, Kansas City, MO 64137Off Market
- $94,9002 bd1 ba1.1k sqft11367 Calico Dr, Kansas City, MO 64137Off Market
- $96,5002 bd2 ba1.1k sqft11375 Calico Dr, Kansas City, MO 64137Off Market
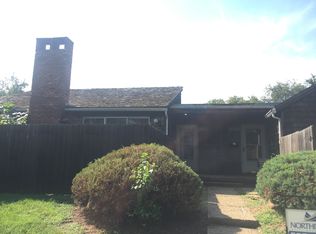
- $90,2002 bd2 ba1k sqft11377 Calico Dr, Kansas City, MO 64137Off Market
- $101,3002 bd1 ba1.1k sqft11365 Calico Dr, Kansas City, MO 64137Off Market
- $101,8002 bd1 ba1.1k sqft11379 Calico Dr, Kansas City, MO 64137Off Market
- $--2 bd2 ba1.1k sqft11331 Calico Dr, Kansas City, MO 64137Sold
A local agent can set up tours, give advice and negotiate with sellers.
Similar homes
- $150,0002 bd3 ba1.3k sqft11303 Calico Dr, Kansas City, MO 64137For Sale
 MLS ID #2629209, Cristina Carper, ReeceNichols - Leawood. Heartland MLS as distributed by MLS GRID
 - $139,9004 bd2 ba1k sqft7806 E 112th St, Kansas City, MO 64134For Sale
 MLS ID #2634651, Kameica Hart, Platinum Realty LLC. Heartland MLS as distributed by MLS GRID
 - $114,9004 bd1 ba1.1k sqft7103 E 112th St, Kansas City, MO 64134For Sale
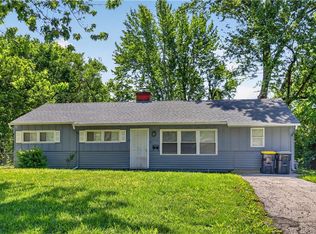 MLS ID #2617449, Christopher Stjernholm, Trelora Realty. Heartland MLS as distributed by MLS GRID
 - $159,0004 bd2 ba1.2k sqft3812 E 93rd St, Kansas City, MO 64132For Sale
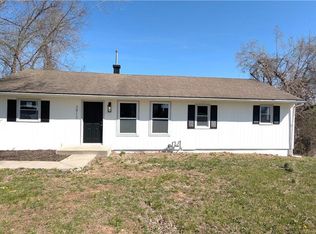 MLS ID #2629320, Riyad Naser, Keller Williams Platinum Prtnr. Heartland MLS as distributed by MLS GRID
 - $129,9003 bd1 ba1.1k sqft10821 Bennington Ave, Kansas City, MO 64134For SaleMLS ID #2620472, Sequeeta Robinson, Trelora Realty. Heartland MLS as distributed by MLS GRID
- $165,0003 bd2 ba1.7k sqft7906 E 93rd St, Kansas City, MO 64138For SaleMLS ID #2633818, Michelle Lee, Kairos Service LLC. Heartland MLS as distributed by MLS GRID
- $119,9003 bd1 ba1.1k sqft4138 College Ave, Kansas City, MO 64130For SaleMLS ID #2633465, Andrea Wardell, Wardell & Holmes Real Estate. Heartland MLS as distributed by MLS GRID
- $119,9003 bd1 ba1k sqft1831 E 81st St, Kansas City, MO 64132For SaleMLS ID #2619445, Jordan Tucker, 1st Class Real Estate KC. Heartland MLS as distributed by MLS GRID
- $169,9003 bd2 ba1.1k sqft11505 Grandview Rd, Kansas City, MO 64137For SaleMLS ID #2596227, Rikki Braggs, Weichert Realtors - Generations. Heartland MLS as distributed by MLS GRID
- $174,9003 bd2 ba1k sqft11718 Fuller Ave, Kansas City, MO 64134For SaleMLS ID #2630574, Sequeeta Robinson, Trelora Realty. Heartland MLS as distributed by MLS GRID
- $159,0004 bd2 ba1.1k sqft10014 Hardesty Ave, Kansas City, MO 64137For SaleMLS ID #2558758, Benji Lytle, Opendoor Brokerage LLC. Heartland MLS as distributed by MLS GRID
- $114,9003 bd1 ba1.2k sqft5824 Wabash Ave, Kansas City, MO 64130For SaleMLS ID #2628466, Andrea Wardell, Wardell & Holmes Real Estate. Heartland MLS as distributed by MLS GRID
- $147,9003 bd2 ba1.5k sqft14051 Dunbar Ct, Grandview, MO 64030For SaleMLS ID #2608318, Justin Rufus, Love Living Local. Heartland MLS as distributed by MLS GRID
- $136,9002 bd2 ba1.4k sqft468 W 104th St Unit A, Kansas City, MO 64114For SaleMLS ID #2625882, Christina Auch, United Real Estate Kansas City. Heartland MLS as distributed by MLS GRID
- $157,0002 bd2 ba1.2k sqft1824 E 97th St, Kansas City, MO 64131For Sale By Owner
- $134,9002 bd2 ba1.8k sqft4714 Norton Ave, Kansas City, MO 64130For SaleMLS ID #2615719, Dianna Minor, Mother & Son Realty Group. Heartland MLS as distributed by MLS GRID
- $110,0002 bd1 ba1.3k sqft3239 E 29th St, Kansas City, MO 64128For SaleMLS ID #2626043, Melody Allen, BAMA Custom Properties LLC. Heartland MLS as distributed by MLS GRID
- $139,9003 bd1 ba1.1k sqft11400 Sycamore Ter, Kansas City, MO 64134For SaleMLS ID #2615533, Christopher Stjernholm, Trelora Realty. Heartland MLS as distributed by MLS GRID
- $149,0003 bd2 ba1.6k sqft2612 E 75th St, Kansas City, MO 64132For SaleMLS ID #2632918, Justin Rufus, Love Living Local. Heartland MLS as distributed by MLS GRID
- $144,9004 bd2 ba1.3k sqft6906 E 114th Ter, Kansas City, MO 64134For SaleMLS ID #2625660, Sequeeta Robinson, Trelora Realty. Heartland MLS as distributed by MLS GRID
