Charming ranch-style home located in the Hickman Mills area of Kansas City, offering convenient single-level living. This residence features 3 bedrooms and 1 full bathroom within approximately 1,176 square feet of functional living space. The layout provides a comfortable flow between the living area, kitchen, and dining space, ideal for everyday living. The home sits on a generous residential lot of approximately 0.21 acres, offering ample outdoor space for recreation, gardening, or future improvements. A covered front porch welcomes you home, while the interior provides practical room distribution suited for flexible use, including potential office or guest space. Situated on a quiet, paved, city-maintained street, this property offers easy access to nearby schools, shopping, and commuter routes.
Active
Price cut: $5K (7/19)
$129,900
10821 Bennington Ave, Kansas City, MO 64134
3beds
1,176sqft
:
Get pre-qualified$918/mo
Single Family Residence
Built in 1956
0.26 Acres Lot
$-- Zestimate®
$110/sqft
$3/mo HOA
What's special
Single-level livingCovered front porchQuiet paved city-maintained street
- 39 days |
- 268 |
- 24 |
Zillow last checked:
Listing updated:
Listed by:
Sequeeta Robinson 983-209-1980,
Trelora Realty
Source: Heartland MLS as distributed by MLS GRID,MLS#: 2620472
Facts & features
Interior
Bedrooms & bathrooms
- Bedrooms: 3
- Bathrooms: 1
- Full bathrooms: 1
Primary bedroom
- Features: Carpet
- Level: First
- Area: 130 Square Feet
- Dimensions: 11 x 13
Bedroom 2
- Features: Carpet
- Level: First
- Area: 110 Square Feet
- Dimensions: 10 x 11
Bedroom 3
- Features: Carpet
- Level: First
- Area: 100 Square Feet
- Dimensions: 10 x 10
Heating
- Natural Gas
Cooling
- Electric
Features
- Stained Cabinets
- Basement: Other
- Has fireplace: No
Interior area
- Total structure area: 1,176
- Total interior livable area: 1,176 sqft
- Finished area above ground: 1,176
- Finished area below ground: 0
Property
Parking
- Parking features: Off Street
Features
- Patio & porch: Porch
Lot
- Size: 0.26 Acres
- Dimensions: 63 x 149
Details
- Parcel number: 64110071400000000
- Special conditions: Standard
Construction
Type & style
- Home type: SingleFamily
- Property subtype: Single Family Residence
Materials
- Frame
- Roof: Composition
Condition
- Year built: 1956
Utilities & green energy
- Sewer: Public Sewer
- Water: Public
Community & HOA
Community
- Security: Smoke Detector(s)
- Subdivision: Ruskin Village
HOA
- Has HOA: Yes
- Services included: Trash
- HOA fee: $40 annually
- HOA name: Ruskin Heights HOA
Location
- Region: Kansas City
Financial & listing details
- Price per square foot: $110/sqft
- Tax assessed value: $74,060
- Annual tax amount: $1,253
- Date on market: 6/18/2026
- Listing terms: Cash,Conventional,FHA,VA Loan
- Ownership: Other
- Road surface type: Paved
Estimated market value
Not available
Estimated sales range
Not available
Not available
Price history
| Date | Event | Price |
|---|---|---|
| 7/19/2026 | Price change | $129,900-3.7%$110/sqft |
Source:  Heartland MLS as distributed by MLS GRID #2620472 Report a problem Heartland MLS as distributed by MLS GRID #2620472 Report a problem | ||
| 6/18/2026 | Listed for sale | $134,900+199.8%$115/sqft |
Source: Heartland MLS as distributed by MLS GRID #2620472 Report a problem | ||
| 4/2/2025 | Listing removed | $1,225$1/sqft |
Source: Zillow Rentals Report a problem | ||
| 3/13/2025 | Price change | $1,225-5.4%$1/sqft |
Source: Zillow Rentals Report a problem | ||
| 2/27/2025 | Price change | $1,295-3.7%$1/sqft |
Source: Zillow Rentals Report a problem | ||
| 2/8/2025 | Listed for rent | $1,345+34.5%$1/sqft |
Source: Zillow Rentals Report a problem | ||
| 11/20/2021 | Listing removed | -- |
Source: Zillow Rental Manager Report a problem | ||
| 11/12/2021 | Listed for rent | $1,000+17.6%$1/sqft |
Source: Zillow Rental Manager Report a problem | ||
| 1/3/2019 | Listing removed | $850$1/sqft |
Source: Conrex Property Management Report a problem | ||
| 8/27/2018 | Listed for rent | $850+3%$1/sqft |
Source: Conrex Property Management Report a problem | ||
| 4/14/2017 | Listing removed | $825+3.1%$1/sqft |
Source: CONREX - Property # 269148 Report a problem | ||
| 8/12/2016 | Sold | -- |
Source: Heartland MLS as distributed by MLS GRID #45001_1999675 Report a problem | ||
| 7/20/2016 | Listing removed | $800+6.7%$1/sqft |
Source: GRC Management LLC Report a problem | ||
| 6/29/2016 | Listed for sale | $45,000+15.4%$38/sqft |
Source: Chartwell Realty LLC #1999675 Report a problem | ||
| 8/22/2015 | Listing removed | $39,000$33/sqft |
Source: Owner Report a problem | ||
| 7/1/2015 | Price change | $39,000-11.4%$33/sqft |
Source: Owner Report a problem | ||
| 6/23/2015 | Price change | $44,000-7.4%$37/sqft |
Source: Owner Report a problem | ||
| 4/9/2015 | Listed for sale | $47,500+35.7%$40/sqft |
Source: Owner Report a problem | ||
| 3/16/2015 | Sold | -- |
Source: Heartland MLS as distributed by MLS GRID #1918160 Report a problem | ||
| 1/16/2015 | Listed for sale | $35,000$30/sqft |
Source: RE/MAX Innovations #1918160 Report a problem | ||
| 9/29/2014 | Listing removed | $750$1/sqft |
Source: Owner Report a problem | ||
| 8/21/2014 | Listed for rent | $750-11.8%$1/sqft |
Source: Owner Report a problem | ||
| 2/17/2012 | Listing removed | $850$1/sqft |
Source: Precise Property Management Report a problem | ||
| 1/25/2012 | Price change | $850+6.3%$1/sqft |
Source: Precise Property Management Report a problem | ||
| 11/8/2011 | Listed for rent | $800$1/sqft |
Source: vFlyer Rentals Report a problem | ||
| 9/30/2010 | Sold | -- |
Source: Public Record Report a problem | ||
Public tax history
| Year | Property taxes | Tax assessment |
|---|---|---|
| 2025 | $1,253 -25% | $14,072 -27.1% |
| 2024 | $1,671 +1.8% | $19,301 |
| 2023 | $1,641 +55.7% | $19,301 +81.4% |
| 2022 | $1,054 +15.9% | $10,640 |
| 2021 | $909 -5.3% | $10,640 +0.2% |
| 2020 | $960 +5.7% | $10,623 |
| 2019 | $908 | $10,623 +68.6% |
| 2018 | $908 +40.3% | $6,302 |
| 2017 | $647 +25% | $6,302 +15% |
| 2016 | $517 +5.4% | $5,480 +3% |
| 2014 | $491 -2.2% | $5,320 |
| 2013 | $502 +0.4% | $5,320 |
| 2012 | $500 -43.6% | $5,320 -31.7% |
| 2011 | $886 +0.7% | $7,790 -18.2% |
| 2010 | $880 -12.6% | $9,518 |
| 2009 | $1,007 +7.2% | $9,518 -14% |
| 2008 | $939 +5.3% | $11,068 |
| 2007 | $892 +0% | $11,068 +6% |
| 2006 | $891 +22% | $10,441 |
| 2005 | $730 +0.9% | $10,441 +15% |
| 2004 | $724 +19.9% | $9,079 |
| 2003 | $604 +0.8% | $9,079 +15% |
| 2002 | $599 +1.9% | $7,894 |
| 2001 | $588 | $7,894 |
Find assessor info on the county website
Monthly payment
Est. payment
Payment breakdown
Explore the cost of this home by adjusting the details. Changes won't be saved.Climate risks
Neighborhood: Stanford Estates
Nearby schools
GreatSchools rating
- 5/10Burke Elementary SchoolGrades: K-5Distance: 1 mi
- 2/10Hickman Mills 8th Grade CenterGrades: 8Distance: 0.4 mi
- 2/10Ruskin High SchoolGrades: 9-12Distance: 0.4 mi
Schools provided by the listing agent
- Elementary: Banneker
- Middle: Hickman Mills
- High: Ruskin
Source: Heartland MLS as distributed by MLS GRID. This data may not be complete. We recommend contacting the local school district to confirm school assignments for this home.
- $125,8003 bd1 ba950 sqft10819 Bennington Ave, Kansas City, MO 64134Off Market

- $125,1003 bd1 ba888 sqft10901 Bennington Ave, Kansas City, MO 64134Off Market
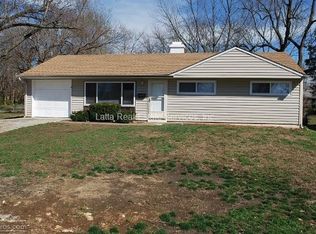
- $129,9003 bd1 ba1.1k sqft10817 Bennington Ave, Kansas City, MO 64134Off Market
- $--3 bd1 ba1.3k sqft10814 Newton Ave, Kansas City, MO 64134Sold

- $135,8004 bd1 ba1k sqft10812 Newton Ave, Kansas City, MO 64134Off Market
- $136,3003 bd1 ba1.1k sqft10900 Newton Ave, Kansas City, MO 64134Off Market
- $139,6003 bd1 ba1.1k sqft10810 Newton Ave, Kansas City, MO 64134Off Market
- $154,2003 bd1 ba1.2k sqft10816 Bennington Ave, Kansas City, MO 64134Off Market
A local agent can set up tours, give advice and negotiate with sellers.
Similar homes
- $134,9003 bd1 ba912 sqft6901 E 113th Ter, Kansas City, MO 64134For Sale
 MLS ID #2628700, Alexis Martz, Trelora Realty. Heartland MLS as distributed by MLS GRID
 - $134,9002 bd1 ba1.1k sqft11401 Palmer Ave, Kansas City, MO 64134For Sale
 MLS ID #2621268, Sequeeta Robinson, Trelora Realty. Heartland MLS as distributed by MLS GRID
 - $144,9004 bd2 ba1.3k sqft6906 E 114th Ter, Kansas City, MO 64134For Sale
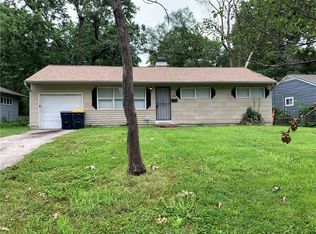 MLS ID #2625660, Sequeeta Robinson, Trelora Realty. Heartland MLS as distributed by MLS GRID
 - $144,9005 bd2 ba1.2k sqft11403 Winchester Ave, Kansas City, MO 64134For Sale
 MLS ID #2626427, Alexis Martz, Trelora Realty. Heartland MLS as distributed by MLS GRID
 - $134,9003 bd2 ba1.2k sqft3900 E 47th Ter, Kansas City, MO 64130For SaleMLS ID #2620190, Sequeeta Robinson, Trelora Realty. Heartland MLS as distributed by MLS GRID
- $159,0004 bd2 ba1.1k sqft10014 Hardesty Ave, Kansas City, MO 64137For SaleMLS ID #2558758, Benji Lytle, Opendoor Brokerage LLC. Heartland MLS as distributed by MLS GRID
- $125,0003 bd1 ba1k sqft4324 Myrtle Ave, Kansas City, MO 64130For SaleMLS ID #2629508, Alyssa Rhodes, Realty ONE Group Esteem. Heartland MLS as distributed by MLS GRID
- $134,9003 bd1 ba1.1k sqft5207 Sycamore Ave, Kansas City, MO 64129For SaleMLS ID #2615827, Bemate Bomboma, Directions Realty L L C. Heartland MLS as distributed by MLS GRID
- $179,0004 bd1 ba1.2k sqft10201 Belmont Ave, Kansas City, MO 64134For SaleMLS ID #2601534, Mark Marati, Weichert, Realtors Welch & Co.. Heartland MLS as distributed by MLS GRID
- $169,9003 bd2 ba1.1k sqft11505 Grandview Rd, Kansas City, MO 64137For SaleMLS ID #2596227, Rikki Braggs, Weichert Realtors - Generations. Heartland MLS as distributed by MLS GRID
- $120,0003 bd2 ba1.4k sqft6726 Bellefontaine Ave, Kansas City, MO 64132For SaleMLS ID #2629267, Karla Montoya, EXP Realty LLC. Heartland MLS as distributed by MLS GRID
- $125,0003 bd2 ba1.1k sqft3825 E 56th St, Kansas City, MO 64130For SaleMLS ID #2603152, Elevated Home Team, Keller Williams Realty Partners Inc.. Heartland MLS as distributed by MLS GRID
- $169,0004 bd2 ba1.2k sqft3812 E 93rd St, Kansas City, MO 64132For SaleMLS ID #2629321, Riyad Naser, Keller Williams Platinum Prtnr. Heartland MLS as distributed by MLS GRID
- $151,0003 bd1 ba1.3k sqft7122 Bales Ave, Kansas City, MO 64132For SaleMLS ID #2629710, Tyeasha Smith, Smith & Company Real Estate. Heartland MLS as distributed by MLS GRID
- $115,0003 bd1 ba912 sqft6816 Bales Ave, Kansas City, MO 64132For SaleMLS ID #2624874, Kayla Clark, EXP Realty LLC. Heartland MLS as distributed by MLS GRID
- $128,0002 bd1 ba836 sqft4430 Montgall Ave, Kansas City, MO 64130For SaleMLS ID #2633271, Michaela Tyson, Thrive Realty & Company. Heartland MLS as distributed by MLS GRID
- $130,0002 bd2 ba1k sqft5932 Park Ave, Kansas City, MO 64130For SaleMLS ID #2604734, Lem Coleman, EXP Realty LLC. Heartland MLS as distributed by MLS GRID
- $125,0002 bd2 ba1.2k sqft2809 E 39th St, Kansas City, MO 64128For SaleMLS ID #2633481, Emily Thornton, Real Broker, LLC-MO. Heartland MLS as distributed by MLS GRID
- $142,0004 bd2 ba1.2k sqft7406 S Park Rd, Kansas City, MO 64129For SaleMLS ID #2623519, Daniel Miller, Platinum Realty LLC. Heartland MLS as distributed by MLS GRID
- $129,9003 bd2 ba1.5k sqft4509 Benton Blvd, Kansas City, MO 64130For SaleMLS ID #2619450, Jordan Tucker, 1st Class Real Estate KC. Heartland MLS as distributed by MLS GRID
