Investor opportunity in the Vineyard Hills East subdivision, priced to reflect condition. Section 8 tenant in place since October 2025, currently paying $1,400 per month on time. Lease renewing through September 2027. Tenant pays all utilities, providing immediate cash flow from day one with no management burden at closing. Split-level floor plan on a spacious lot with convenient access to major highways, shopping, and amenities. Property has known deferred maintenance. Full inspection report available upon request. Comparable renovated properties in this subdivision have sold in the high $130s to low $140s. Priced for a buyer who is ready to act and wants stable income while they plan their improvements. Cash and conventional financing only. Please do not disturb tenant.
Active
Price cut: $5K (7/2)
$134,900
5207 Sycamore Ave, Kansas City, MO 64129
3beds
1,128sqft
Single Family Residence
Built in 1959
9,229 Square Feet Lot
$-- Zestimate®
$120/sqft
$-- HOA
What's special
Split-level floor planSpacious lot
- 55 days |
- 399 |
- 31 |
Zillow last checked:
Listing updated:
Listed by:
Bemate Bomboma 913-735-9997,
Directions Realty L L C
Source: Heartland MLS as distributed by MLS GRID,MLS#: 2615827
Facts & features
Interior
Bedrooms & bathrooms
- Bedrooms: 3
- Bathrooms: 1
- Full bathrooms: 1
Bedroom 1
- Features: All Carpet
- Level: Upper
Bedroom 2
- Features: Carpet
- Level: Upper
Bathroom 1
- Features: Luxury Vinyl
- Level: Upper
Bathroom 3
- Features: Carpet
- Level: Lower
Kitchen
- Features: Vinyl
- Level: Main
Laundry
- Features: Other
- Level: Lower
Living room
- Features: All Carpet
- Level: Main
Heating
- Natural Gas
Cooling
- Has cooling: Yes
Appliances
- Included: Refrigerator, Gas Range
- Laundry: Lower Level
Features
- Flooring: Ceramic Tile, Vinyl
- Basement: Partial,Sump Pump,Walk-Out Access
- Has fireplace: No
Interior area
- Total structure area: 1,128
- Total interior livable area: 1,128 sqft
- Finished area above ground: 764
- Finished area below ground: 364
Property
Parking
- Parking features: Off Street
Lot
- Size: 9,229 Square Feet
- Dimensions: 9229
- Features: City Limits, City Lot
Details
- Parcel number: 32920011500000000
- Special conditions: Owner Agent
Construction
Type & style
- Home type: SingleFamily
- Property subtype: Single Family Residence
Materials
- Wood Siding
- Roof: Composition
Condition
- Year built: 1959
Utilities & green energy
- Sewer: Public Sewer
- Water: Public, City/Public - Verify
Community & HOA
Community
- Subdivision: Vineyard Hills East
HOA
- Has HOA: No
Location
- Region: Kansas City
Financial & listing details
- Price per square foot: $120/sqft
- Tax assessed value: $54,220
- Annual tax amount: $934
- Date on market: 5/29/2026
- Listing terms: Cash,Conventional
- Ownership: Investor
- Road surface type: Paved
Estimated market value
Not available
Estimated sales range
Not available
Not available
Price history
| Date | Event | Price |
|---|---|---|
| 7/2/2026 | Price change | $134,900-3.6%$120/sqft |
Source:  Heartland MLS as distributed by MLS GRID #2615827 Report a problem Heartland MLS as distributed by MLS GRID #2615827 Report a problem | ||
| 6/27/2026 | Listed for sale | $139,900$124/sqft |
Source: Heartland MLS as distributed by MLS GRID #2615827 Report a problem | ||
| 6/17/2026 | Pending sale | $139,900$124/sqft |
Source: Heartland MLS as distributed by MLS GRID #2615827 Report a problem | ||
| 5/30/2026 | Listed for sale | $139,900-6.1%$124/sqft |
Source: Heartland MLS as distributed by MLS GRID #2615827 Report a problem | ||
| 9/30/2024 | Listing removed | $1,400$1/sqft |
Source: Zillow Rentals Report a problem | ||
| 9/19/2024 | Listed for rent | $1,400$1/sqft |
Source: Zillow Rentals Report a problem | ||
| 8/19/2024 | Listing removed | $149,000$132/sqft |
Source: Heartland MLS as distributed by MLS GRID #2502969 Report a problem | ||
| 8/5/2024 | Listed for sale | $149,000+27.4%$132/sqft |
Source: Heartland MLS as distributed by MLS GRID #2502969 Report a problem | ||
| 4/3/2024 | Listing removed | -- |
Source: Owner Report a problem | ||
| 4/2/2024 | Price change | $117,000-6.4%$104/sqft |
Source: Owner Report a problem | ||
| 3/20/2024 | Price change | $125,000-3.8%$111/sqft |
Source: Owner Report a problem | ||
| 3/7/2024 | Listed for sale | $130,000$115/sqft |
Source: Owner Report a problem | ||
| 9/12/2000 | Sold | -- |
Source: Public Record Report a problem | ||
Public tax history
| Year | Property taxes | Tax assessment |
|---|---|---|
| 2025 | $934 -14.8% | $10,302 -15% |
| 2024 | $1,097 +0.6% | $12,124 |
| 2023 | $1,090 +49.6% | $12,124 +55.6% |
| 2022 | $729 +0% | $7,790 |
| 2021 | $729 -1.1% | $7,790 +0.1% |
| 2020 | $737 +1.9% | $7,781 |
| 2019 | $723 | $7,781 -7.7% |
| 2018 | $723 -10.2% | $8,431 |
| 2017 | $805 +6.8% | $8,431 +2.6% |
| 2016 | $754 +2.4% | $8,219 +3% |
| 2014 | $736 -1.8% | $7,980 |
| 2013 | $750 +0.4% | $7,980 |
| 2012 | $747 +5.5% | $7,980 |
| 2011 | $708 +2.1% | $7,980 +5.1% |
| 2010 | $694 -9.3% | $7,593 |
| 2009 | $765 +12% | $7,593 -16% |
| 2008 | $683 +1.2% | $9,039 |
| 2007 | $675 +0.2% | $9,039 +2% |
| 2006 | $674 +8.1% | $8,862 |
| 2005 | $623 +0% | $8,862 +9% |
| 2004 | $623 +12.3% | $8,130 |
| 2003 | $555 +0.3% | $8,130 +15% |
| 2002 | $553 +8.6% | $7,069 |
| 2001 | $509 | $7,069 |
Find assessor info on the county website
Monthly payment
Est. payment
Payment breakdown
Explore the cost of this home by adjusting the details. Changes won't be saved.Climate risks
Neighborhood: Eastwood Hill East
Nearby schools
GreatSchools rating
- 3/10Eastwood Hills Elementary SchoolGrades: K-5Distance: 0.1 mi
- 3/10Raytown Middle SchoolGrades: 6-8Distance: 1.5 mi
- 2/10Raytown Sr. High SchoolGrades: 9-12Distance: 2 mi
Schools provided by the listing agent
- Elementary: Eastwood Hills
- Middle: Raytown
- High: Raytown
Source: Heartland MLS as distributed by MLS GRID. This data may not be complete. We recommend contacting the local school district to confirm school assignments for this home.
- $121,5002 bd1 ba1.4k sqft5203 Sycamore Ave, Kansas City, MO 64129Off Market
- $120,6003 bd1 ba816 sqft5211 Sycamore Ave, Kansas City, MO 64129Off Market
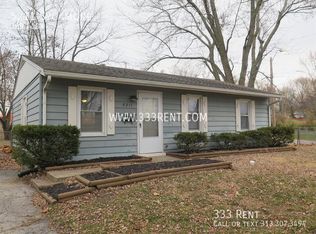
- $132,5004 bd1 ba864 sqft5149 Sycamore Ave, Kansas City, MO 64129Off Market
- $--3 bd1 ba1.4k sqft5145 Sycamore Ave, Kansas City, MO 64129Sold
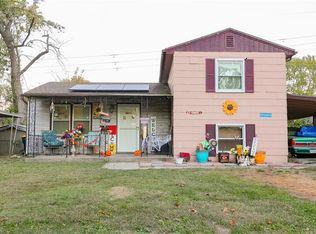
- $140,3003 bd1 ba864 sqft5221 Sycamore Ave, Kansas City, MO 64129Off Market
- $138,4004 bd2 ba-- sqft5206 Skiles Ave, Kansas City, MO 64129Off Market
- $117,6003 bd1 ba840 sqft5202 Skiles Ave, Kansas City, MO 64129Off Market
- $135,0003 bd1 ba1.2k sqft5210 Skiles Ave, Kansas City, MO 64129Off Market
A local agent can set up tours, give advice and negotiate with sellers.
A local lender can help you make sure your offer is ready when you are.
Similar homes
- $130,0003 bd1 ba1k sqft5216 Marsh Ave, Kansas City, MO 64129For Sale
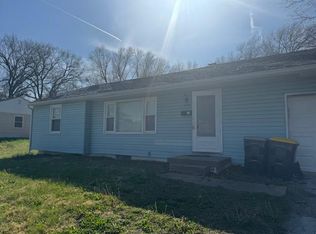 MLS ID #2613374, Regina Drone, Regina's All Access Realty LLC. Heartland MLS as distributed by MLS GRID
 - $149,0004 bd2 ba1.2k sqft7406 S Park Rd, Kansas City, MO 64129For Sale
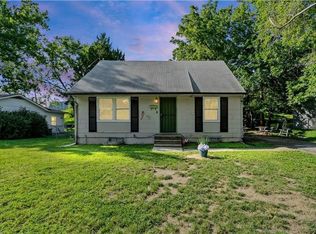 MLS ID #2623519, Daniel Miller, Platinum Realty LLC. Heartland MLS as distributed by MLS GRID
 - $122,5002 bd1 ba768 sqft5825 Manchester Ave, Kansas City, MO 64129For Sale
 MLS ID #2625685, Sarah Schaaf, Real Broker, LLC-MO. Heartland MLS as distributed by MLS GRID
 - $179,0003 bd2 ba1.3k sqft7516 Sni A Bar Rd, Kansas City, MO 64129For Sale By Owner

- $197,0004 bd2 ba1.4k sqft7525 E 52nd St, Kansas City, MO 64129For SaleMLS ID #2619956, Connor Shene, Worth Clark Realty. Heartland MLS as distributed by MLS GRID
- $129,9003 bd1 ba1.1k sqft10821 Bennington Ave, Kansas City, MO 64134For SaleMLS ID #2620472, Sequeeta Robinson, Trelora Realty. Heartland MLS as distributed by MLS GRID
- $125,0003 bd1 ba1k sqft4324 Myrtle Ave, Kansas City, MO 64130For SaleMLS ID #2629508, Alyssa Rhodes, Realty ONE Group Esteem. Heartland MLS as distributed by MLS GRID
- $155,0004 bd2 ba1k sqft445 N Quincy Ave, Kansas City, MO 64123For SaleMLS ID #2632573, Ngon Nguyen, Northeast Realty Company. Heartland MLS as distributed by MLS GRID
- $139,9002 bd1 ba825 sqft9421 E 67th Ter, Raytown, MO 64133For SaleMLS ID #2626150, Brenda Kiruthi, EXP Realty LLC. Heartland MLS as distributed by MLS GRID
- $134,9002 bd1 ba1.1k sqft11401 Palmer Ave, Kansas City, MO 64134For SaleMLS ID #2621268, Sequeeta Robinson, Trelora Realty. Heartland MLS as distributed by MLS GRID
- $175,0002 bd2 ba1.3k sqft10720 E 43rd St, Kansas City, MO 64133For SaleMLS ID #2632342, Angela Seymour, RE/MAX Heritage. Heartland MLS as distributed by MLS GRID
- $125,0003 bd2 ba1.1k sqft3825 E 56th St, Kansas City, MO 64130For SaleMLS ID #2603152, Elevated Home Team, Keller Williams Realty Partners Inc.. Heartland MLS as distributed by MLS GRID
- $120,0003 bd2 ba1.4k sqft6726 Bellefontaine Ave, Kansas City, MO 64132For SaleMLS ID #2629267, Karla Montoya, EXP Realty LLC. Heartland MLS as distributed by MLS GRID
- $138,0002 bd2 ba704 sqft2301 Drury Ave, Kansas City, MO 64127For SaleMLS ID #2628597, Tammy Hartman, Berkshire Hathaway HomeServices All-Pro. Heartland MLS as distributed by MLS GRID
- $170,0004 bd2 ba1.6k sqft5605 E 36th St, Kansas City, MO 64128For SaleMLS ID #2631013, Stacy LaBarge, Renters Warehouse Missouri, LLC. Heartland MLS as distributed by MLS GRID
- $125,0003 bd2 ba1.1k sqft452 Donnelly Ave, Kansas City, MO 64125For SaleMLS ID #2610729, Jolee Spinks, RE/MAX Premier Properties. Heartland MLS as distributed by MLS GRID
- $198,0003 bd2 ba1.4k sqft5307 Lewis Ave, Kansas City, MO 64129For SaleMLS ID #2605153, Harold Jeans, D M F & Associates LLC. Heartland MLS as distributed by MLS GRID
- $149,9003 bd2 ba904 sqft8732 E 73rd Ter, Raytown, MO 64133For SaleMLS ID #2626936, Jackson Shiflett, United Real Estate Kansas City. Heartland MLS as distributed by MLS GRID
- $145,0002 bd1 ba966 sqft4405 Elmwood Ave, Kansas City, MO 64130For SaleMLS ID #2626382, DeeAnn Ruttan, ReeceNichols - Overland Park. Heartland MLS as distributed by MLS GRID
- $179,9003 bd1 ba1k sqft9004 E 55th St, Raytown, MO 64133For SaleMLS ID #2627355, Adam Massey, Greater Kansas City Realty. Heartland MLS as distributed by MLS GRID
