Virtually Staged. Under Construction. BRAND-NEW CONSTRUCTION • LUXURY FINISHES • NO HOA • FARM LAND VIEWS UNDER CONSTRUCTION but ready to view! To be completed on or before 09/30/2026. Modern luxury meets peaceful Florida living! This beautiful home is designed with premium finishes throughout, including 100% porcelain tile flooring with zero carpet, premium smart ceiling fans in every room, solid wood cabinetry and premium stone countertops throughout. The open-concept floor plan features a spacious kitchen with a large L-shaped island, creating a seamless space for cooking, dining, and entertaining. interior laundry room adds convenience and comfort. The primary suite offers a walk-in closet and dual vanities with a tiled walk-in shower in the primary bathroom, while the guest bathroom also features a tiled walk-in shower. Enjoy the outdoors from the covered rear lanai, overlooking beautiful open farm land with no rear neighbors. Additional features include a 2-car garage and the A/C unit located inside the garage to help minimize mechanical noise inside the home. Located on a paved road with NO HOA, NO CDD, and NOT in a flood zone, and just minutes from the national landmark, natural beauty, of Rainbow Springs. A thoughtfully designed new home with premium finishes, privacy, and an incredible open view—without the restrictions of an HOA. Schedule your showing today! Home is currently under construction. Colors, finishes, fixtures, landscaping, and other details may vary from photos and are subject to change during construction.
New construction
$304,999
11372 SW 177TH COURT, DUNNELLON, FL 34432
3beds
1,399sqft
Single Family Residence
Built in 2026
10,454 Square Feet Lot
$303,800 Zestimate®
$218/sqft
$-- HOA
What's special
Luxury finishesOpen-concept floor planIncredible open viewPremium stone countertops throughoutCovered rear lanaiInterior laundry roomSolid wood cabinetry
- 54 days
- 35
- 3
Zillow last checked:
Listing updated:
Listed by:
Brayan Silverio 352-615-7020,
CHARLES RUTENBERG REALTY ORLANDO 407-622-2122
Source: Stellar MLS,MLS#: OM730436 Originating MLS: Orlando Regional
Originating MLS: Orlando Regional
Facts & features
Interior
Bedrooms & bathrooms
- Bedrooms: 3
- Bathrooms: 2
- Full bathrooms: 2
Primary bedroom
- Features: Walk-In Closet(s)
- Level: First
Primary bathroom
- Level: First
Kitchen
- Level: First
Living room
- Level: First
Heating
- Central
Cooling
- Central Air
Appliances
- Included: Dishwasher, Microwave, Range, Refrigerator
- Laundry: Laundry Closet
Features
- Ceiling Fan(s), Eating Space In Kitchen, L Dining, Solid Wood Cabinets, Stone Counters, Thermostat, Walk-In Closet(s)
- Flooring: Porcelain Tile
- Doors: Sliding Doors
- Has fireplace: No
Interior area
- Total structure area: 1,961
- Total interior livable area: 1,399 sqft
Video & virtual tour
Property
Parking
- Total spaces: 2
- Parking features: Garage - Attached
- Attached garage spaces: 2
Features
- Levels: One
- Stories: 1
- Exterior features: Awning(s), Private Yard
Lot
- Size: 10,454 Square Feet
- Dimensions: 75 x 140
Details
- Parcel number: 3482001013
- Zoning: R3
- Special conditions: None
Construction
Type & style
- Home type: SingleFamily
- Property subtype: Single Family Residence
Materials
- Block
- Foundation: Slab
- Roof: Shingle
Condition
- Under Construction
- New construction: Yes
- Year built: 2026
Details
- Builder model: custom house
- Builder name: Alvarez and sons construction corp
Utilities & green energy
- Sewer: Septic Tank
- Water: Well
- Utilities for property: Phone Available
Community & HOA
Community
- Pet fee: $0 monthly
- Subdivision: DUNNELLON OAKS
HOA
- Has HOA: No
Location
- Region: Dunnellon
Financial & listing details
- Price per square foot: $218/sqft
- Tax assessed value: $15,068
- Annual tax amount: $2,963
- Date on market: 8/14/2026
- Cumulative days on market: 54 days
- Ownership: Fee Simple
- Total actual rent: 0
- Road surface type: Asphalt, Paved
Estimated market value
$303,800
$289,000 - $319,000
$1,928/mo
Price history
| Date | Event | Price |
|---|---|---|
| 8/14/2026 | Listed for sale | $304,999+771.4%$218/sqft |
Source:  Stellar MLS #OM730436 Report a problem Stellar MLS #OM730436 Report a problem | ||
| 12/10/2024 | Sold | $35,000$25/sqft |
Source: Public Record Report a problem | ||
Public tax history
| Year | Property taxes | Tax assessment |
|---|---|---|
| 2025 | $2,964 +1571.6% | $15,068 +92.5% |
| 2024 | $177 +7% | $7,827 +10% |
| 2023 | $166 +31.3% | $7,115 +10% |
| 2022 | $126 +12.2% | $6,468 +10% |
| 2021 | $113 -0.7% | $5,880 |
| 2020 | $113 -0.9% | $5,880 |
| 2019 | $114 | $5,880 |
| 2018 | $114 -24.9% | $5,880 -46.7% |
| 2017 | $152 +50.6% | $11,025 +94.8% |
| 2016 | $101 | $5,660 +10% |
| 2015 | $101 -10.5% | $5,145 -16.7% |
| 2014 | $113 +1.1% | $6,174 |
| 2013 | $112 -5.4% | $6,174 -6.7% |
| 2012 | $118 -0.2% | $6,615 |
| 2011 | $118 -40.5% | $6,615 -43.8% |
| 2010 | $199 -16.4% | $11,760 -20% |
| 2009 | $238 -53% | $14,700 -55.6% |
| 2008 | $507 -0.7% | $33,075 |
| 2007 | $511 -9.8% | $33,075 |
| 2006 | $566 +458.5% | $33,075 +181.3% |
| 2005 | $101 | $11,760 +166.7% |
| 2004 | $101 +26.9% | $4,410 +100% |
| 2002 | $80 +31% | $2,205 |
| 2001 | $61 | $2,205 |
| 2000 | $61 | $2,205 |
Find assessor info on the county website
Monthly payment
Est. payment
Payment breakdown
Explore the cost of this home by adjusting the details. Changes won't be saved.Climate risks
Neighborhood: 34432
Similar homes
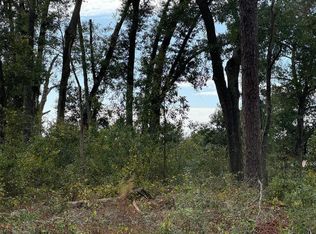
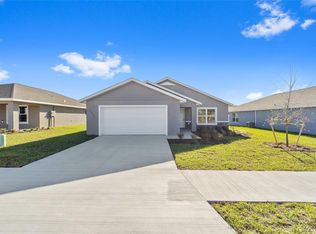
- $304,9993 bd2 ba1.3k sqft11384 SW 177TH COURT, DUNNELLON, FL 34432New Construction

 MLS ID #OM730437, Brayan Silverio, CHARLES RUTENBERG REALTY ORLANDO. Stellar MLS
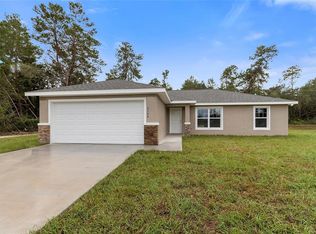
 - $--3 bd2 ba1.1k sqft13771 SW 113th Ln, Dunnellon, FL 34432AuctionServiceLink Auction
- $309,0003 bd2 ba1.7k sqft19447 SW 98TH PLACE ROAD, DUNNELLON, FL 34432New Construction
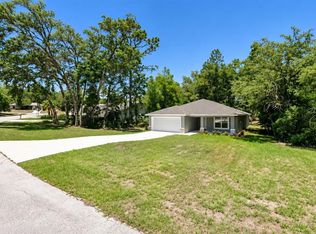 MLS ID #OM733015, Alyson Aldana, ALDANA REALTY LLC. Stellar MLS
 - $300,0003 bd2 ba1.7k sqft9725 SW 196TH CIRCLE, DUNNELLON, FL 34432For Sale
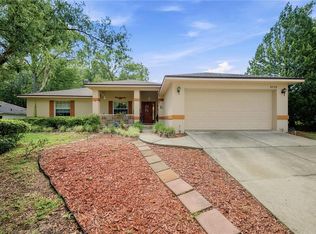 MLS ID #TB8552894, Cindy Burkhardt, ERA AMERICAN SUNCOAST REALTY. Stellar MLS
 - $285,0003 bd2 ba1.6k sqft17708 SW 114TH LANE, DUNNELLON, FL 34432For SaleMLS ID #OM732540, Corey Shipwash, NEXT GENERATION REALTY OF MARION COUNTY. Stellar MLS
- $320,0003 bd2 ba1.5k sqft11542 MOCKINGBIRD DRIVE, DUNNELLON, FL 34432For SaleMLS ID #OM733430, Julie Beck, KELLER WILLIAMS CORNERSTONE RE. Stellar MLS
- $285,0003 bd2 ba1.6k sqft19369 SW 100TH LOOP, DUNNELLON, FL 34432For SaleMLS ID #A4702212, Rachel Finney, BRIGHT REALTY. Stellar MLS
- $335,0003 bd2 ba1.7k sqft19199 SW 92ND LOOP, DUNNELLON, FL 34432For SaleMLS ID #OM730947, Mary Burris, COLDWELL BANKER RIVERLAND RLTY. Stellar MLS
- $275,0002 bd2 ba1.5k sqft19443 SW 101ST PLACE ROAD, DUNNELLON, FL 34432For SaleMLS ID #OM730952, Glenn Moore, COLDWELL BANKER RIVERLAND RLTY. Stellar MLS
- $320,9503 bd2 ba1.9k sqft9251 SW 192ND COURT, DUNNELLON, FL 34432For SaleMLS ID #OM729870, Robert Spangler, II LLC, COLDWELL BANKER RIVERLAND RLTY. Stellar MLS
- $335,0003 bd2 ba1.8k sqft19696 SW 93RD LANE, DUNNELLON, FL 34432For SaleMLS ID #TB8550639, Cindy Burkhardt, ERA AMERICAN SUNCOAST REALTY. Stellar MLS
- $274,5003 bd2 ba1.6k sqft10070 SW 192ND CIRCLE, DUNNELLON, FL 34432New ConstructionMLS ID #OM730145, Alyson Aldana, ALDANA REALTY LLC. Stellar MLS
- $274,0003 bd2 ba1.6k sqft9776 SW 196TH CIRCLE, DUNNELLON, FL 34432New ConstructionMLS ID #OM727600, Alyson Aldana, ALDANA REALTY LLC. Stellar MLS
- $293,9004 bd2 ba1.5k sqft13622 SW 112TH STREET, DUNNELLON, FL 34432New ConstructionMLS ID #OM731558, Ashley Yates, PA, ASHLEY YATES REALTY. Stellar MLS
- $315,0003 bd2 ba1.8k sqft9491 SW 200TH COURT, DUNNELLON, FL 34431For SaleMLS ID #OM728171, Rachel Roberts, EXP REALTY LLC. Stellar MLS
- $295,0004 bd2 ba1.5k sqft13895 SW 110TH PLACE, DUNNELLON, FL 34432New ConstructionMLS ID #O6415375, Daniela Lainville, COMPLETE REALTY GROUP. Stellar MLS
