SELLER OFFERING $5,000 CREDIT TO BUYER AT CLOSING!!! Where peaceful living meets everyday comfort... Welcome to Rainbow Springs! This beautifully maintained 3-bedroom, 2-bathroom home offers the perfect blend of privacy, comfort, and resort-style living in one of Dunnellon's most desirable communities. With an incredibly low HOA fee of just $250/year, you'll enjoy an exceptional lifestyle with outstanding amenities while still being just minutes from the beautiful Rainbow River, shopping, dining, and the charm of historic downtown Dunnellon. This home has been thoughtfully updated over the years, featuring a BRAND NEW ROOF installed in 2026 and a COMPLETE REMODEL in 2019, giving buyers peace of mind for years to come. Inside, you'll immediately appreciate the bright and spacious floor plan featuring beautiful wood-look tile flooring throughout the main living areas, oversized windows that flood the home with natural light, and a stunning floor-to-ceiling stone fireplace that serves as the centerpiece of the family room. The well-appointed kitchen offers abundant cabinetry, generous counter space, stainless steel appliances, and a breakfast bar that opens seamlessly to the living and dining areas—making it perfect for everyday living and entertaining alike. The spacious primary suite provides a peaceful retreat with a walk-in closet and a beautifully updated ensuite bathroom featuring a double vanity. One of the current owners' favorite additions is the custom extended deck just outside the primary suite, offering the perfect place to soak up the Florida sunshine, enjoy your morning coffee, unwind after a long day, or simply take in the peaceful natural surroundings. Two additional bedrooms provide plenty of space for family, guests, or a home office. Step outside to the expansive screened lanai overlooking your private 1.07-acre homesite, where mature trees create a peaceful backdrop for relaxing, entertaining, or enjoying Florida's year-round outdoor lifestyle. With plenty of room to garden, play, or simply enjoy the serenity of nature, this property offers the privacy and space that's becoming increasingly difficult to find. Living in Rainbow Springs Country Club Estates means enjoying some of the area's finest amenities. Residents have exclusive private access to the crystal-clear Rainbow River, where you can kayak, canoe, paddleboard, swim, or simply relax along the spring-fed waters. The community also features a restaurant, clubhouse, community pool, fitness center, tennis courts, pickleball courts, and a full calendar of community activities—all included with the remarkably low $250 annual HOA fee. Offering modern updates, exceptional community amenities, a peaceful wooded setting, and an unbeatable location, this home is a rare opportunity to enjoy everything Rainbow Springs has to give! Schedule your private showing today and experience Florida living at its finest!
For sale
Price cut: $8K (9/1)
$315,000
9491 SW 200TH COURT, DUNNELLON, FL 34431
3beds
1,809sqft
Single Family Residence
Built in 1982
1.07 Acres Lot
$306,300 Zestimate®
$174/sqft
$21/mo HOA
What's special
Peaceful wooded settingGenerous counter spaceStainless steel appliances
- 85 days
- 360
- 21
Zillow last checked:
Listing updated:
Listed by:
Rachel Roberts 352-807-3364,
EXP REALTY LLC 888-883-8509,
Ana Vega, PA 305-343-4597,
EXP REALTY LLC
Source: Stellar MLS,MLS#: OM728171 Originating MLS: Sarasota - Manatee
Originating MLS: Sarasota - Manatee
Facts & features
Interior
Bedrooms & bathrooms
- Bedrooms: 3
- Bathrooms: 2
- Full bathrooms: 2
Rooms
- Room types: Family Room, Great Room
Primary bedroom
- Features: Walk-In Closet(s)
- Level: First
Bedroom 2
- Features: Built-in Closet
- Level: First
Bedroom 3
- Features: Built-in Closet
- Level: First
Balcony porch lanai
- Level: First
Dining room
- Level: First
Kitchen
- Level: First
Living room
- Level: First
Living room
- Level: First
Heating
- Electric
Cooling
- Central Air
Appliances
- Included: Convection Oven, Dishwasher, Microwave, Range, Refrigerator
- Laundry: Electric Dryer Hookup, Laundry Room, Washer Hookup
Features
- Built-in Features, Ceiling Fan(s), Walk-In Closet(s)
- Flooring: Carpet, Laminate, Tile
- Has fireplace: Yes
- Fireplace features: Family Room, Living Room, Stone
Interior area
- Total structure area: 2,770
- Total interior livable area: 1,809 sqft
Video & virtual tour
Property
Parking
- Total spaces: 3
- Parking features: Garage - Attached
- Attached garage spaces: 1
- Carport spaces: 2
- Covered spaces: 3
Features
- Levels: One
- Stories: 1
- Patio & porch: Rear Porch, Screened, Side Porch
- Exterior features: Other
Lot
- Size: 1.07 Acres
- Dimensions: 150.0 ft x 312.0 ft
- Features: Cleared
Details
- Parcel number: 3295134091
- Zoning: SINGLE FAMILY RESIDENTIAL
- Special conditions: None
Construction
Type & style
- Home type: SingleFamily
- Property subtype: Single Family Residence
Materials
- Block, Concrete
- Foundation: Block
- Roof: Shingle
Condition
- New construction: No
- Year built: 1982
Utilities & green energy
- Sewer: Septic Tank
- Water: Well
- Utilities for property: Sewer Connected, Water Connected
Community & HOA
Community
- Features: River, Water Access, Clubhouse, Deed Restrictions, Fitness Center, Pool, Tennis Court(s)
- Pet fee: $0 monthly
- Subdivision: RAINBOW SPRINGS
HOA
- Has HOA: Yes
- Services included: None
- HOA fee: $21 monthly
- HOA name: Amy Martin
- HOA phone: 352-489-1621
Location
- Region: Dunnellon
Financial & listing details
- Price per square foot: $174/sqft
- Tax assessed value: $285,274
- Annual tax amount: $2,824
- Date on market: 7/14/2026
- Cumulative days on market: 86 days
- Listing terms: Cash,Conventional,FHA,USDA Loan,VA Loan
- Ownership: Fee Simple
- Total actual rent: 0
- Road surface type: Paved, Asphalt
Estimated market value
$306,300
$291,000 - $322,000
$1,796/mo
Price history
| Date | Event | Price |
|---|---|---|
| 9/1/2026 | Price change | $315,000-2.5%$174/sqft |
Source: eXp Realty #OM728171 Report a problem | ||
| 8/11/2026 | Price change | $323,000-2.1%$179/sqft |
Source: eXp Realty #OM728171 Report a problem | ||
| 7/14/2026 | Listed for sale | $330,000+54.9%$182/sqft |
Source: eXp Realty #OM728171 Report a problem | ||
| 1/24/2020 | Sold | $213,000-3.1%$118/sqft |
Source:  OMCAR #566911 Report a problem OMCAR #566911 Report a problem | ||
| 12/31/2019 | Pending sale | $219,900$122/sqft |
Source: REOZOM REAL ESTATE SERVICES #566911 Report a problem | ||
| 12/2/2019 | Listed for sale | $219,900+92.9%$122/sqft |
Source: REOZOM REAL ESTATE SERVICES #566911 Report a problem | ||
| 8/13/2019 | Sold | $114,010-12.3%$63/sqft |
Source: Public Record Report a problem | ||
| 7/25/2019 | Pending sale | $130,000$72/sqft |
Source: OWNERS.COM #559203 Report a problem | ||
| 7/8/2019 | Listed for sale | $130,000+131.1%$72/sqft |
Source: OWNERS.COM #559203 Report a problem | ||
| 6/3/2004 | Sold | $56,250$31/sqft |
Source: Public Record Report a problem | ||
Public tax history
| Year | Property taxes | Tax assessment |
|---|---|---|
| 2025 | $2,824 +9.7% | $190,612 +2.9% |
| 2024 | $2,574 +2.6% | $185,240 +3% |
| 2023 | $2,510 +2.9% | $179,845 +3% |
| 2022 | $2,440 -15% | $174,607 +3% |
| 2021 | $2,869 -11.3% | $169,521 +12.1% |
| 2020 | $3,236 +16% | $151,186 +24.6% |
| 2019 | $2,790 | $121,301 +10% |
| 2018 | $2,790 +13.2% | $110,274 +2.6% |
| 2017 | $2,464 +48.3% | $107,478 +11.4% |
| 2016 | $1,661 | $96,484 +0.7% |
| 2015 | $1,661 +3.5% | $95,813 -0.3% |
| 2014 | $1,606 +1.9% | $96,133 +1.5% |
| 2013 | $1,575 +40.4% | $94,712 +1.7% |
| 2012 | $1,122 -9.2% | $93,129 -7.1% |
| 2011 | $1,235 -11.6% | $100,259 -9.5% |
| 2010 | $1,398 -14.2% | $110,839 -13.4% |
| 2009 | $1,629 +1.5% | $127,986 +0.1% |
| 2008 | $1,605 -7.4% | $127,859 +3% |
| 2007 | $1,734 -6.4% | $124,136 +2.5% |
| 2006 | $1,852 +3.1% | $121,108 +3% |
| 2005 | $1,796 | $117,581 +34.9% |
| 2004 | $1,796 +48.3% | $87,173 +12.6% |
| 2002 | $1,211 +8% | $77,425 +4.6% |
| 2001 | $1,122 | $73,987 |
| 2000 | $1,122 | $73,987 |
Find assessor info on the county website
Monthly payment
Est. payment
Payment breakdown
Explore the cost of this home by adjusting the details. Changes won't be saved.Climate risks
Neighborhood: 34431
Nearby schools
Schools provided by the listing agent
- Elementary: Dunnellon Elementary School
- Middle: Dunnellon Middle School
- High: Dunnellon High School
Source: Stellar MLS. This data may not be complete. We recommend contacting the local school district to confirm school assignments for this home.
Similar homes
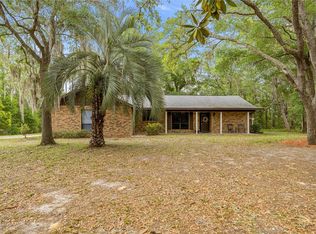
- $350,0003 bd2 ba2.2k sqft20250 SW 93 LANE ROAD, DUNNELLON, FL 34431For Sale
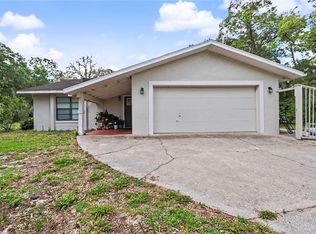
 MLS ID #OM725162, Jennifer Kovach, RIVERS 2 RANCHES REAL ESTATE. Stellar MLS
 - $315,0002 bd2 ba2k sqft8156 SW 204th Ct, Dunnellon, FL 34431For Sale
 MLS ID #858070, Lynn Harris, ERA American Suncoast Realty. Realtors Association of Citrus County
 - $300,0003 bd2 ba1.7k sqft9725 SW 196TH CIRCLE, DUNNELLON, FL 34432For Sale
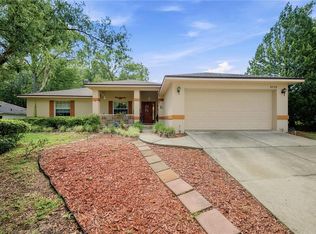 MLS ID #TB8552894, Cindy Burkhardt, ERA AMERICAN SUNCOAST REALTY. Stellar MLS
 - $320,0003 bd2 ba1.5k sqft11542 MOCKINGBIRD DRIVE, DUNNELLON, FL 34432For Sale
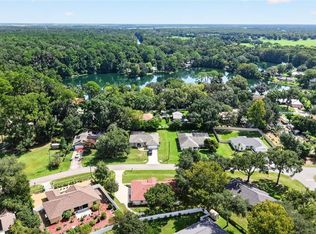 MLS ID #OM733430, Julie Beck, KELLER WILLIAMS CORNERSTONE RE. Stellar MLS
 - $335,0003 bd2 ba1.8k sqft19696 SW 93RD LANE, DUNNELLON, FL 34432For SaleMLS ID #TB8550639, Cindy Burkhardt, ERA AMERICAN SUNCOAST REALTY. Stellar MLS
- $295,9004 bd2 ba1.7k sqft20260 SW 80TH PLACE ROAD, DUNNELLON, FL 34431For SaleMLS ID #OM730295, Marcus De Matos, PA, LOKATION. Stellar MLS
- $320,9503 bd2 ba1.9k sqft9251 SW 192ND COURT, DUNNELLON, FL 34432For SaleMLS ID #OM729870, Robert Spangler, II LLC, COLDWELL BANKER RIVERLAND RLTY. Stellar MLS
- $309,0003 bd2 ba1.7k sqft19447 SW 98TH PLACE ROAD, DUNNELLON, FL 34432New ConstructionMLS ID #OM733015, Alyson Aldana, ALDANA REALTY LLC. Stellar MLS
- $289,9993 bd2 ba1.5k sqft19839 SW 59TH LANE, DUNNELLON, FL 34431For SaleMLS ID #OM732341, Nichole Roberts, ALL FLORIDA HOMES REALTY LLC. Stellar MLS
- $380,0003 bd2 ba2.3k sqft8680 SW 209TH COURT, DUNNELLON, FL 34431For SaleMLS ID #OM729980, Debborah Brady LLC, RAINBOW SPRINGS REAL ESTATE. Stellar MLS
- $394,5003 bd2 ba2k sqft20870 SW 90TH LOOP, DUNNELLON, FL 34431For SaleMLS ID #OM726845, Jenni Kennedy, REAL BROKER, LLC. Stellar MLS
- $425,0003 bd3 ba2.5k sqft20698 SW 93RD LANE ROAD, DUNNELLON, FL 34431For SaleMLS ID #OM717649, Scott Coldwell, COLDWELL REALTY SOLD GUARANTEE. Stellar MLS
- $390,0003 bd2 ba2.1k sqft9977 SW 192ND CIRCLE, DUNNELLON, FL 34432For SaleMLS ID #OM733520, Julie Beck, KELLER WILLIAMS CORNERSTONE RE. Stellar MLS
- $285,0003 bd2 ba1.6k sqft19369 SW 100TH LOOP, DUNNELLON, FL 34432For SaleMLS ID #A4702212, Rachel Finney, BRIGHT REALTY. Stellar MLS
- $335,0003 bd2 ba1.7k sqft19199 SW 92ND LOOP, DUNNELLON, FL 34432For SaleMLS ID #OM730947, Mary Burris, COLDWELL BANKER RIVERLAND RLTY. Stellar MLS
- $255,0003 bd2 ba1.5k sqft20934 THIRD AVENUE, DUNNELLON, FL 34431For SaleMLS ID #OM728739, Aiyana Ward, GAILEY ENTERPRISES REAL ESTATE. Stellar MLS
- $359,9003 bd2 ba1.5k sqft19195 SW 92ND LOOP, DUNNELLON, FL 34432For SaleMLS ID #P4938580, Felix Torres, EXP REALTY LLC. Stellar MLS
