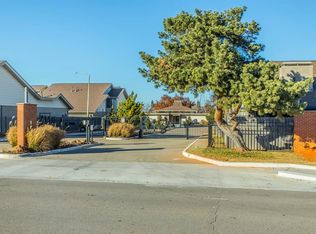
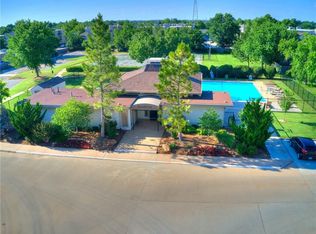
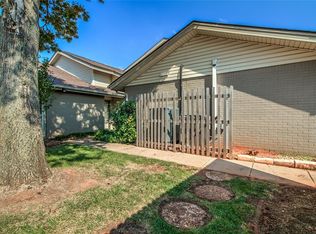
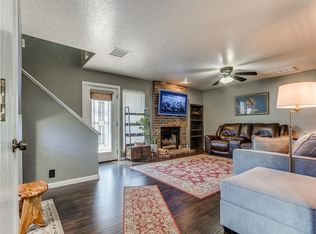
Welcome home to this highly sought-after corner unit, offering the perfect blend of privacy and resort-style living. Flooded with natural light from its premier positioning, this turn-key three-bedroom condo features a desirable layout with all bedrooms tucked away on the second floor for ultimate quiet. The main level seamlessly connects your living spaces to a rare, private patio oasis. Complete with an attached two-car garage, this home sits within a secure, gated community managed by an incredibly responsive HOA. Enjoy premium amenities just steps from your door, including a clubhouse, sparkling pool, tennis courts, and a private bark park for your furry companions. Units in this location rarely hit the market—schedule your tour today!
Pending
Price cut: $5.5K (8/3)
$169,500
11374 Benttree Cir Unit 11374, Oklahoma City, OK 73120
3beds
1,558sqft
Condominium
Built in 1982
-- sqft lot
$166,400 Zestimate®
$109/sqft
$360/mo HOA
What's special
- 98 days |
- 478 |
- 19 |
Zillow last checked:
Listing updated:
Listed by:
Laura Green 405-514-6950,
Authentic Real Estate Svcs Grp,
Robert Berrong 405-889-7542,
Authentic Real Estate Svcs Grp
Source: MLSOK/OKCMAR as distributed by MLS GRID,MLS#: 1228739
Facts & features
Interior
Bedrooms & bathrooms
- Bedrooms: 3
- Bathrooms: 3
- Full bathrooms: 2
- 1/2 bathrooms: 1
Heating
- Has Heating (Unspecified Type)
Cooling
- Has cooling: Yes
Appliances
- Included: Dishwasher, Disposal, Microwave, Water Heater, Built-In Electric Oven, Built-In Electric Range
- Laundry: Laundry Room
Features
- Paint Woodwork, Stained Wood
- Flooring: Carpet, Tile
- Windows: Window Treatments
- Number of fireplaces: 1
- Fireplace features: Gas Log
Interior area
- Total structure area: 1,558
- Total interior livable area: 1,558 sqft
Property
Parking
- Total spaces: 2
- Parking features: Concrete
- Garage spaces: 2
Features
- Levels: Two
- Stories: 2
- Patio & porch: Patio, Porch
- Fencing: Wood
Lot
- Features: Interior Lot
Details
- Parcel number: 11374NONEBenttree1137473120
- Special conditions: None
Construction
Type & style
- Home type: Condo
- Architectural style: Traditional
- Property subtype: Condominium
Materials
- Brick & Frame
- Foundation: Slab
- Roof: Composition
Condition
- Year built: 1982
Utilities & green energy
- Utilities for property: Cable Available, Public
Community & HOA
HOA
- Has HOA: Yes
- Services included: Gated Entry, Greenbelt, Common Area Maintenance, Exterior Maintenance, Pool
- HOA fee: $4,320 annually
Location
- Region: Oklahoma City
Financial & listing details
- Price per square foot: $109/sqft
- Annual tax amount: $1,788
- Date on market: 5/20/2026
- Listing terms: Cash,Conventional
- Electric utility on property: Yes
Estimated market value
$166,400
$158,000 - $175,000
$1,423/mo
Price history
| Date | Event | Price |
|---|---|---|
| 8/13/2026 | Pending sale | $169,500$109/sqft |
Source:  MLSOK/OKCMAR as distributed by MLS GRID #1228739 Report a problem MLSOK/OKCMAR as distributed by MLS GRID #1228739 Report a problem | ||
| 8/3/2026 | Price change | $169,500-3.1%$109/sqft |
Source: MLSOK/OKCMAR as distributed by MLS GRID #1228739 Report a problem | ||
| 5/20/2026 | Price change | $175,000-0.6%$112/sqft |
Source: MLSOK/OKCMAR as distributed by MLS GRID #1228739 Report a problem | ||
| 12/4/2024 | Price change | $176,000-2.8%$113/sqft |
Source: MLSOK/OKCMAR as distributed by MLS GRID #1137619 Report a problem | ||
| 11/15/2024 | Listed for sale | $181,000$116/sqft |
Source: MLSOK/OKCMAR as distributed by MLS GRID #1137619 Report a problem | ||
| 10/23/2024 | Listing removed | $181,000-2.2%$116/sqft |
Source: MLSOK/OKCMAR as distributed by MLS GRID #1137619 Report a problem | ||
| 10/3/2024 | Listed for sale | $185,000$119/sqft |
Source: MLSOK/OKCMAR as distributed by MLS GRID #1137619 Report a problem | ||
Public tax history
Tax history is unavailable.
Monthly payment
Est. payment
Payment breakdown
Explore the cost of this home by adjusting the details. Changes won't be saved.Climate risks
Neighborhood: 73120
Nearby schools
GreatSchools rating
- 4/10Quail Creek Elementary SchoolGrades: PK-4Distance: 0.4 mi
- 2/10John Marshall Middle SchoolGrades: 5-8Distance: 1.3 mi
- 1/10John Marshall High SchoolGrades: 9-12Distance: 1.3 mi
Schools provided by the listing agent
- Elementary: Quail Creek ES
- Middle: John Marshall MS
- High: John Marshall HS
Source: MLSOK/OKCMAR as distributed by MLS GRID. This data may not be complete. We recommend contacting the local school district to confirm school assignments for this home.
- $189,9002 bd2 ba1.5k sqft11342 Benttree Cir, Oklahoma City, OK 73120Sold

- $186,5002 bd3 ba1.8k sqft11370 Benttree Cir, Oklahoma City, OK 73120Sold
- $177,0002 bd2 ba1.4k sqft11350 Benttree Cir, Oklahoma City, OK 73120Sold
- $169,9002 bd2 ba1.4k sqft11306 Benttree Cir #11306, Oklahoma City, OK 73120Sold
- $162,4002 bd2 ba1.4k sqft11308 N Benttree Cir #11308, Oklahoma City, OK 73120Off Market
- $136,0002 bd1 ba960 sqft11402 Benttree Cir, Maysville, OK 73120Off Market
- $178,2003 bd3 ba2k sqft11300 Benttree Cir, Oklahoma City, OK 73120Off Market
- $229,9993 bd3 ba1.7k sqft11302 Benttree Cir, Oklahoma City, OK 73120For Sale
A local agent can set up tours, give advice and negotiate with sellers.
Similar homes
- $146,0002 bd3 ba1.1k sqft11417 Springhollow Rd APT 904, Oklahoma City, OK 73120For Sale
 MLS ID #1234157, Victoria Page, LIME Realty. MLSOK/OKCMAR as distributed by MLS GRID
 - $157,0003 bd2 ba1.3k sqft14335 N Pennsylvania Ave #33B, Oklahoma City, OK 73134For Sale
 MLS ID #1240055, Sharla Tate, Metro First Realty Group. MLSOK/OKCMAR as distributed by MLS GRID
 - $194,0002 bd2 ba1.8k sqft11300 N Pennsylvania Ave APT 168, Oklahoma City, OK 73120For Sale
 MLS ID #1217330, Elizabeth King, The Frisby Group Realty, LLC. MLSOK/OKCMAR as distributed by MLS GRID
 - $162,5002 bd2 ba1k sqft1415 NW 98th St, Oklahoma City, OK 73114For Sale
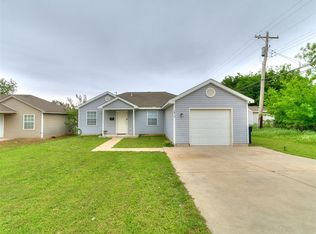 MLS ID #1246438, Tyler Morgan, Camber Property Management. MLSOK/OKCMAR as distributed by MLS GRID
 - $170,0003 bd3 ba1.4k sqft9636 N Hefner Village Blvd, Oklahoma City, OK 73162For SaleMLS ID #1237385, Antoinette Kemp, iLove Realty LLC. MLSOK/OKCMAR as distributed by MLS GRID
- $128,8992 bd2 ba1.1k sqft11413 Springhollow Rd APT 707, Oklahoma City, OK 73120For SaleMLS ID #1216551, Sarah Hardridge, Metro Brokers of Oklahoma. MLSOK/OKCMAR as distributed by MLS GRID
- $169,9002 bd2 ba1.3k sqft9737 Hefner Village Blvd, Oklahoma City, OK 73162For SaleMLS ID #1228577, Shanna Garrett, eXp Realty, LLC BO. MLSOK/OKCMAR as distributed by MLS GRID
- $192,0003 bd2 ba1.4k sqft715 NW 89th St, Oklahoma City, OK 73114For SaleMLS ID #1234519, Matthew Buchta, Epique Realty. MLSOK/OKCMAR as distributed by MLS GRID
- $154,9993 bd1 ba945 sqft1333 NW 104th Ter, Oklahoma City, OK 73114For SaleMLS ID #1234320, Juan Castro, Black Label Realty. MLSOK/OKCMAR as distributed by MLS GRID
- $177,0003 bd2 ba1.2k sqft4440 NW 11th St, Oklahoma City, OK 73107For SaleMLS ID #1236400, Victoria Dang, Keller Williams Central OK. MLSOK/OKCMAR as distributed by MLS GRID
- $214,9003 bd2 ba1.4k sqft1304 NW 101st St, Oklahoma City, OK 73114For SaleMLS ID #1243322, Nikki McCraw, West and Main Homes. MLSOK/OKCMAR as distributed by MLS GRID
- $215,0003 bd2 ba1.5k sqft3908 NW 20th St, Oklahoma City, OK 73107For SaleMLS ID #1245808, Heather Idell, Senemar & Associates. MLSOK/OKCMAR as distributed by MLS GRID
- $108,0001 bd1 ba860 sqft11421 Springhollow Rd APT 1102, Oklahoma City, OK 73120For SaleMLS ID #1235372, Bryce Pappas, Prophaven LLC. MLSOK/OKCMAR as distributed by MLS GRID
- $159,0003 bd1 ba1k sqft908 N Tabor Ave, Oklahoma City, OK 73107For SaleMLS ID #1227507, Sarah King, Community Real Estate. MLSOK/OKCMAR as distributed by MLS GRID
- $157,0003 bd2 ba1.7k sqft6417 S McLemore Dr, Oklahoma City, OK 73159For SaleMLS ID #1236511, Paula Irwin, Choice Realty Metro Brokers of. MLSOK/OKCMAR as distributed by MLS GRID
- $237,9993 bd2 ba1.7k sqft15524 Swallowtail Rd, Edmond, OK 73013For SaleMLS ID #1246319, Maryam Daneshfar, Keller Williams Realty Elite. MLSOK/OKCMAR as distributed by MLS GRID
- $175,0003 bd2 ba1.1k sqft3520 SE 55th St, Del City, OK 73135For SaleMLS ID #1243419, LaTrina Frazier, Oak & Prairie Real Estate, LLC. MLSOK/OKCMAR as distributed by MLS GRID
- $229,0003 bd2 ba1.8k sqft10220 Little Pond Dr, Oklahoma City, OK 73162For SaleMLS ID #1242603, Rosalia Soto, Copper Creek Real Estate. MLSOK/OKCMAR as distributed by MLS GRID
- $250,0003 bd2 ba2k sqft11021 Davis St, Oklahoma City, OK 73162For SaleMLS ID #1245416, Earlene McCauley, Metro First Realty. MLSOK/OKCMAR as distributed by MLS GRID
- $159,9004 bd2 ba1.7k sqft2520 SW 50th St, Oklahoma City, OK 73119For SaleMLS ID #1240328, Susanna Lorg, Keller Williams Summit. MLSOK/OKCMAR as distributed by MLS GRID
