Conveniently located in Lower Bel-Air in a sleepy, leafy neighborhood just moments from UCLA, this very charming, late-1940s, one-story Traditional has so much of its rich, original architectural detail intact; its wainscoting, paned windows, paneled walls, beamed ceilings, crown moldings and warm wood floors have been lovingly maintained by the same family for over 40 years. Beautifully set back from the street with warm curb appeal and a sweet, flagstone-clad front porch, this home's floor plan is very flexible and is bathed in an abundance of sunlight. The formal entry opens to a spacious living room with sweeping views of the front yard. The sizable living room can accommodate a few different seating areas and is warmed by a brick fireplace; it opens easily through a bank of French doors to a large outdoor patio. The formal dining room is located sensibly right off the kitchen. The family room also opens to the sunny kitchen and graciously opens to the backyard patio as well. Done in a crisp white motif and awash in sunlight via a tall, dramatic skylight, the cheerful kitchen serves as the true hub of the house. There are three roomy, serene-feeling bedrooms, each with ample closet space and lovely green vistas. There's also another private space, ideal as a study, library, home office or as a potential fourth bedroom. So incredibly special is the unusually large backyard. It includes a semi-enclosed, brick-clad patio space that functions like a true outdoor living and dining room. Beyond is a vast grassy expanse with plenty of room for kids to play in and if desired, there is so much space to work with to create an alfresco haven for entertaining and lounging including plenty of room within which to build a pool. All this in the much- admired Warner Avenue Elementary School District and moments from the wonderful shopping and dining found in nearby Brentwood, Westwood Village, Century City and Beverly Hills.
Under contract
$2,595,000
11376 Thurston Pl, Los Angeles, CA 90049
4beds
2,402sqft
:
Get pre-qualified$16,002/mo
Residential, Single Family Residence
Built in 1949
0.28 Acres Lot
$2,485,300 Zestimate®
$1,080/sqft
$-- HOA
What's special
- 61 days |
- 655 |
- 28 |
Zillow last checked:
Listing updated:
Listed by:
Laurence Young DRE # 00999537 310-801-9355,
Berkshire Hathaway HomeServices California Properties 310-777-7800
Source: CLAW,MLS#: 26645091
Facts & features
Interior
Bedrooms & bathrooms
- Bedrooms: 4
- Bathrooms: 3
- Full bathrooms: 1
- 3/4 bathrooms: 1
- 1/2 bathrooms: 1
Rooms
- Room types: Center Hall, Breakfast Bar, Dining Room, Family Room, Formal Entry, Living Room, Patio Open, Walk-In Closet, Powder, Utility Room, Service Entrance
Bedroom
- Features: Walk-In Closet(s)
Bathroom
- Features: Shower and Tub, Shower Stall, Powder Room
Kitchen
- Features: Open to Family Room, Tile Counters
Heating
- Central
Cooling
- Central Air
Appliances
- Included: Double Oven, Gas Cooktop, Microwave, Range Hood, Built-Ins, Disposal, Freezer, Dryer, Dishwasher, Washer, Refrigerator, Range/Oven, Ice Maker, Gas Water Heater
- Laundry: Laundry Room
Features
- Built-in Features, Chair Railings, Crown Molding, Recessed Lighting, Beamed Ceilings, Built-Ins, Breakfast Counter / Bar, Formal Dining Rm
- Flooring: Wood, Tile
- Doors: French Doors
- Windows: French Windows, Skylight(s)
- Number of fireplaces: 1
- Fireplace features: Gas, Living Room
Interior area
- Total structure area: 2,402
- Total interior livable area: 2,402 sqft
Property
Parking
- Total spaces: 3
- Parking features: Garage - 1 Car, Driveway
- Garage spaces: 1
- Uncovered spaces: 2
Features
- Levels: One
- Stories: 1
- Entry location: Foyer
- Patio & porch: Enclosed, Patio, Brick, Wood
- Exterior features: Rain Gutters
- Pool features: Room For
- Spa features: None
- Fencing: Wood,Chain Link,Fenced Yard
- Has view: Yes
- View description: Park/Greenbelt, Trees/Woods
- Waterfront features: None
Lot
- Size: 0.28 Acres
- Dimensions: 81 x 150
- Features: Back Yard, Front Yard, Landscaped, Lawn, Wooded, Street Lighting, Single Lot, City Lot
Details
- Additional structures: None
- Parcel number: 4366012010
- Zoning: LARE15
- Special conditions: Standard
Construction
Type & style
- Home type: SingleFamily
- Architectural style: Traditional
- Property subtype: Residential, Single Family Residence
Materials
- Stone, Wood Siding, Wainscotting, Paneled Walls
- Foundation: Raised
- Roof: Composition
Condition
- Year built: 1949
Utilities & green energy
- Sewer: In Street Paid
- Water: Public
- Utilities for property: Underground Utilities
Community & HOA
Community
- Security: Security System Owned, Alarm System
HOA
- Has HOA: No
Location
- Region: Los Angeles
Financial & listing details
- Price per square foot: $1,080/sqft
- Tax assessed value: $794,511
- Annual tax amount: $10,114
- Date on market: 5/28/2026
- Road surface type: Paved, Asphalt
Estimated market value
$2,485,300
$2.36M - $2.61M
$7,173/mo
Price history
| Date | Event | Price |
|---|---|---|
| 7/13/2026 | Contingent | $2,595,000$1,080/sqft |
Source:  CLAW #26645091 Report a problem CLAW #26645091 Report a problem | ||
| 5/28/2026 | Listed for sale | $2,595,000$1,080/sqft |
Source: CLAW #26645091 Report a problem | ||
Public tax history
| Year | Property taxes | Tax assessment |
|---|---|---|
| 2025 | $10,114 +2% | $794,511 +2% |
| 2024 | $9,919 +1.9% | $778,933 +2% |
| 2023 | $9,738 +4.4% | $763,661 +2% |
| 2022 | $9,329 +1.3% | $748,688 +2% |
| 2021 | $9,207 -0.2% | $734,009 +1% |
| 2020 | $9,227 | $726,484 +2% |
| 2019 | $9,227 +5.3% | $712,240 +2% |
| 2018 | $8,765 | $698,276 +2% |
| 2017 | $8,765 +2.1% | $684,586 +2% |
| 2016 | $8,581 +2.9% | $671,164 +1.5% |
| 2015 | $8,342 +1% | $661,084 +2% |
| 2014 | $8,256 | $648,135 +2.5% |
| 2012 | -- | $632,556 +2% |
| 2011 | -- | $620,154 +0.8% |
| 2010 | -- | $615,520 -0.2% |
| 2009 | -- | $616,983 +2% |
| 2008 | -- | $604,886 +2% |
| 2007 | -- | $593,027 +2% |
| 2006 | -- | $581,400 |
| 2005 | -- | $581,400 +4% |
| 2004 | -- | $558,825 +1.9% |
| 2003 | -- | $548,584 +2% |
| 2002 | -- | $537,829 +4% |
| 2000 | -- | $516,946 |
Find assessor info on the county website
Monthly payment
Est. payment
Payment breakdown
Explore the cost of this home by adjusting the details. Changes won't be saved.Climate risks
Neighborhood: Bel Air
Nearby schools
GreatSchools rating
- 8/10Warner Avenue Elementary SchoolGrades: K-5Distance: 1.9 mi
- 7/10Emerson Community Charter SchoolGrades: 6-8Distance: 2.2 mi
- 6/10University Senior High School CharterGrades: 9-12Distance: 2.1 mi
- $3,153,7005 bd4 ba2.7k sqft11384 Thurston Pl, Los Angeles, CA 90049Off Market
- $2,761,2003 bd2 ba2.4k sqft11368 Thurston Pl, Los Angeles, CA 90049Off Market
- $3,266,6004 bd3 ba2.8k sqft11359 Thurston Cir, Los Angeles, CA 90049Off Market
- $3,995,9004 bd5 ba4.4k sqft11360 Thurston Pl, Los Angeles, CA 90049Off Market
- $3,053,3004 bd3 ba2.4k sqft11351 Thurston Cir, Los Angeles, CA 90049Off Market
- $2,889,0003 bd4 ba2.7k sqft11365 Thurston Cir, Los Angeles, CA 90049Off Market
- $3,100,2004 bd3 ba2.8k sqft11381 Thurston Pl, Los Angeles, CA 90049Off Market
- $2,417,5003 bd3 ba2.7k sqft11373 Thurston Pl, Los Angeles, CA 90049Off Market
A local agent can set up tours, give advice and negotiate with sellers.
Similar homes
- $2,595,0004 bd3 ba2.6k sqft3820 Mandeville Canyon Rd, Los Angeles, CA 90049For Sale
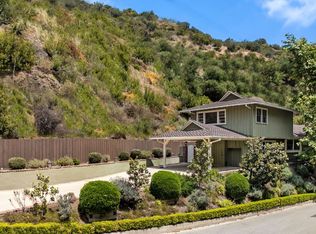 MLS ID #26835419, Robby Sutton DRE # 01079743, The Beverly Hills Estates. CLAW
 - $2,150,0004 bd4 ba3.2k sqft11806 Bellagio Rd, Los Angeles, CA 90049For Sale
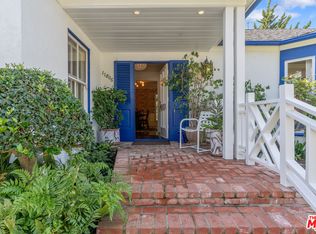 MLS ID #26834859, Joseph Sacavitch DRE # 01387830, Keller Williams Larchmont. CLAW
 - $2,799,0005 bd5 ba3.5k sqft3690 Crownridge Dr, Sherman Oaks, CA 91403For Sale
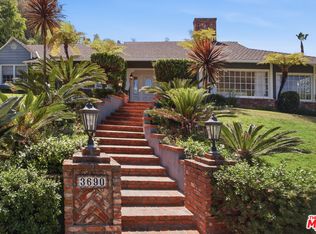 MLS ID #26863595, Lloyd Ross DRE # 02046500, Douglas Elliman. CLAW
 - $2,550,0004 bd3 ba3.3k sqft15810 Castlewoods Dr, Sherman Oaks, CA 91403For Sale
 MLS ID #26848951, Tomer Fridman DRE # 01750717, Christie's International Real Estate SoCal. CLAW
 - $3,869,0004 bd3 ba3.2k sqft11027 Cashmere St, Los Angeles, CA 90049For SaleMLS ID #26841305, Laurence Young DRE # 00999537, Berkshire Hathaway HomeServices California Properties. CLAW
- $2,735,0003 bd3 ba1.7k sqft880 Wellesley Ave, Los Angeles, CA 90049For SaleMLS ID #26858469, John Cosentino DRE # 01500327, Sotheby's International Realty. CLAW
- $2,695,0003 bd2 ba2.3k sqft3108 Nichols Canyon Rd, Los Angeles, CA 90046For SaleMLS ID #26864387, Manuel Pablo Arnao DRE # 02147960, Compass. CLAW
- $2,652,0004 bd4 ba3.1k sqft644 N Cherokee Ave, Los Angeles, CA 90004For SaleMLS ID #26862129, Britta Diaz DRE # 01900581, Berkshire Hathaway HomeServices California Properties. CLAW
- $2,795,0004 bd3 ba2.9k sqft9515 Beverlywood St, Los Angeles, CA 90034For SaleMLS ID #26851671, Kevin Stewart DRE # 02050755, Resident Group. CLAW
- $2,500,0003 bd2 ba1.8k sqft219 Entrada Dr, Santa Monica, CA 90402For SaleMLS ID #26834459, Frank Langen DRE # 01108147, Compass. CLAW
- $2,250,0004 bd3 ba2.2k sqft9969 Westwanda Dr, Beverly Hills, CA 90210For SaleMLS ID #26646563, Justin Leigh DRE # 02011147, Hartleigh Haus. CLAW
- $1,999,0004 bd5 ba2.6k sqft3645 Longview Valley Rd, Sherman Oaks, CA 91423For SaleMLS ID #26779385, Pamela Dougherty DRE # 01911670, Coldwell Banker Realty. CLAW
- $2,890,0003 bd4 ba2.5k sqft2967 Glendower Ave, Los Angeles, CA 90027For SaleMLS ID #26863065, Rosa A. Garcia DRE # 01373253, The Core Agency. CLAW
- $1,749,0002 bd2 ba1.2k sqft11450 Bolas St, Los Angeles, CA 90049For SaleMLS ID #26640491, Steven Senigram DRE # 01133383, Keller Williams Larchmont. CLAW
- $2,450,0004 bd4 ba3.4k sqft16778 Calle Arbolada, Pacific Palisades, CA 90272For SaleMLS ID #26827091, Lauren Polan DRE # 00900834, Coldwell Banker Realty. CLAW
- $2,795,0004 bd4 ba2.6k sqft6316 Tahoe Dr, Los Angeles, CA 90068For SaleMLS ID #26854287, Steve Sanders DRE # 01367826, Compass. CLAW
- $2,590,0003 bd3 ba2.7k sqft134 Roma Ct, Marina Del Rey, CA 90292For SaleMLS ID #26841115, Lisa Kirshner Elkin DRE # 01159728, Christie's International Real Estate SoCal. CLAW
- $2,295,0004 bd3 ba1.9k sqft16177 Alcima Ave, Pacific Palisades, CA 90272For SaleMLS ID #25613467, Jade Mills DRE # 00526877, Coldwell Banker Realty. CLAW
- $2,895,0004 bd3 ba2.7k sqft16632 Calle Jermaine, Pacific Palisades, CA 90272For SaleMLS ID #25588279, James Respondek DRE # 00713972, Rodeo Realty - Pacific Palisades. CLAW
- $3,495,0004 bd4 ba2.7k sqft10798 Weyburn Ave, Los Angeles, CA 90024For SaleMLS ID #26840273, Chad Lund DRE # 00998185, Douglas Elliman. CLAW
Local buyer's agents are ready to help
