The best SFR value in all of 90049 is "Back on Market"..., with no leaseback required now!! At the end of a cul-de-sac in the highly coveted neighborhood of Brentwood Glen, nestled in a lush storybook garden setting under the shade of towering eucalyptus trees, sits a unique treasure with no digging or diving needed. First time on the market in over 50 years! This country English cottage has been lovingly cared for by one owner since 1971. Freshly painted exterior and surrounded by greenery in a fully fenced yard, this home presents a unique and affordable opportunity to live in and design your own oasis in one of Los Angeles' most desirable neighborhoods. A long driveway leads to an oversized, detached 2 car garage that invites consideration for imaginative repurposed use. Central heat and air, wood burning fireplace, hardwood floors, direct access to garden, separate laundry room and service entrance. Located within the highly prized Kenter Canyon Elementary School district. Brentwood Glen is a secret to some but this under-the-radar community with it's tree lined streets offers incredibly convenient access to Brentwood Village, Brentwood Country Mart, Bel Air, Beverly Hills and the cornucopia of premiere shopping, dining and entertainment options that are features of Westside living.
Under contract
$1,749,000
11450 Bolas St, Los Angeles, CA 90049
2beds
1,284sqft
Residential, Single Family Residence
Built in 1940
5,497 Square Feet Lot
$1,668,600 Zestimate®
$1,362/sqft
$-- HOA
What's special
- 174 days
- 716
- 27
Zillow last checked:
Listing updated:
Listed by:
Steven Senigram DRE # 01133383 323-828-3800,
Keller Williams Larchmont 323-762-2600,
Horace Davenport DRE # 01083856 323-842-1539,
Keller Williams Larchmont
Source: CLAW,MLS#: 26640491
Facts & features
Interior
Bedrooms & bathrooms
- Bedrooms: 2
- Bathrooms: 2
- Full bathrooms: 2
Rooms
- Room types: Dining Room, Living Room, Service Entrance, Breakfast Bar
Bathroom
- Features: Shower and Tub
Kitchen
- Features: Tile Counters
Heating
- Central
Cooling
- Central Air
Appliances
- Included: Built-Ins, Gas Oven, Gas Cooktop, Dryer, Disposal, Dishwasher, Refrigerator, Range/Oven, Vented Exhaust Fan, Washer
- Laundry: Laundry Room, Gas Dryer Hookup
Features
- Breakfast Counter / Bar
- Flooring: Tile, Hardwood
- Has fireplace: Yes
- Fireplace features: Gas and Wood, Living Room
Interior area
- Total structure area: 1,284
- Total interior livable area: 1,284 sqft
Property
Parking
- Total spaces: 3
- Parking features: Driveway, Covered, Garage - 2 Car, Gated
- Has garage: Yes
- Has uncovered spaces: Yes
Features
- Levels: One
- Stories: 1
- Pool features: None
- Spa features: None
- Fencing: Fenced
- Has view: Yes
- View description: Trees/Woods
Lot
- Size: 5,497 Square Feet
- Dimensions: 53 x 105
Details
- Additional structures: None
- Parcel number: 4365019019
- Zoning: LAR1
- Special conditions: Standard
Construction
Type & style
- Home type: SingleFamily
- Architectural style: Country
- Property subtype: Residential, Single Family Residence
Condition
- Year built: 1940
Community & HOA
HOA
- Has HOA: No
Location
- Region: Los Angeles
Financial & listing details
- Price per square foot: $1,362/sqft
- Tax assessed value: $150,972
- Date on market: 3/9/2026
Estimated market value
$1,668,600
$1.59M - $1.75M
$6,863/mo
Price history
| Date | Event | Price |
|---|---|---|
| 8/12/2026 | Contingent | $1,749,000$1,362/sqft |
Source:  CLAW #26640491 Report a problem CLAW #26640491 Report a problem | ||
| 7/2/2026 | Listed for sale | $1,749,000$1,362/sqft |
Source: CLAW #26640491 Report a problem | ||
| 6/19/2026 | Contingent | $1,749,000$1,362/sqft |
Source: CLAW #26640491 Report a problem | ||
| 5/27/2026 | Price change | $1,749,000-7.7%$1,362/sqft |
Source: CLAW #26640491 Report a problem | ||
| 4/22/2026 | Listed for sale | $1,895,000$1,476/sqft |
Source: CLAW #26640491 Report a problem | ||
| 4/8/2026 | Contingent | $1,895,000$1,476/sqft |
Source: CLAW #26640491 Report a problem | ||
| 3/9/2026 | Listed for sale | $1,895,000$1,476/sqft |
Source: CLAW #26640491 Report a problem | ||
Public tax history
| Year | Property taxes | Tax assessment |
|---|---|---|
| 2026 | -- | $150,972 +2% |
| 2025 | $1,903 +0.3% | $148,013 +2% |
| 2024 | $1,897 +1.7% | $145,111 +2% |
| 2023 | $1,866 +4.4% | $142,266 +2% |
| 2022 | $1,787 +1.8% | $139,477 +2% |
| 2021 | $1,755 -0.8% | $136,743 +1% |
| 2020 | $1,768 | $135,342 +2% |
| 2019 | $1,768 +8.9% | $132,689 +2% |
| 2018 | $1,624 | $130,088 +2% |
| 2017 | $1,624 +2.1% | $127,538 +2% |
| 2016 | $1,590 +3.3% | $125,039 +1.5% |
| 2015 | $1,539 +0.5% | $123,162 +2% |
| 2014 | $1,532 | $120,751 +2.5% |
| 2012 | -- | $117,850 +2% |
| 2011 | -- | $115,541 +0.8% |
| 2010 | -- | $114,679 -0.2% |
| 2009 | -- | $114,952 +2% |
| 2008 | -- | $112,699 +2% |
| 2007 | -- | $110,490 +2% |
| 2006 | -- | $108,325 |
| 2005 | -- | $108,325 +4% |
| 2004 | -- | $104,121 +1.9% |
| 2003 | -- | $102,214 +2% |
| 2002 | -- | $100,211 +4% |
| 2000 | -- | $96,322 |
Find assessor info on the county website
Monthly payment
Est. payment
Payment breakdown
Explore the cost of this home by adjusting the details. Changes won't be saved.Climate risks
Neighborhood: Brentwood
Nearby schools
Schools provided by the listing agent
- District: Los Angeles Unified
Source: CLAW. This data may not be complete. We recommend contacting the local school district to confirm school assignments for this home.
Similar homes
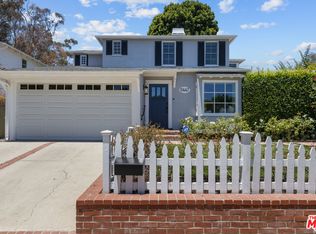
- $1,995,0002 bd2 ba1.3k sqft11332 Bolas St, Los Angeles, CA 90049For Sale
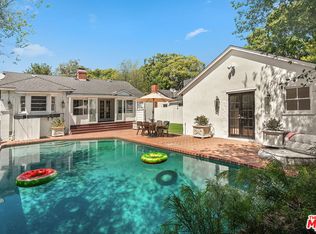 MLS ID #26889665, Michelle Liberman DRE # 01922406, Compass. CLAW
 - $1,799,9993 bd2 ba1.3k sqft16801 W Sunset Blvd, Pacific Palisades, CA 90272For Sale
 MLS ID #26887601, Jesse Morton DRE # 01764470, Sotheby's International Realty. CLAW
 - $1,649,0002 bd2 ba1.2k sqft1734 S Sherbourne Dr, Los Angeles, CA 90035For Sale
 MLS ID #26874655, Steven Kirshbaum DRE # 01381800, The Agency. CLAW
 - $1,995,0003 bd3 ba1.3k sqft1914 Fairburn Ave, Los Angeles, CA 90025For Sale
 MLS ID #26873477, Laurie Hudson DRE # 00604603, Berkshire Hathaway HomeServices California Properties. CLAW
Local buyer's agents are ready to help
